
32 Moneygaragh Road, Rock, Dungannon, BT70 3HU
4 Bed Detached Bungalow For Sale
Offers over £320,000
Print additional images & map (disable to save ink)
Telephone:
028 8772 7799View Online:
www.maneely.com/1133643Key Information
| Address | 32 Moneygaragh Road, Rock, Dungannon, BT70 3HU |
|---|---|
| Price | Offers over £320,000 |
| Style | Detached Bungalow |
| Bedrooms | 4 |
| Receptions | 2 |
| Bathrooms | 2 |
| Heating | Oil |
| Size | 2,875 sq. feet |
| Status | For sale |
Features
- Spacious four-bedroom residence in a desirable rural location.
- Generous site extending to approximately 0.74 acres.
- Beautifully established mature lawns and extensive outdoor space.
- Peaceful countryside setting offering privacy and tranquillity.
- Convenient to Dungannon town centre, schools and local amenities.
Additional Information
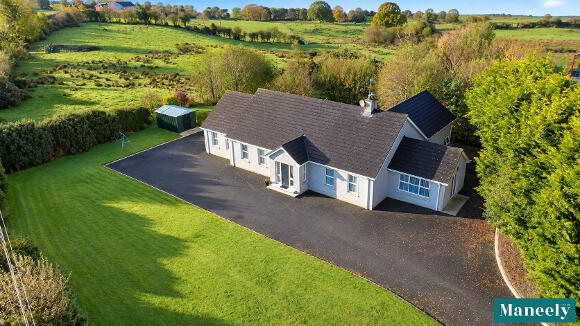
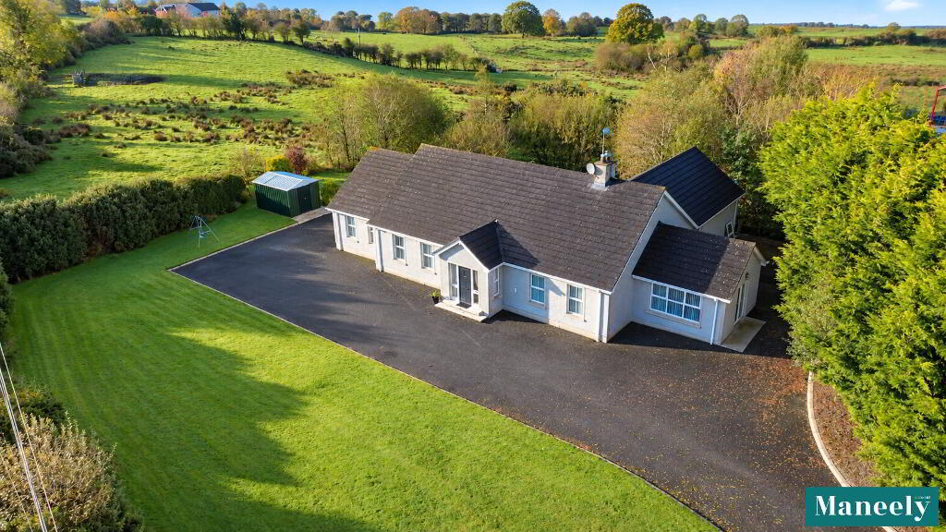
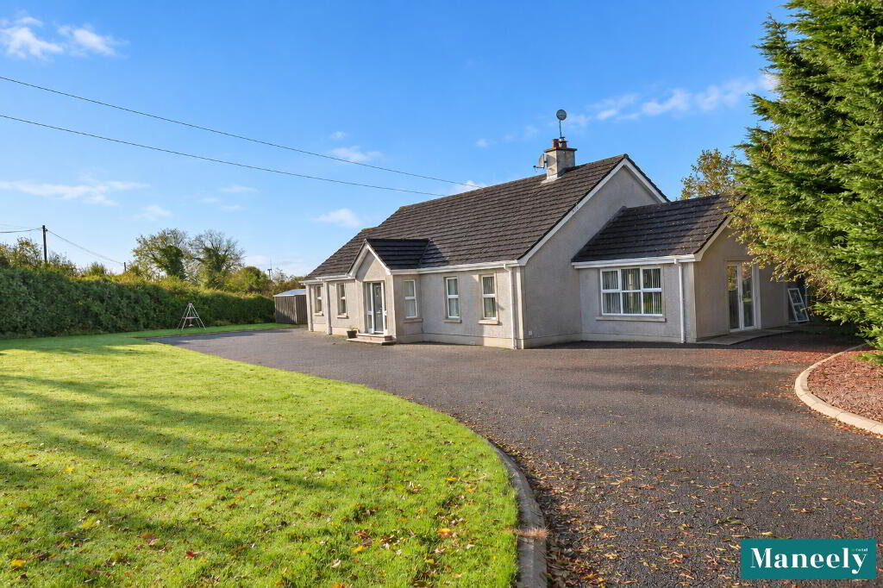
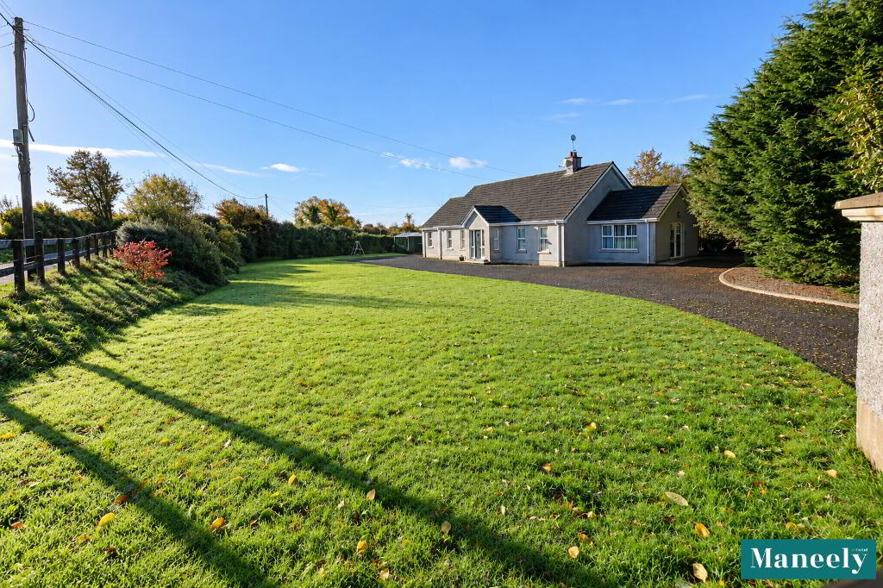
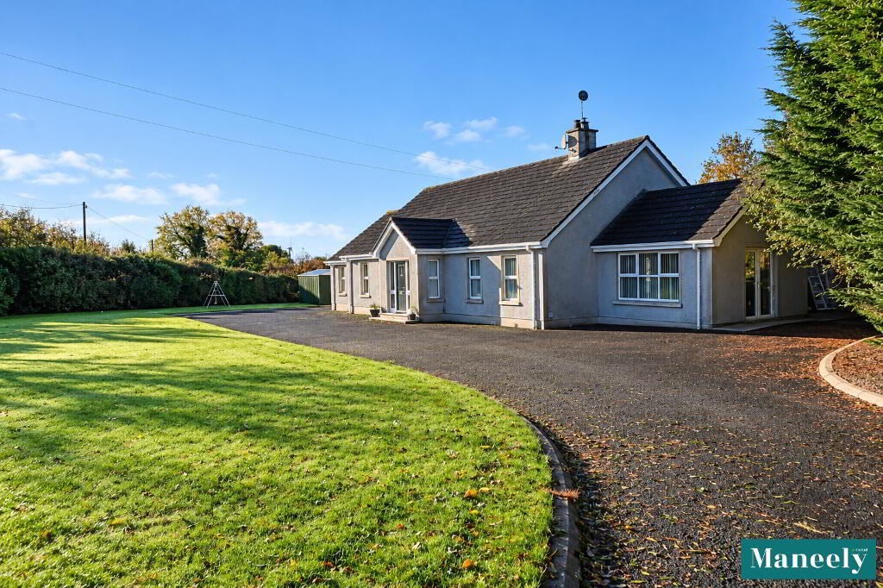
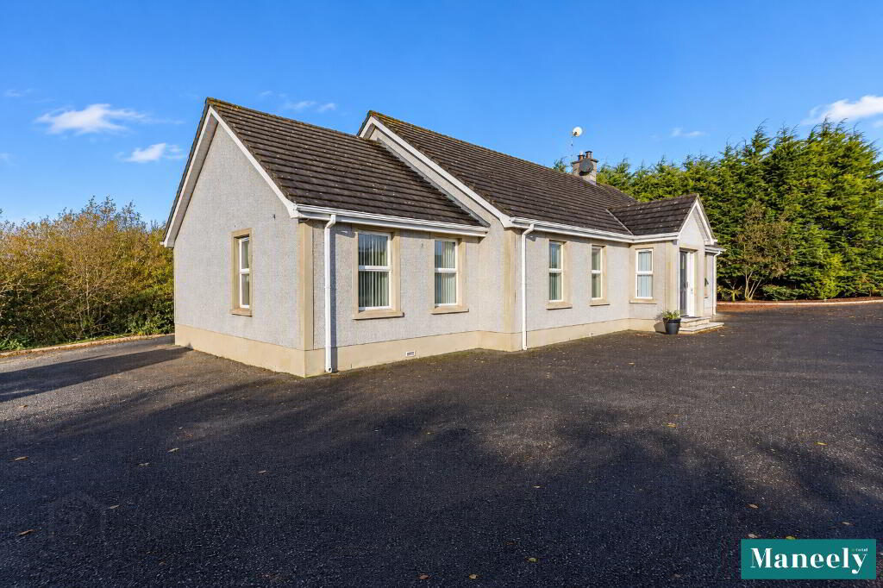
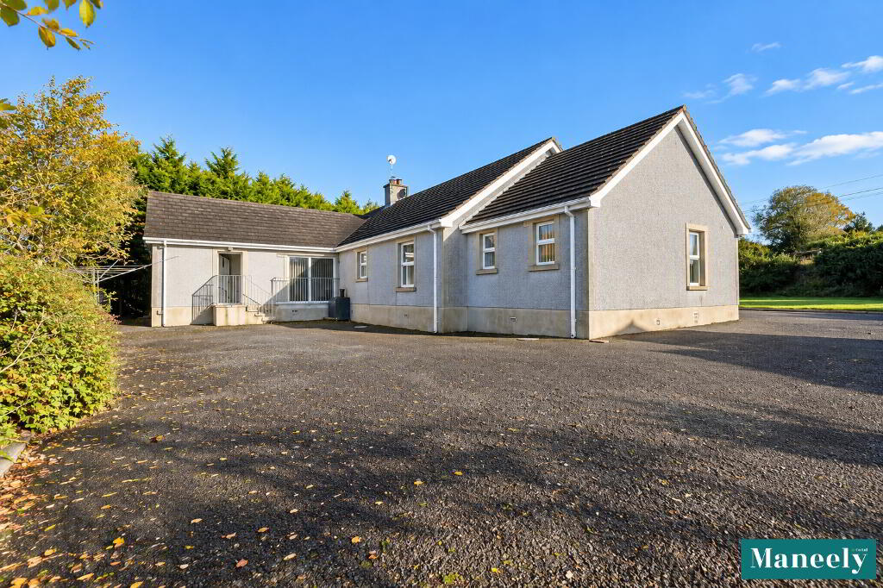
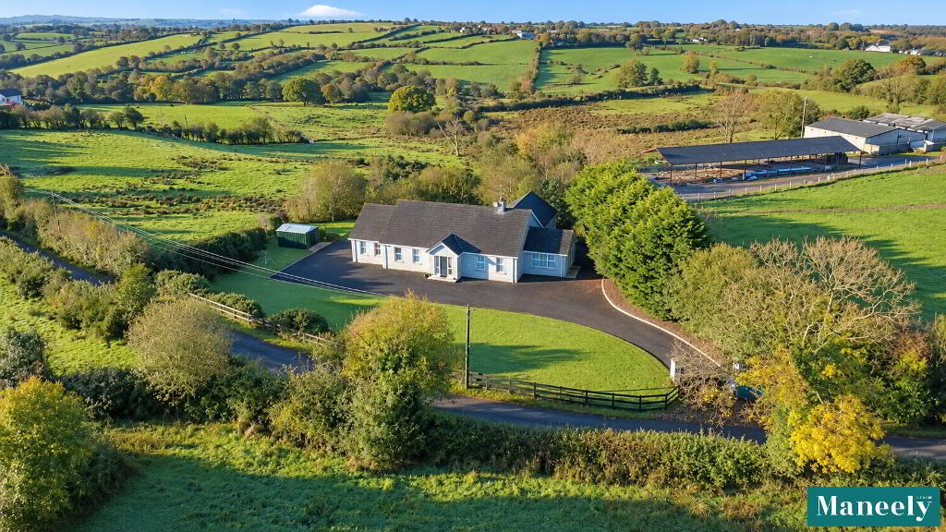
Maneely & Co. are delighted to welcome to the market this attractive four-bedroom residence, occupying a generous site extending to approximately 0.74 acres along the desirable Moneygaragh Road, Dungannon. Set amidst mature, well-established lawns, this property enjoys a picturesque rural setting, offering an excellent combination of space, privacy and countryside living. The extensive grounds provide an attractive outdoor environment, ideal for family enjoyment, entertaining or simply relaxing in peaceful surroundings. The accommodation comprises four bedrooms, making this an appealing opportunity for growing families or those seeking a spacious home with generous outdoor space. Conveniently located within easy reach of Dungannon town centre and its excellent range of local amenities, schools, shops and transport links, the property offers the perfect balance between rural tranquillity and everyday convenience. With its substantial site, mature surroundings and excellent location, this property presents a wonderful opportunity to acquire a family home in an attractive countryside setting.
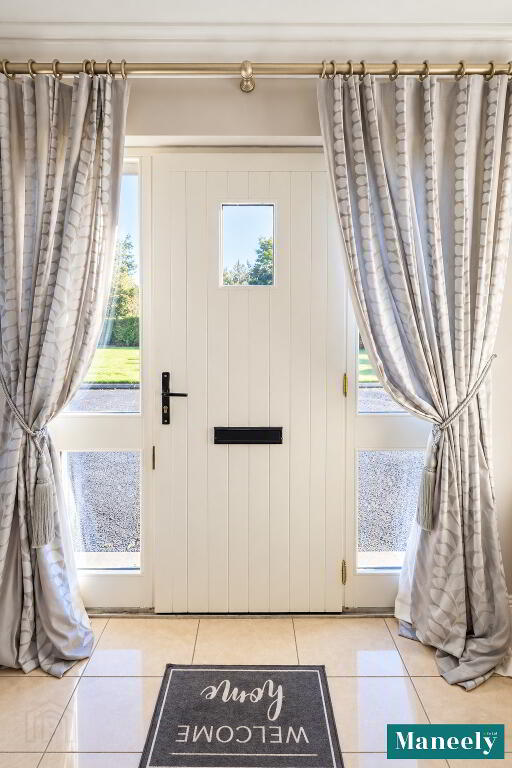
Front Porch: 1.2m x 2.5m
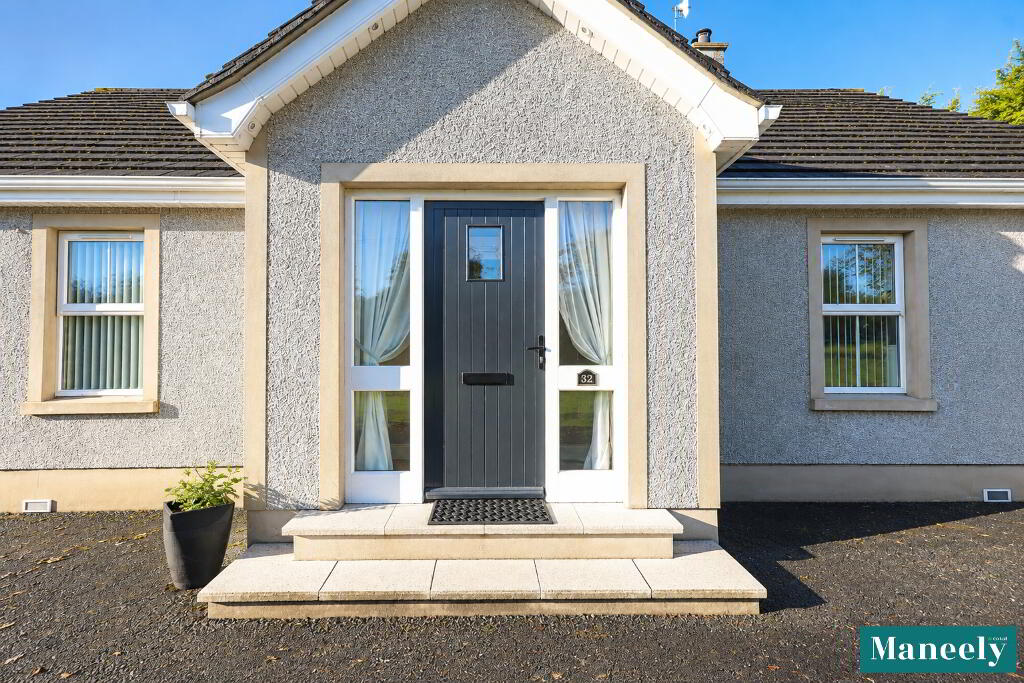
Wooden Front Door. Partially Glazed With Side Panels. Broadband ONT.
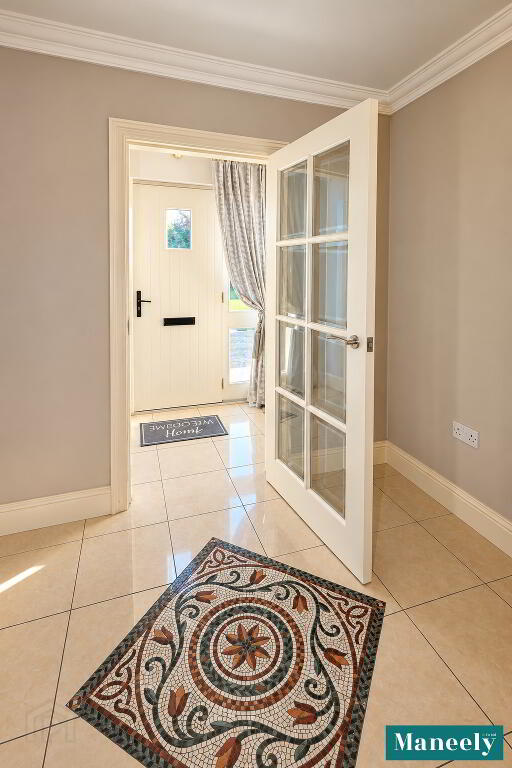
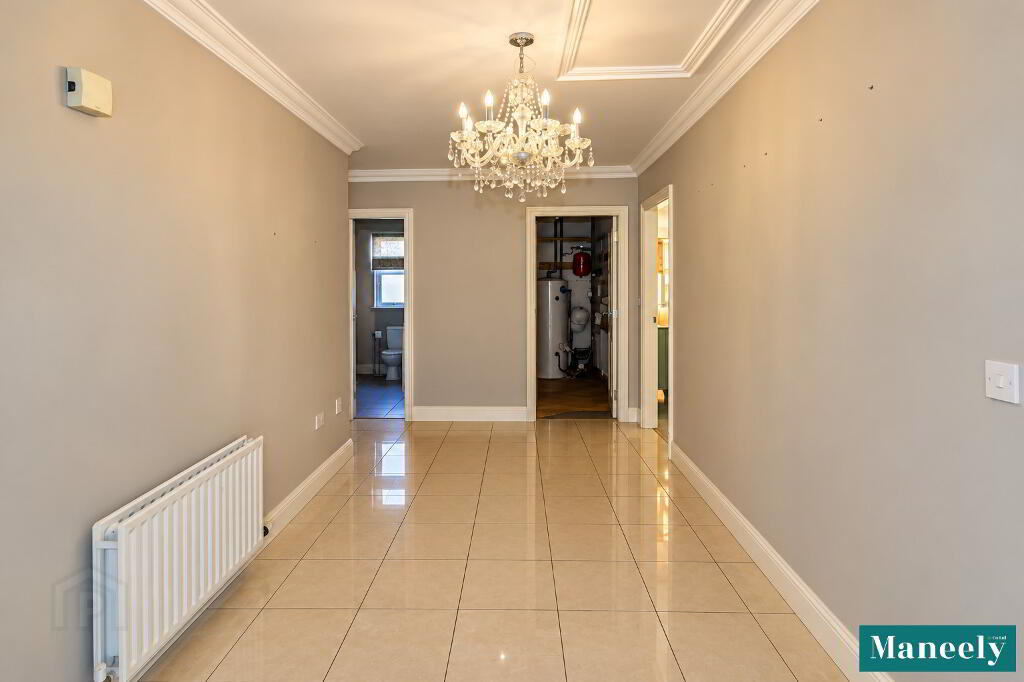
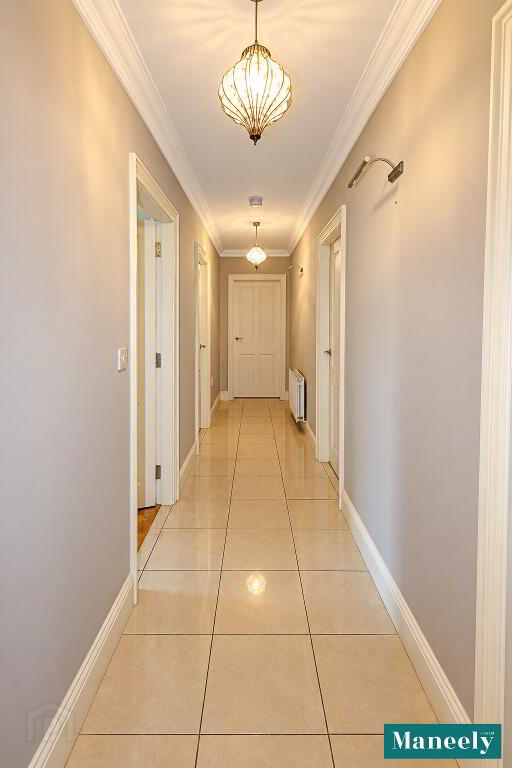
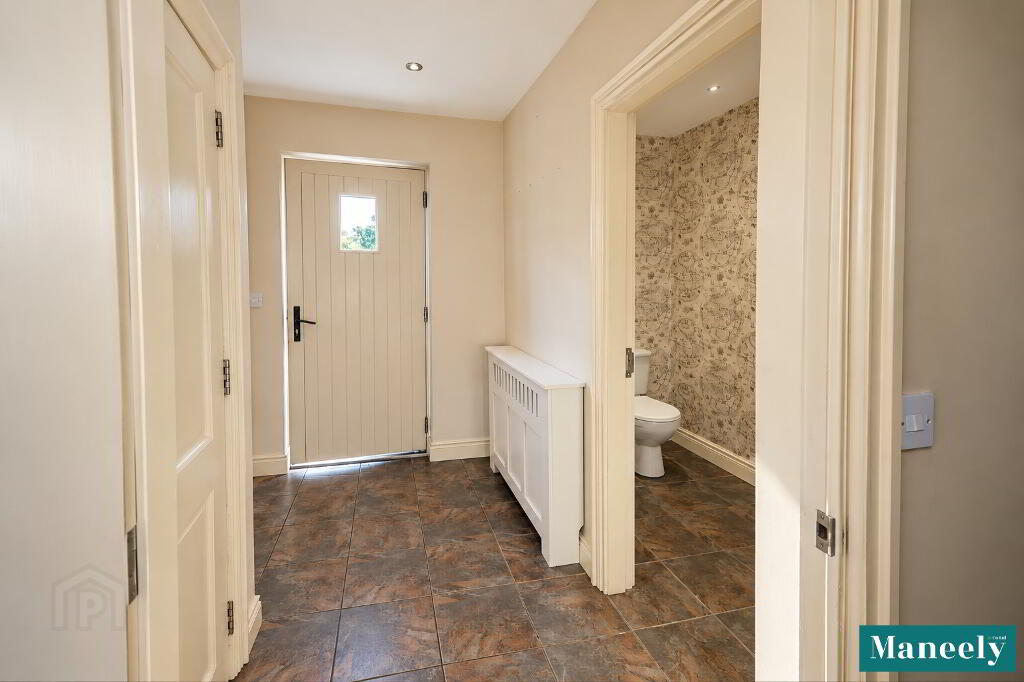
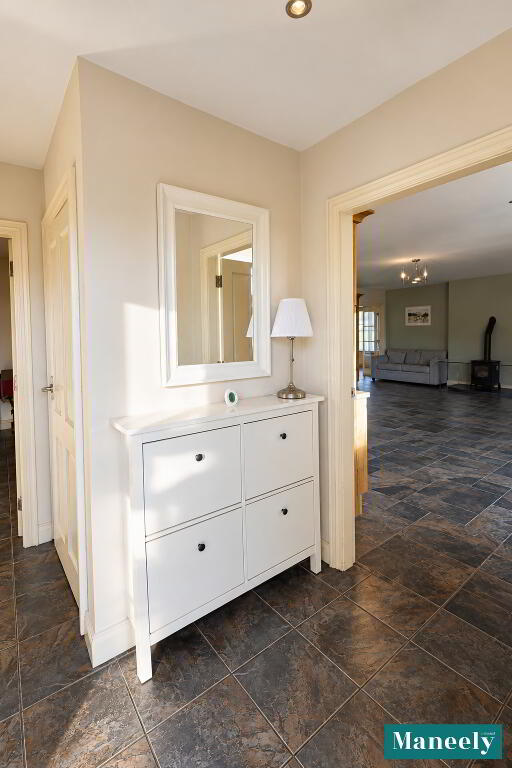
Entrance Hallway: 2.5m x 5.9m
Wooden Glazed Door. Fully Tiled Floor. Walk In, Fully Shelved Hotpress. Access to Fully Floored Attic With Pull Down Attic Stairs.
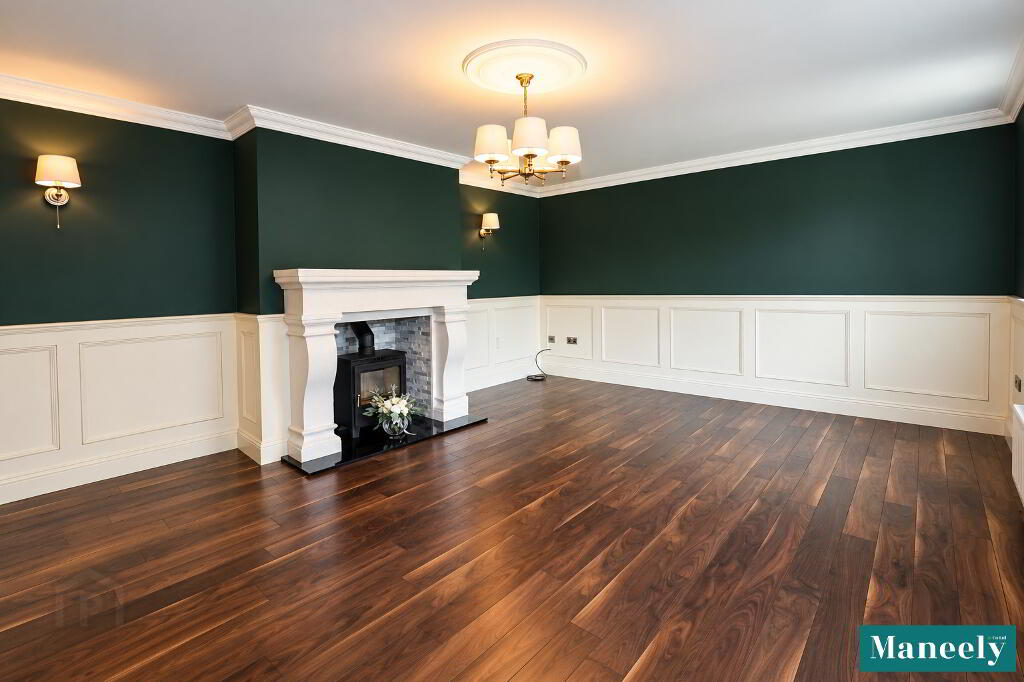
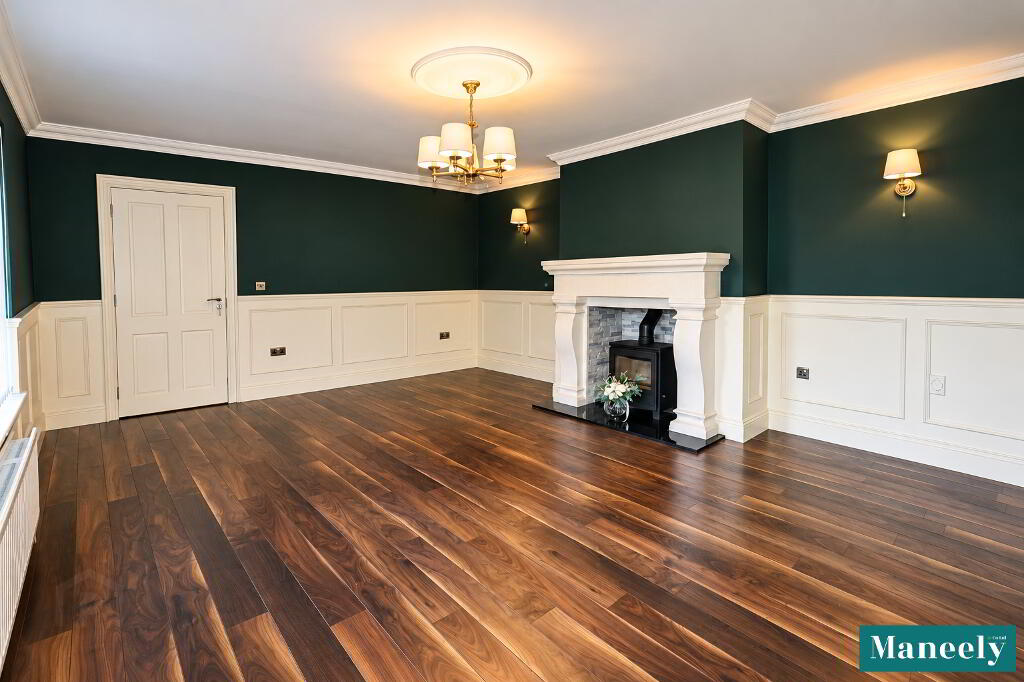
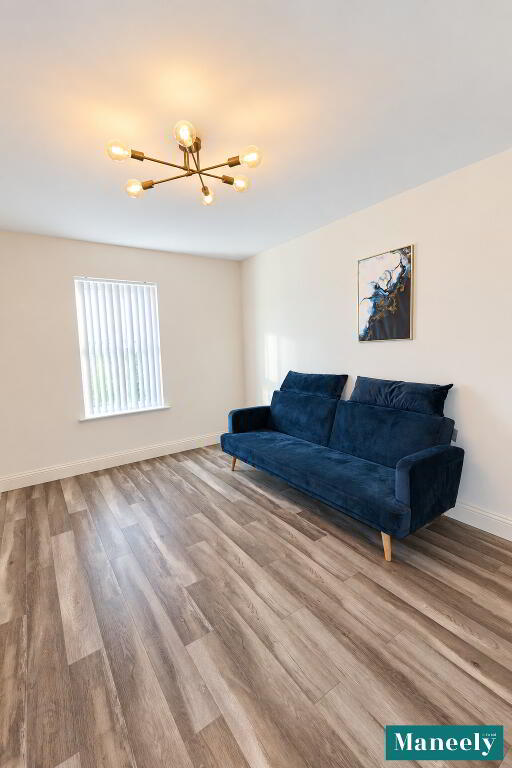
Living Room; 3.8m x 4.3m
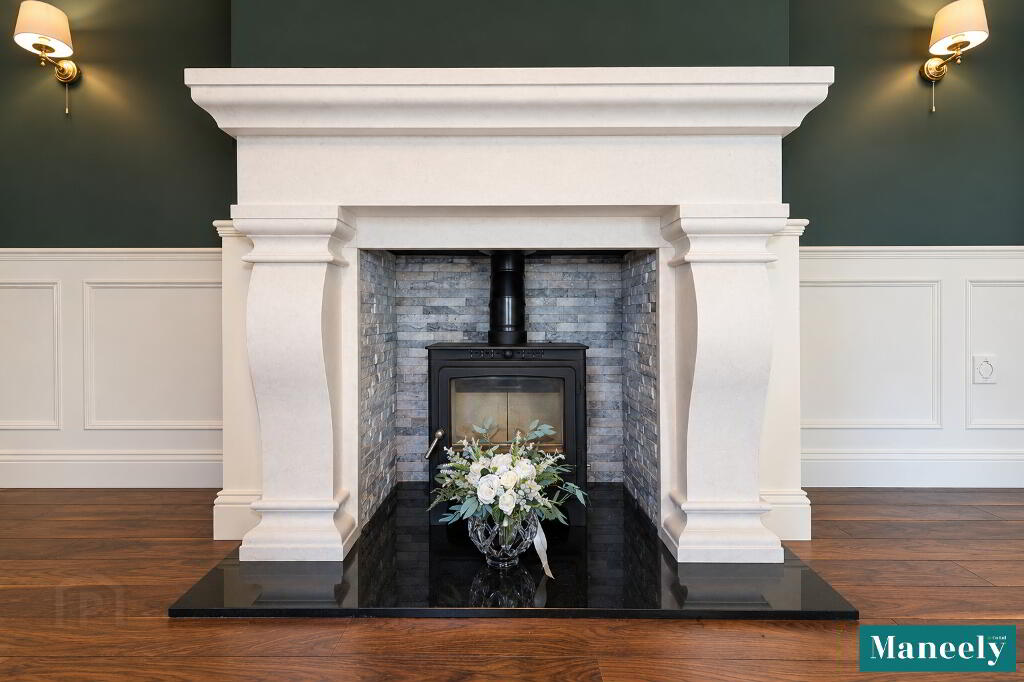
Twin Front Bay Windows. Half Panelled Walls. Laminate Flooring. Wood Burning Stove. Marble Fireplace & Marble Hearth. Coving. Brass Switch/Sockets.
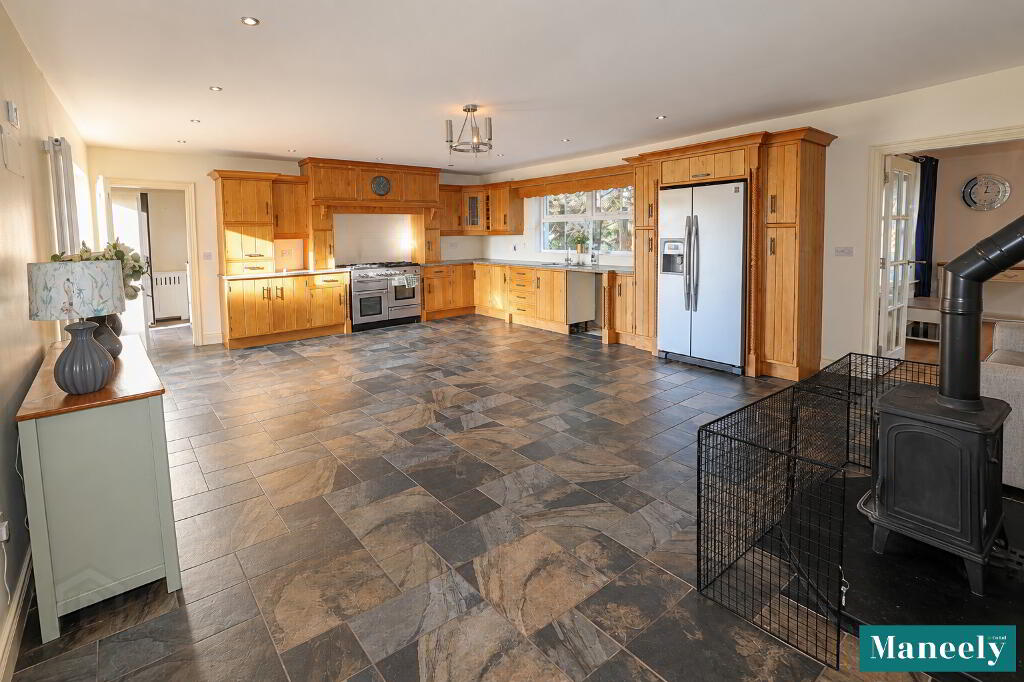
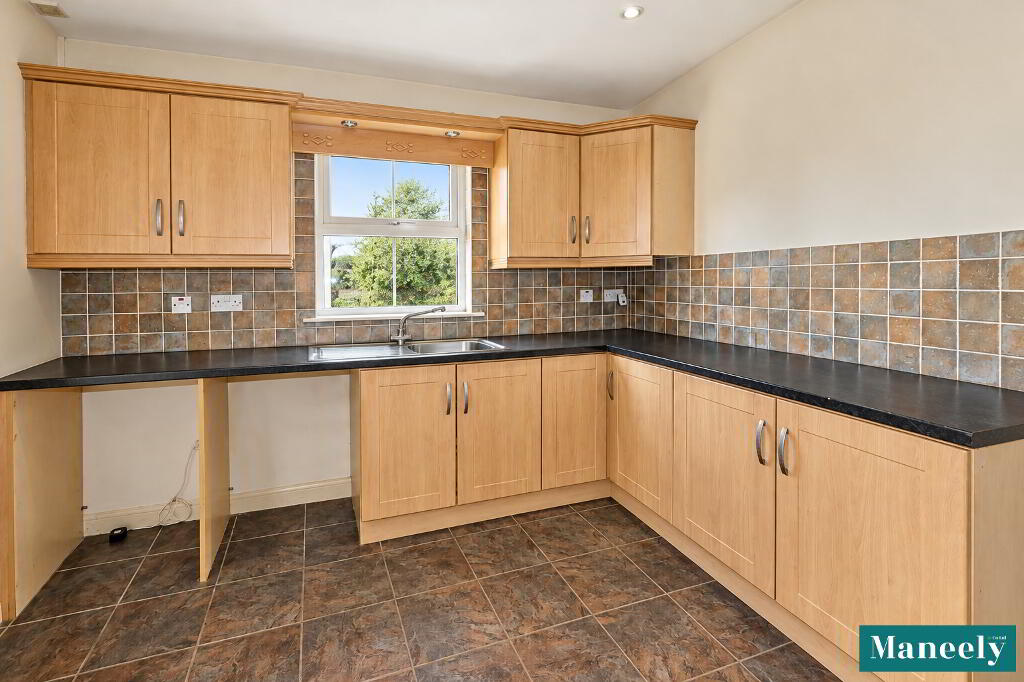
Kitchen/Dining: 5.7m x 7.2m
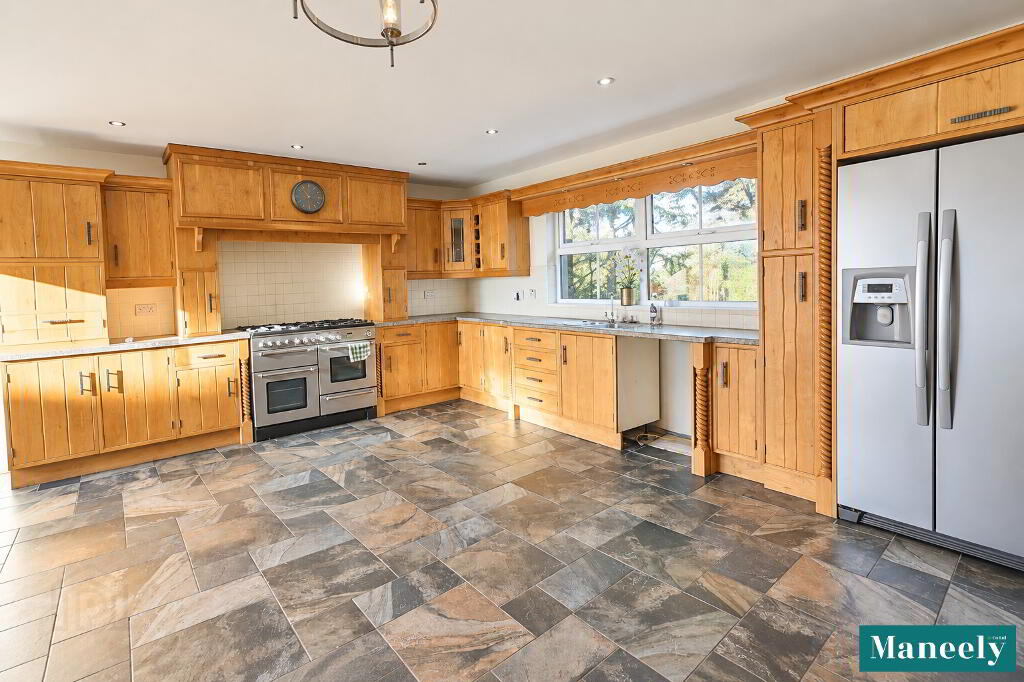
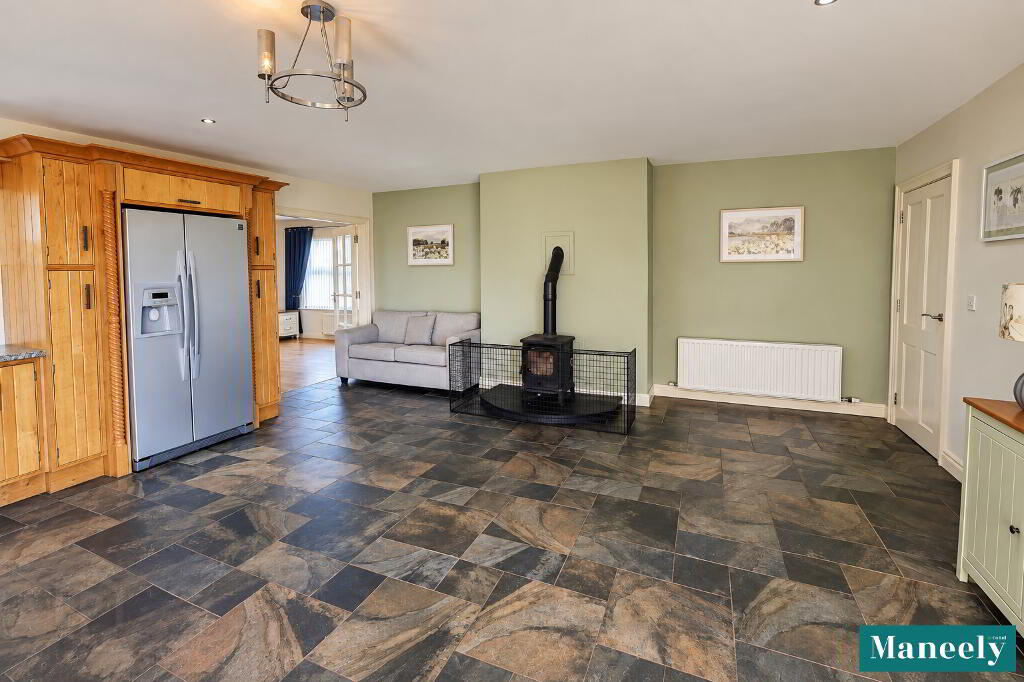
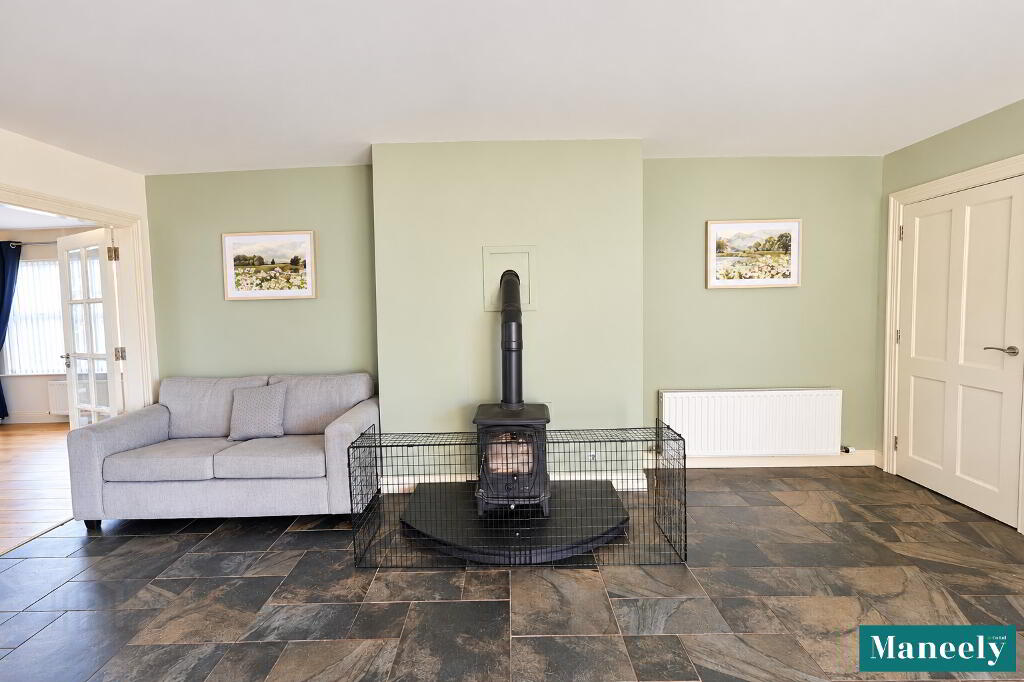
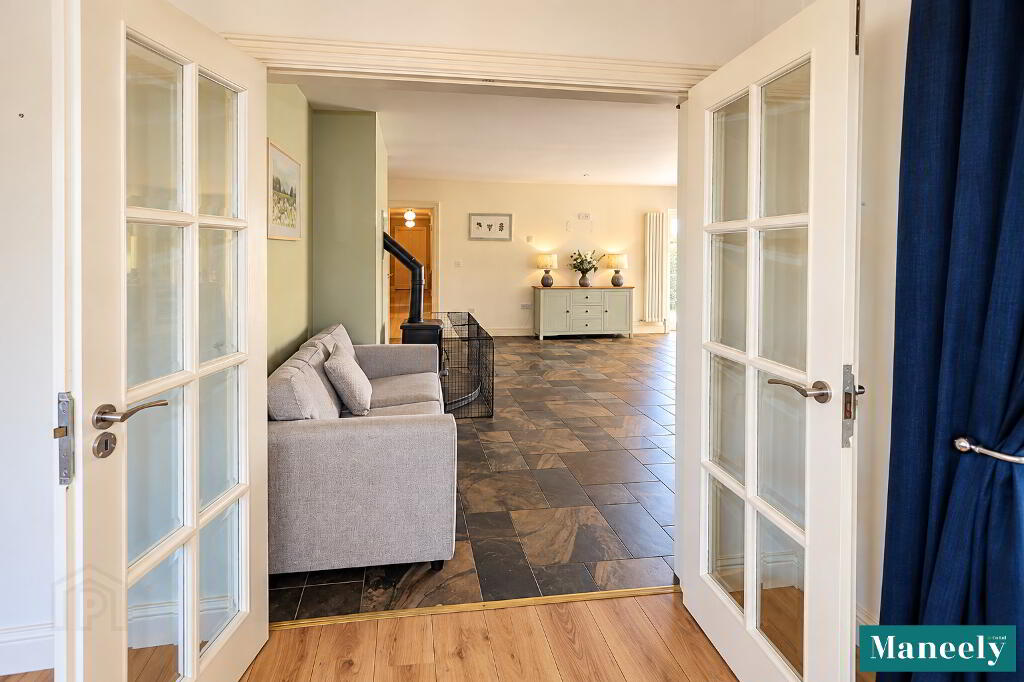
Fully Fitted Oak Kichen Compromising of High & Low Level Units. Single Bowl Stainless Steel Sink. Space for a RangeMaster and American Style Fridge/Freezer. Tiled Floor. Dining Area with French Double Glazed leading to the Sun Room. Wood Burning Stove.
Sun Room: 4.3m x 3.9m
Front & Rear Facing Patio Doors. Laminate Flooring.
Utility Room: 3.2m x 3.8m
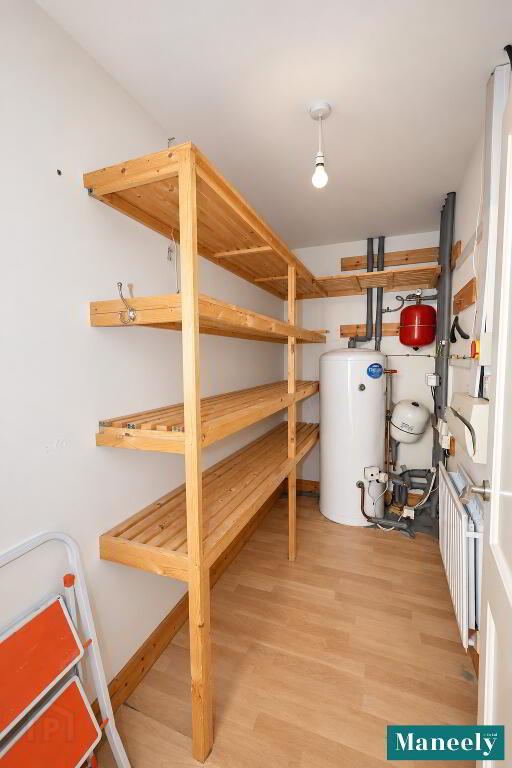
Fully Fitted With High & Low Level Units with Tiled Splashback. Plumbed for Washing Machine & Tumble Dryer. Single Bowl Stainless Steel Sink. Fully Tiled Floor. 3 Tiered Shelving also provided.
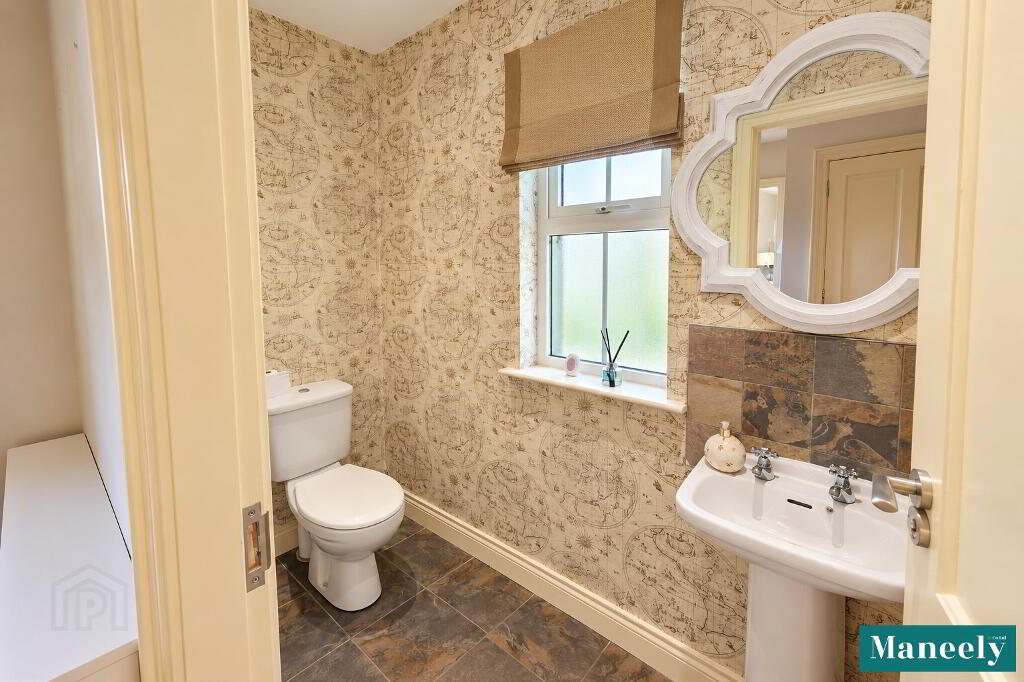
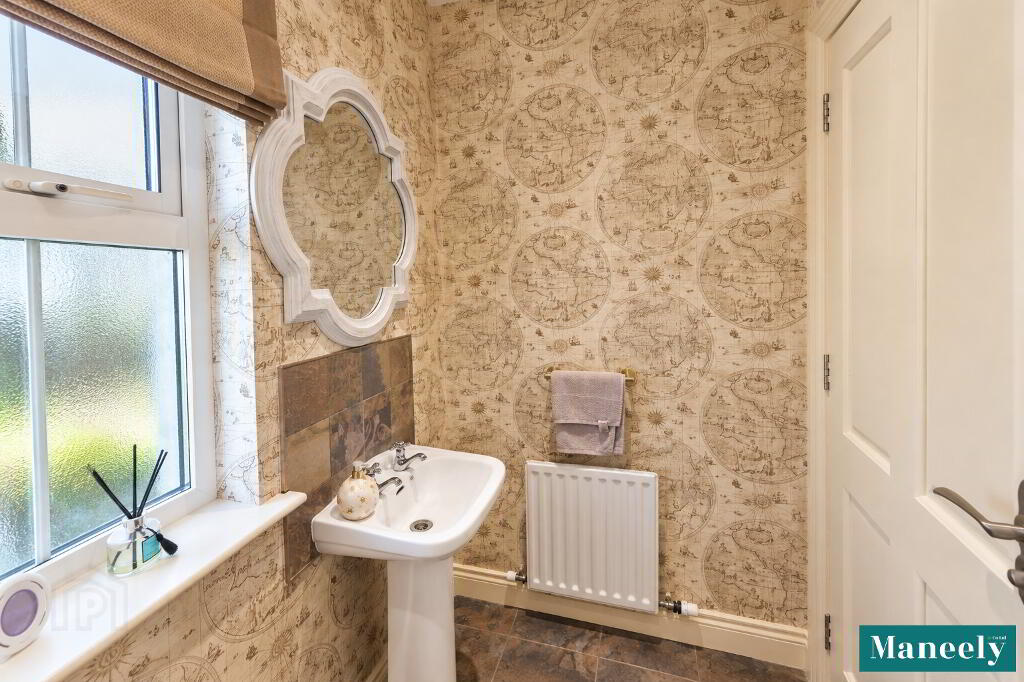
WC: 2.4m x 1.1m
Toilet & Wash Hand Basin. Tiled Floor.
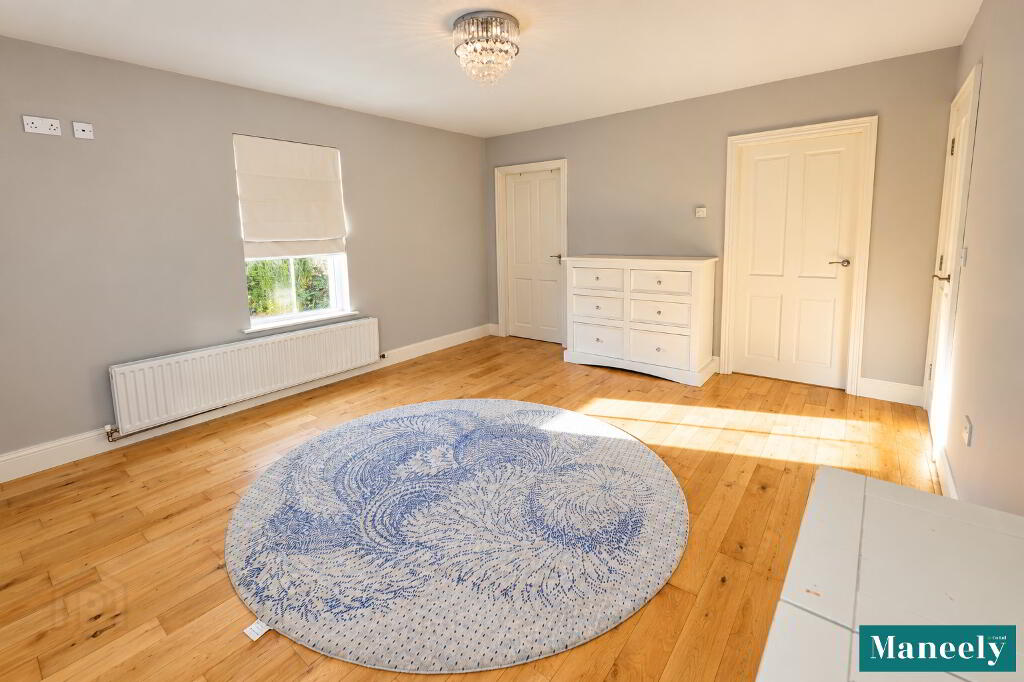
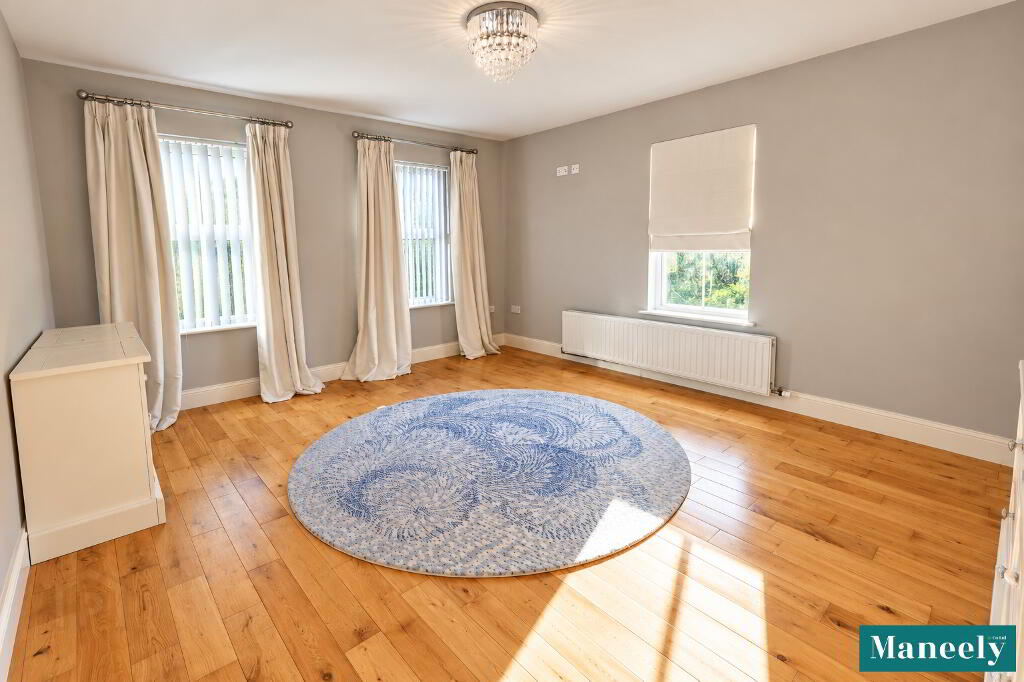
Bedroom 1: 4.1m x 4.9m
Front & Side Facing Aspect. Solid Wooden Floor.
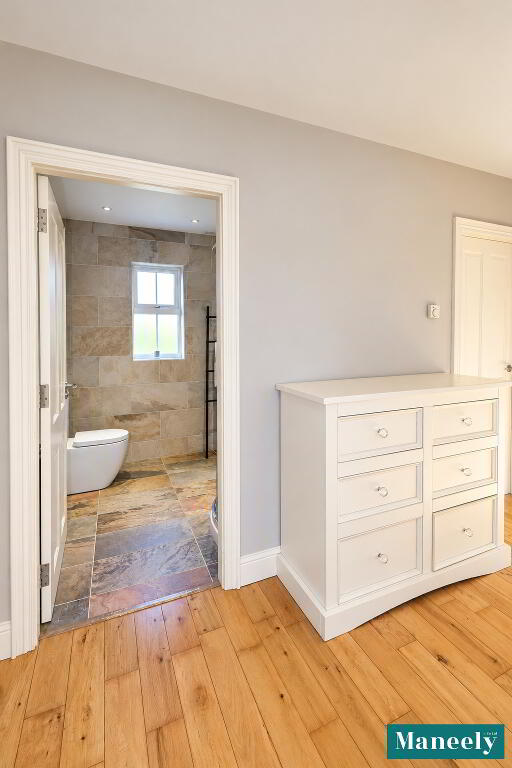
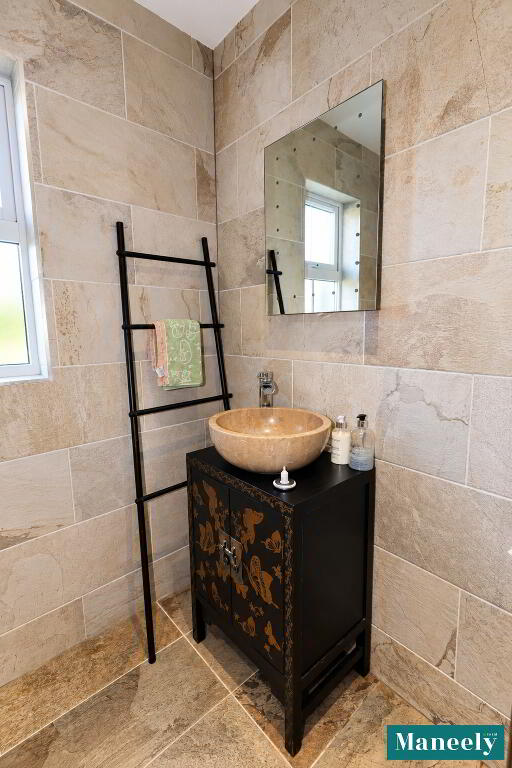
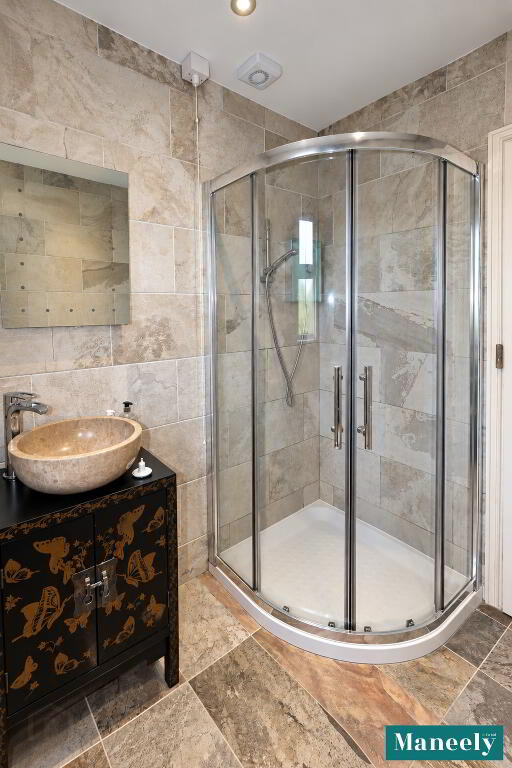
En Suite: 2.0m x 2.2m
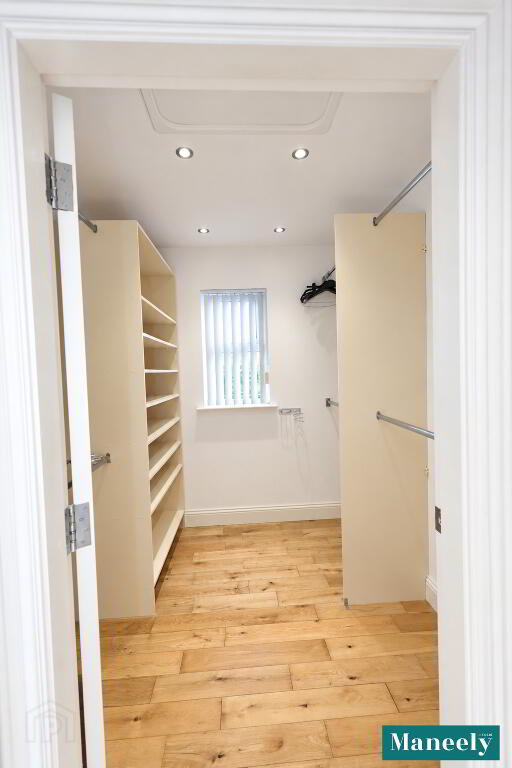
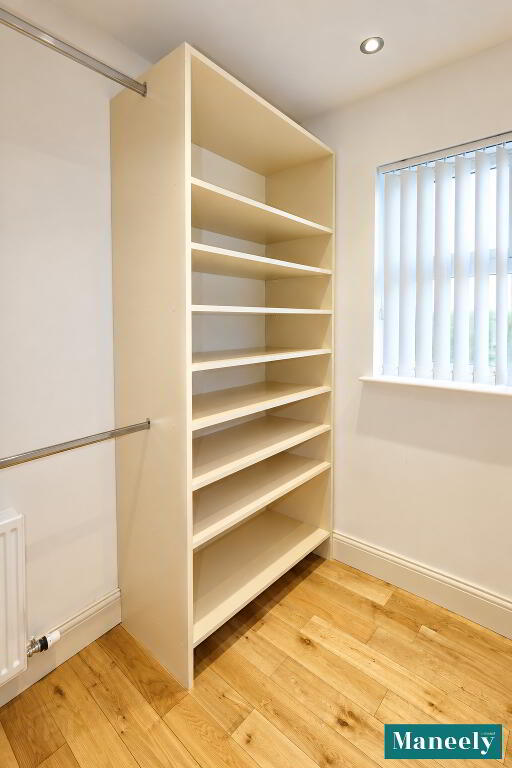
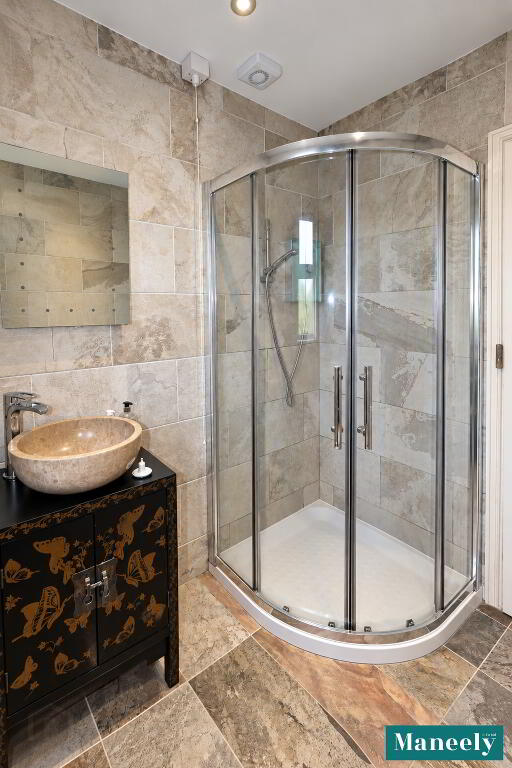
WC. Wash Hand Basin. Shower. Tiled Floor. Tiled Walls. Walk In Dressing Room with Clothing Rails. Solid Wooden Floor.
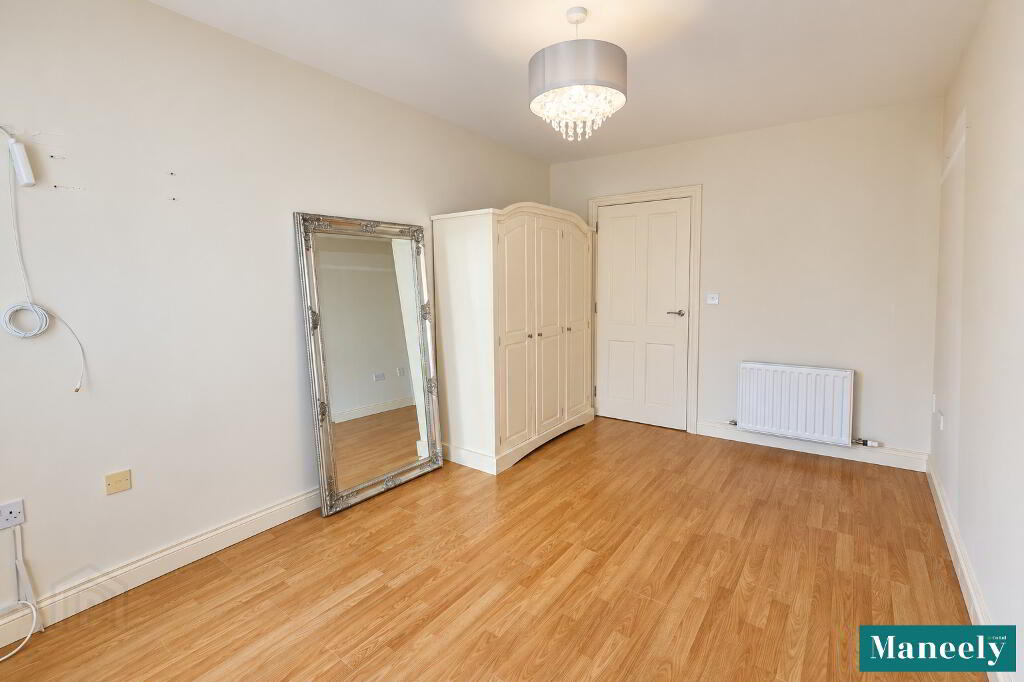
Bedroom 2 : 4.4m x 2.8m
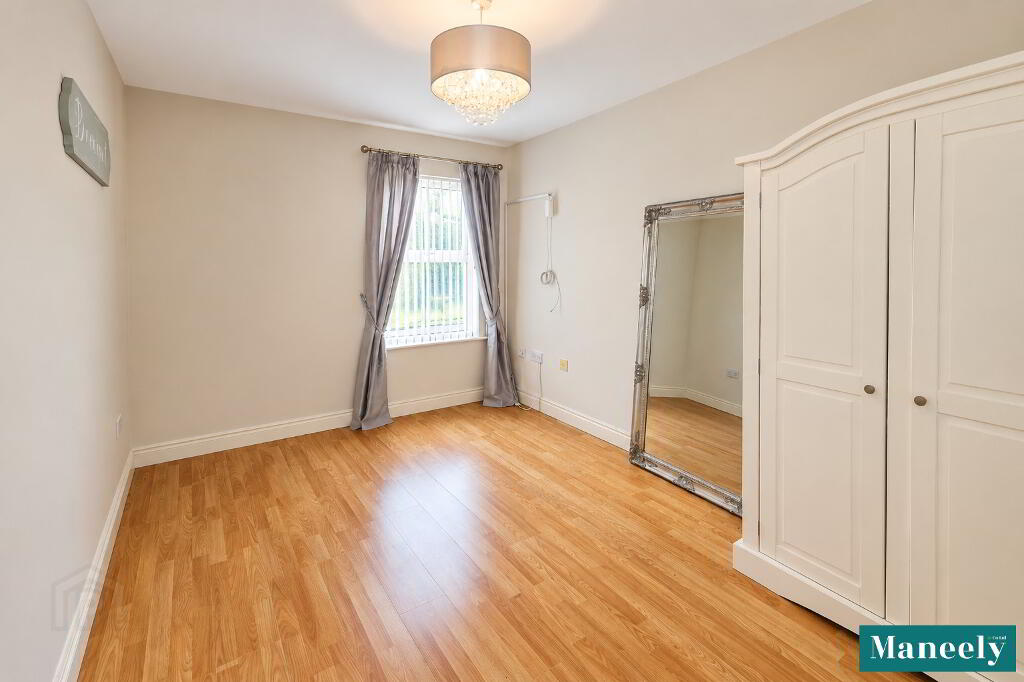
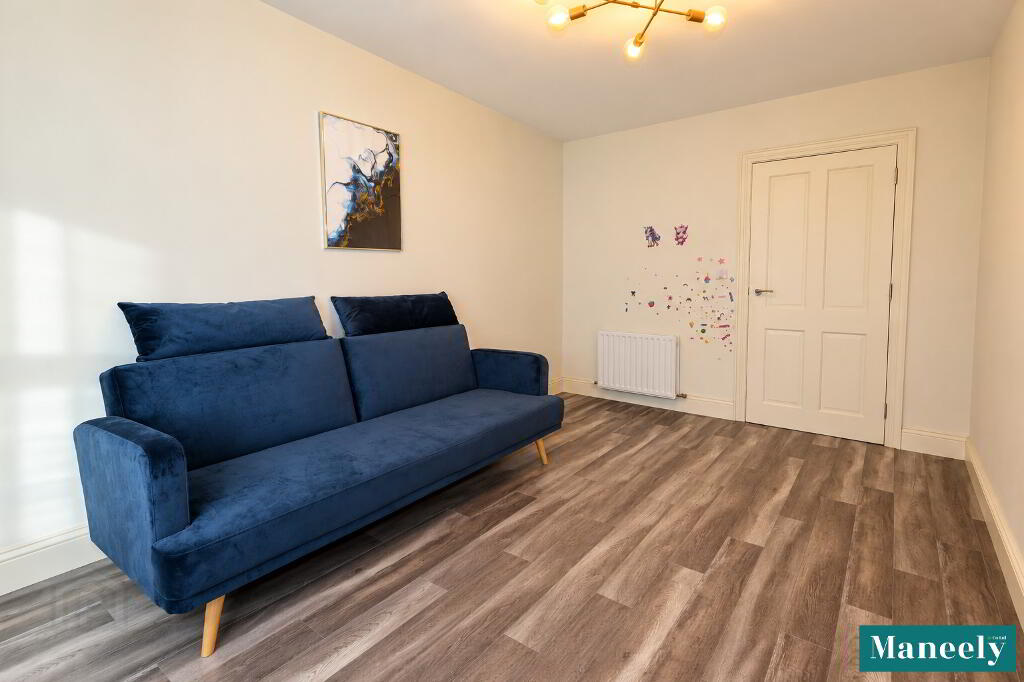
Laminate Flooring.
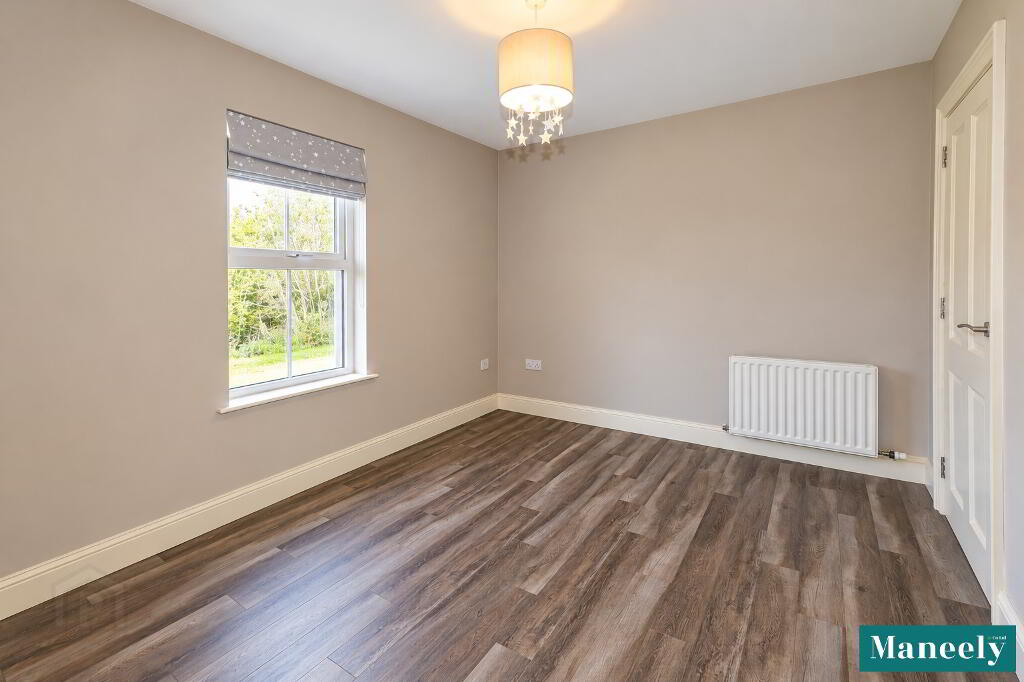
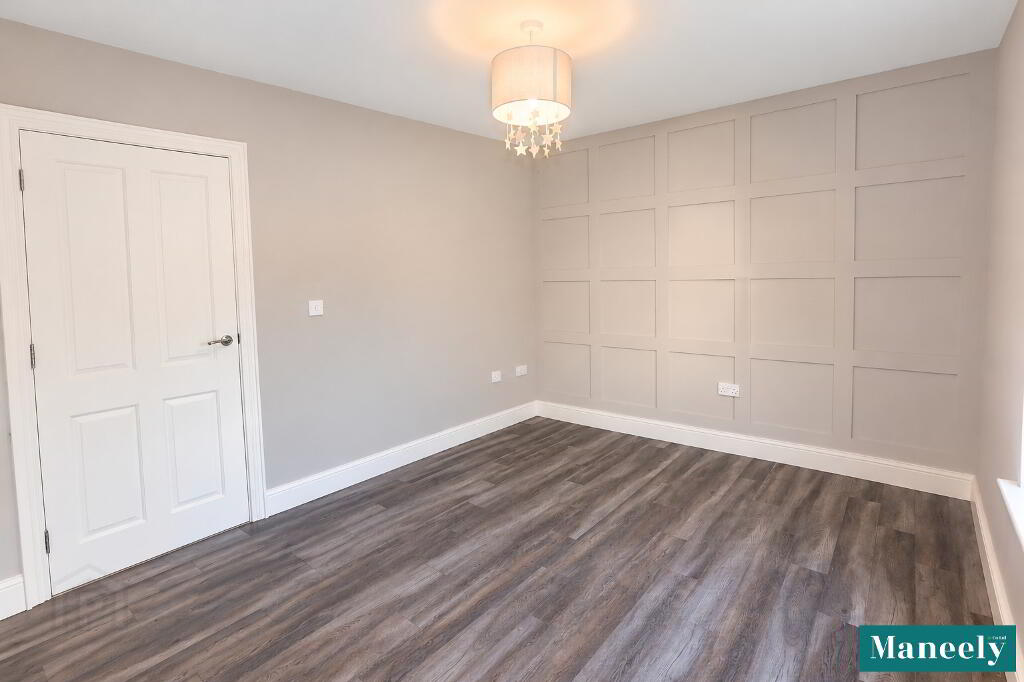
Bedroom 3: 3.0m x 3.9m
Laminate Flooring. Panelled Walls.
Bedroom 4: 4.6 x 2.8m
Laminate Flooring.
Bathroom: : 2.8m x 3.0m
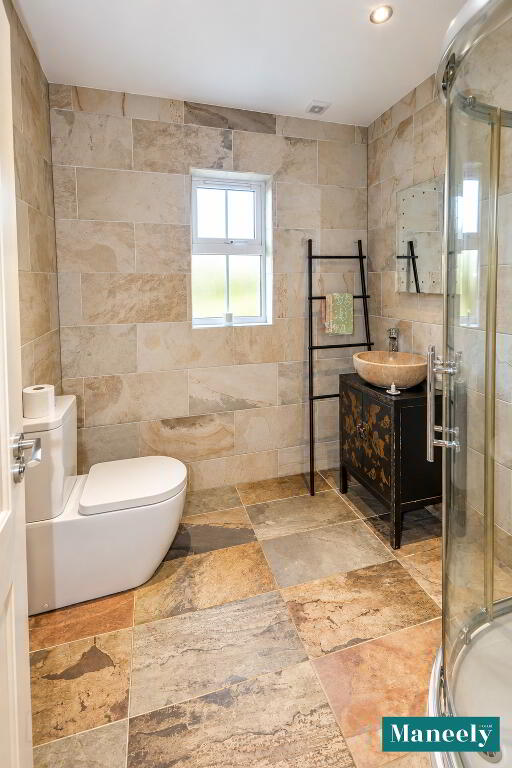
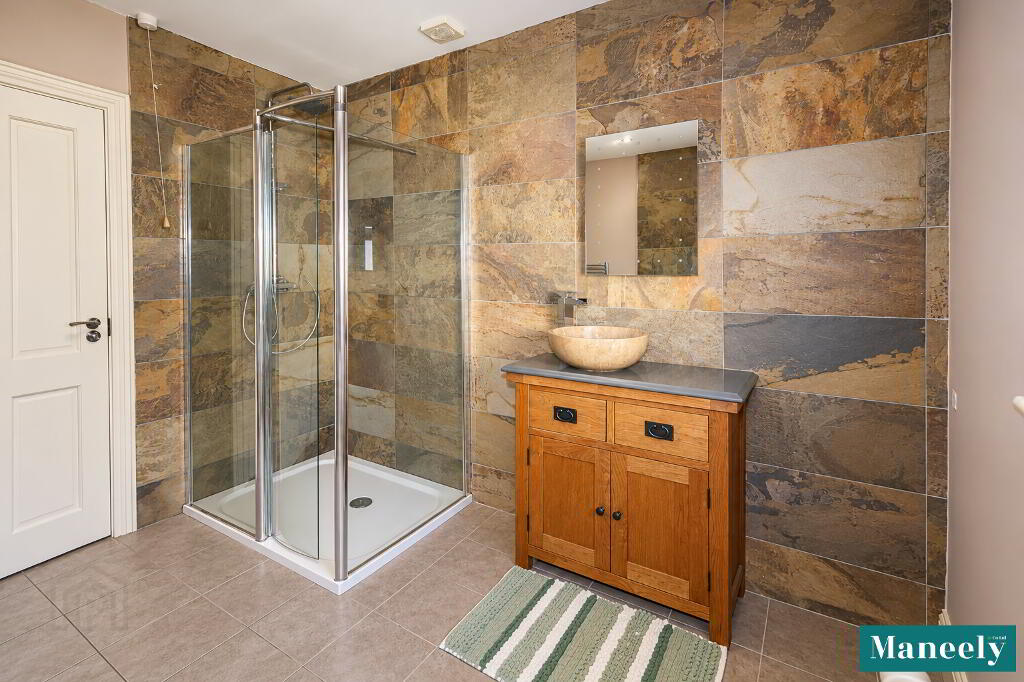
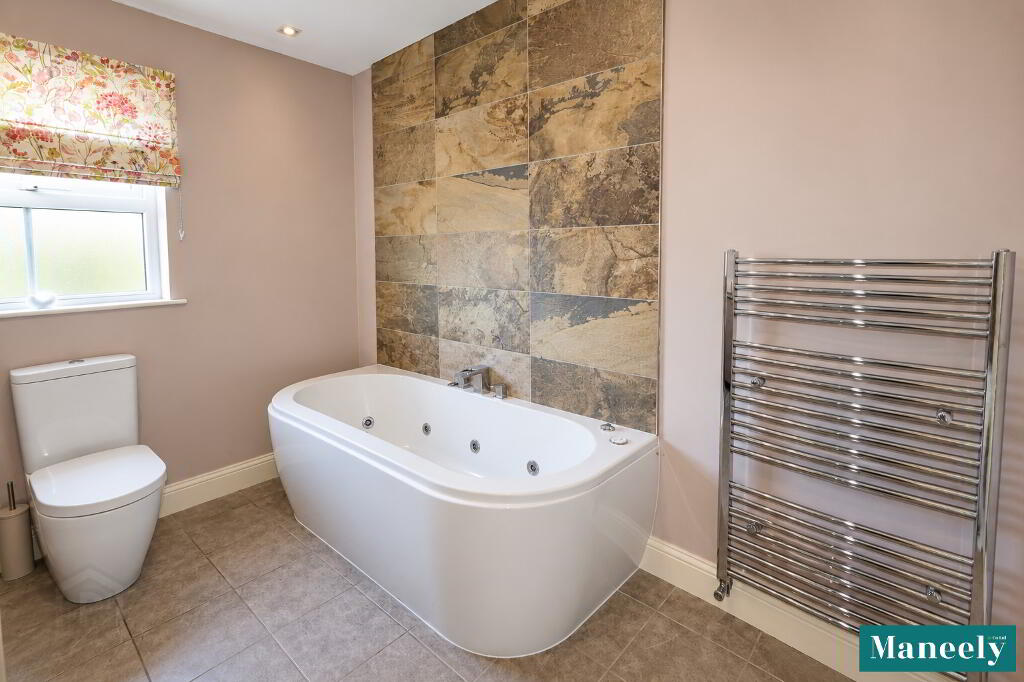
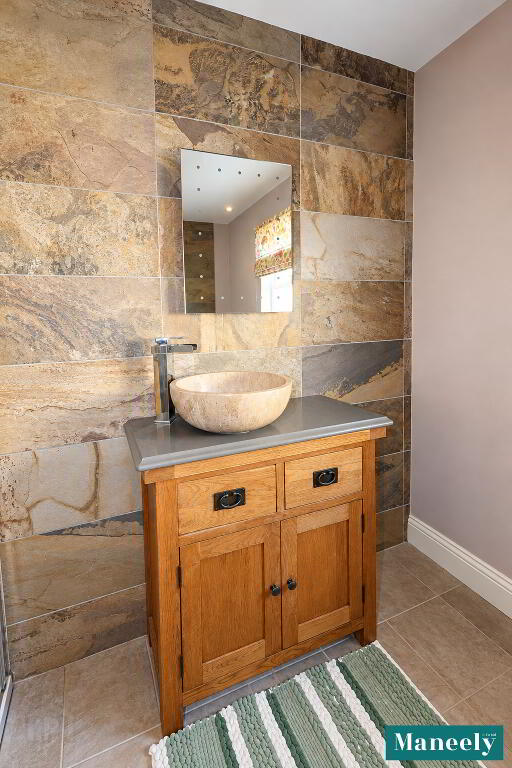
Tiled Floor. Partially Tiled Walls. Wellness Jacuzzi Bath. Walk in Shower. Heated Towel Rail. WC. Single Ceramic Bowl in Vanity Unit. LED Mirror.
Outside
Garden.
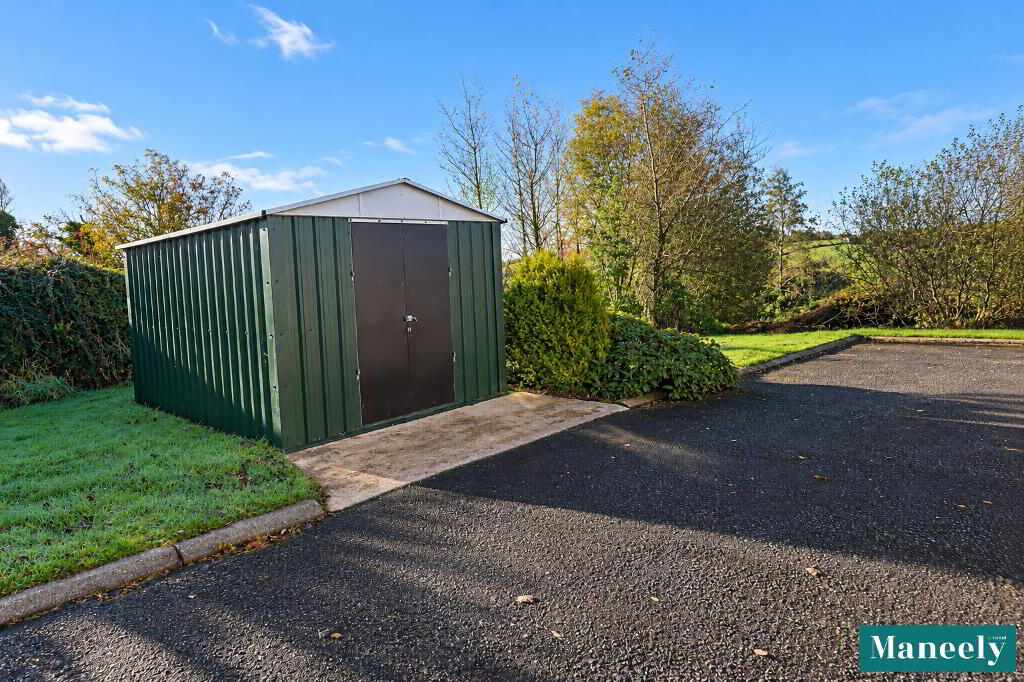
The Property occupies a generous site, extending to approximately 0.75 acres, enjoying a Peaceful Rural Setting, with Mature Trees, with open views to the rear. The Bungalow is approached via a sweeping Tarmac Driveway, which provides ample off street parking for multiple vehicles and ease of access around the property.
The gardens are laid predominately in lawn and have been beautifully maintained, offering extensive outdoor space, ideal for families and those seeking privacy. Mature Hedging, shrubs and established trees create a sheltered and private enviroment, while the back of the property enjoys a tranquil backdrop of woodland and open countryside.
Thinking of Selling or Renting?
FREE VALUATION!
If you are considering the sale or lease of your own property, we are delighted to offer a FREE SALES or RENTAL VALUATION, without obligation. Get in contact today and we will be happy to help & advise you!
(028) 8772 7799 | info@maneely.com
MISREPRESENTATION CLAUSE
Maneely & Co Ltd gives notice to anyone who may read these particulars as follows. These particulars do not constitute any part of an offer or contract. Any intending purchasers or lessees must satisfy themselves by inspection or otherwise to the correctness of each of the statements contained in these particulars. We cannot guarantee the accuracy or description of any dimensions, texts or photos which also may be taken by a wide camera lens or enhanced by photo shop All dimensions are taken to the nearest 5 inches. Descriptions of the property are inevitably subjective, and the descriptions contained herein are given in good faith as an opinion and not by way of statement of fact. The heating system and electrical appliances have not been tested and we cannot offer any guarantees on their condition.
-
Maneely & Co Ltd
028 8772 7799
Photo Gallery
Location
