
30 Earls Court Dungannon, BT71 4FD
4 Bed Detached House For Sale
Offers over £264,950
Print additional images & map (disable to save ink)
Telephone:
028 8772 7799View Online:
www.maneely.com/1135994Key Information
| Address | 30 Earls Court Dungannon, BT71 4FD |
|---|---|
| Price | Offers over £264,950 |
| Style | Detached House |
| Bedrooms | 4 |
| Receptions | 2 |
| Bathrooms | 2 |
| Heating | Oil |
| Size | 1,743 sq. feet |
| Status | For sale |
Features
- Situated within a popular residential development
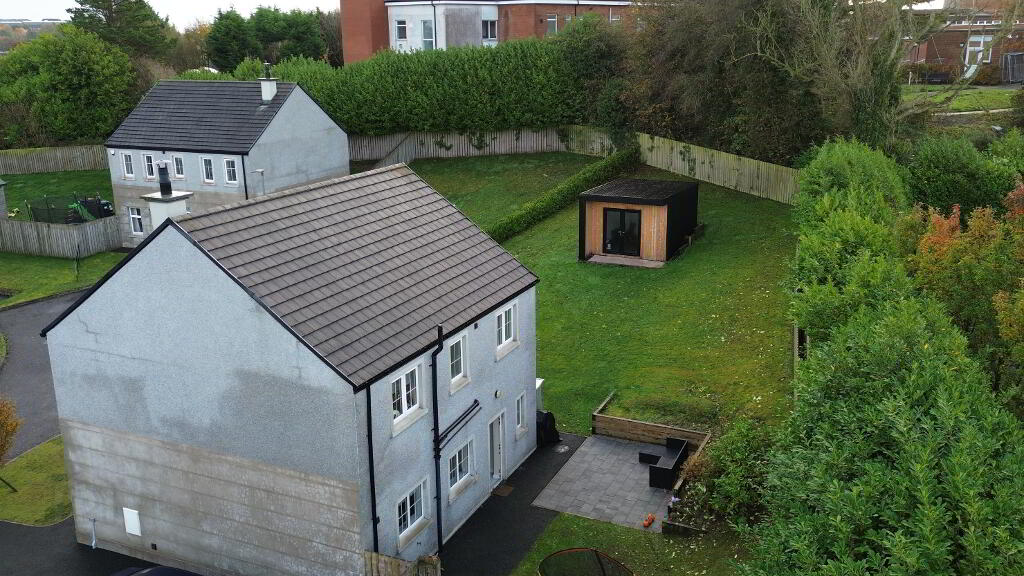
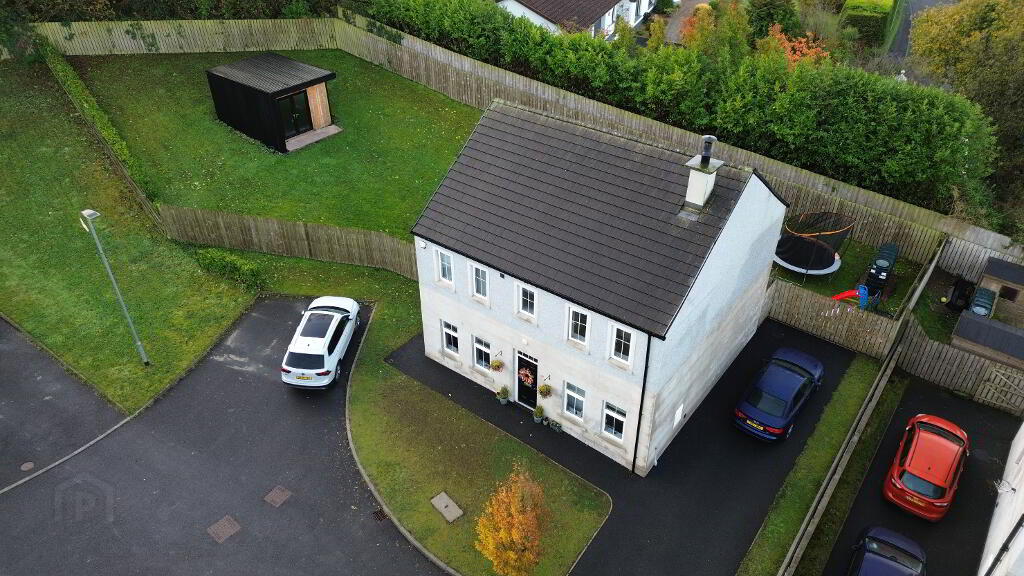
- Attractive front lawn and expansive, fully enclosed rear garden
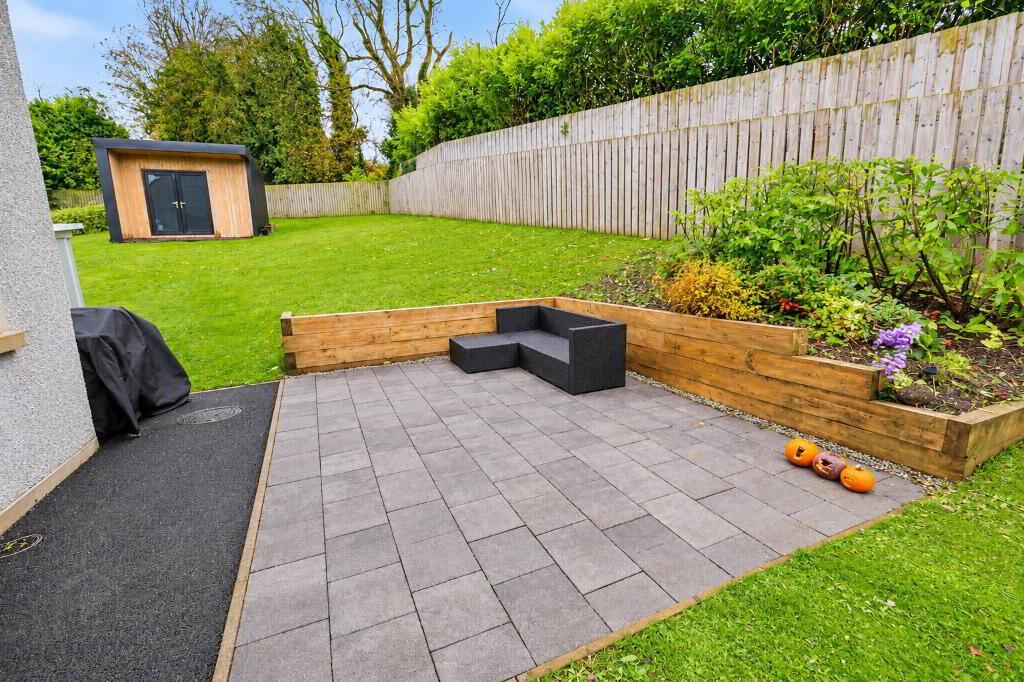
- Spacious paved patio area ideal for outdoor entertaining
- Convenient location with access to Dungannon town centre and local amenities
- Versatile Garden Room
Additional Information
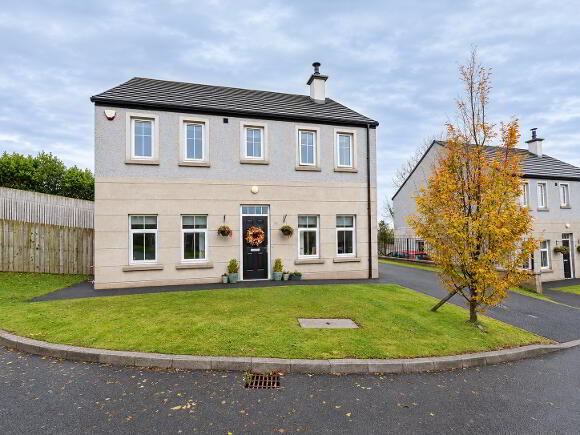
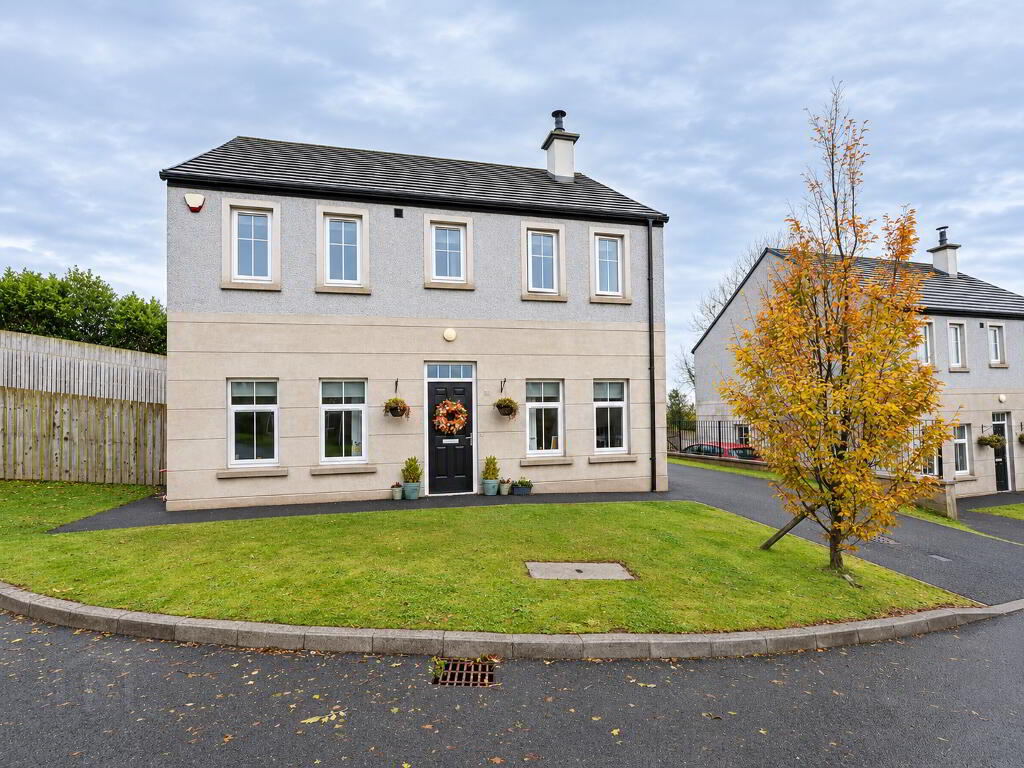
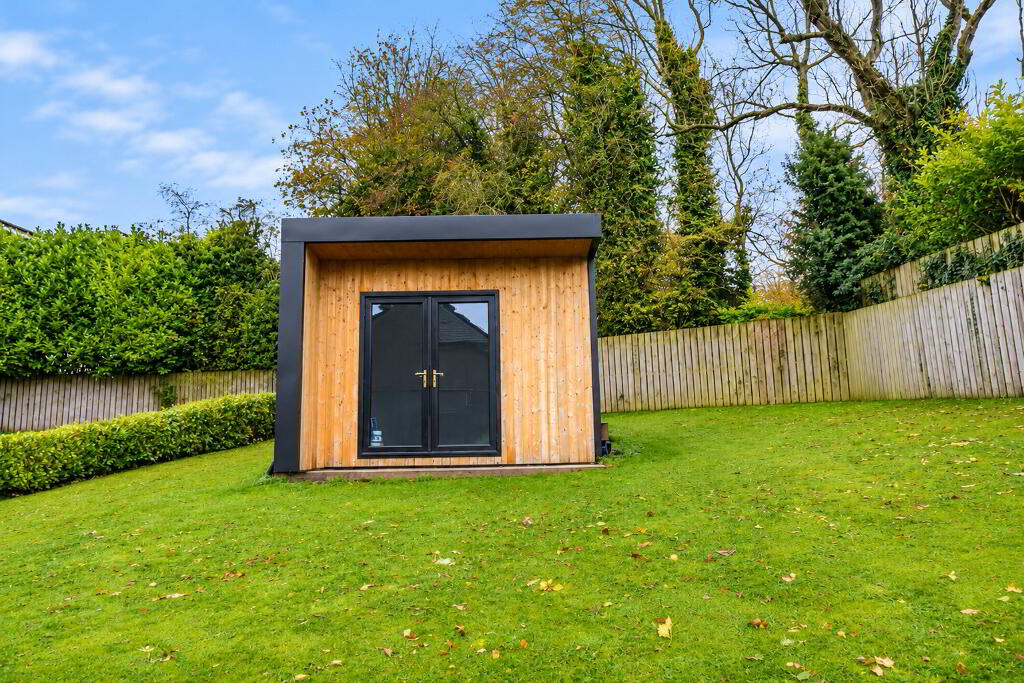
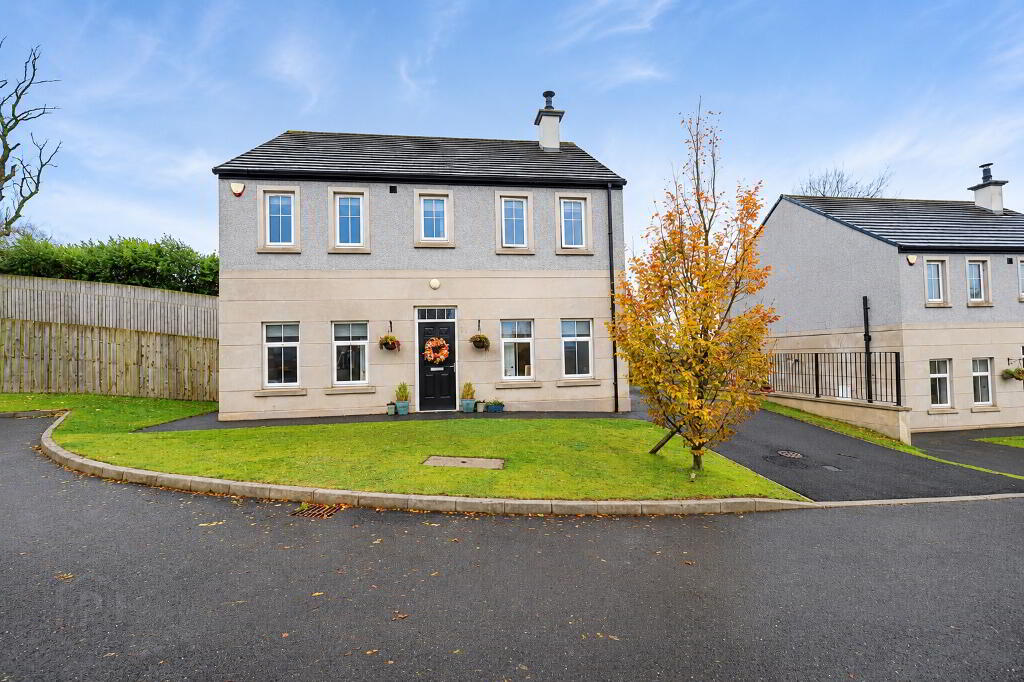
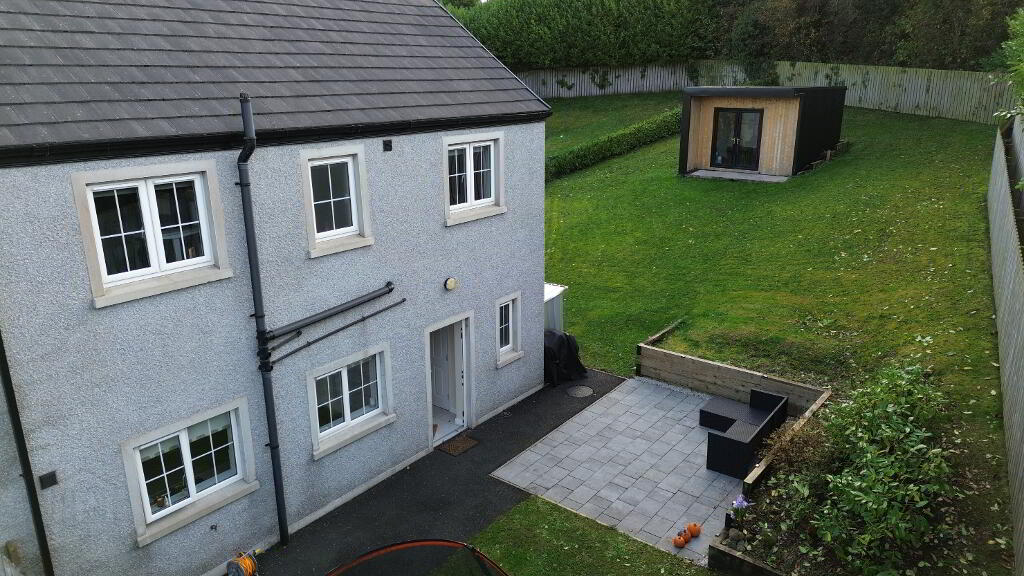
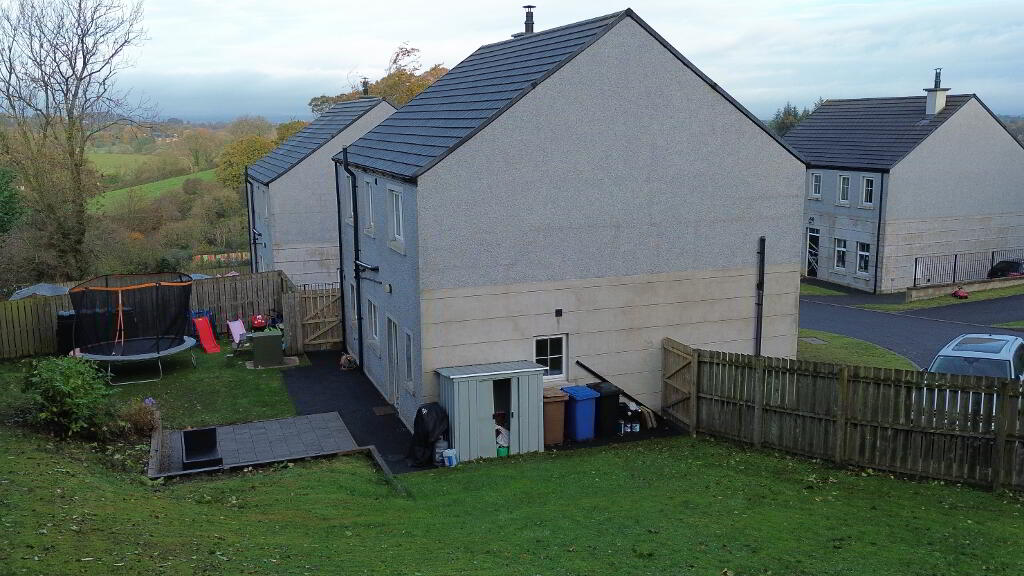
An Attractive Family Home with Spacious Gardens in a Popular Residential Location Maneely & Co. are delighted to present for sale 30 Earls Court, Dungannon, an attractive property situated within an established residential development, offering an excellent opportunity for families, first-time buyers and those seeking a home in a convenient location. The property enjoys a pleasant setting within this popular residential area, with convenient access to Dungannon town centre, local schools, shops and a range of everyday amenities. Externally, the property benefits from a well-maintained front lawn, complemented by a tarmac driveway providing convenient off-street parking. To the rear, an expansive, fully enclosed garden offers excellent privacy and ample outdoor space for family activities and relaxation. A paved patio area provides an ideal setting for outdoor dining and entertaining, while a charming garden room, complete with double doors opening onto the garden, offers a versatile additional space suitable for a home office, hobbies or simply relaxing and enjoying the garden. With its generous outdoor space, attractive setting and convenient location, 30 Earls Court presents an excellent opportunity for prospective purchasers seeking a comfortable family home in Dungannon.
Ground Floor Accommodation
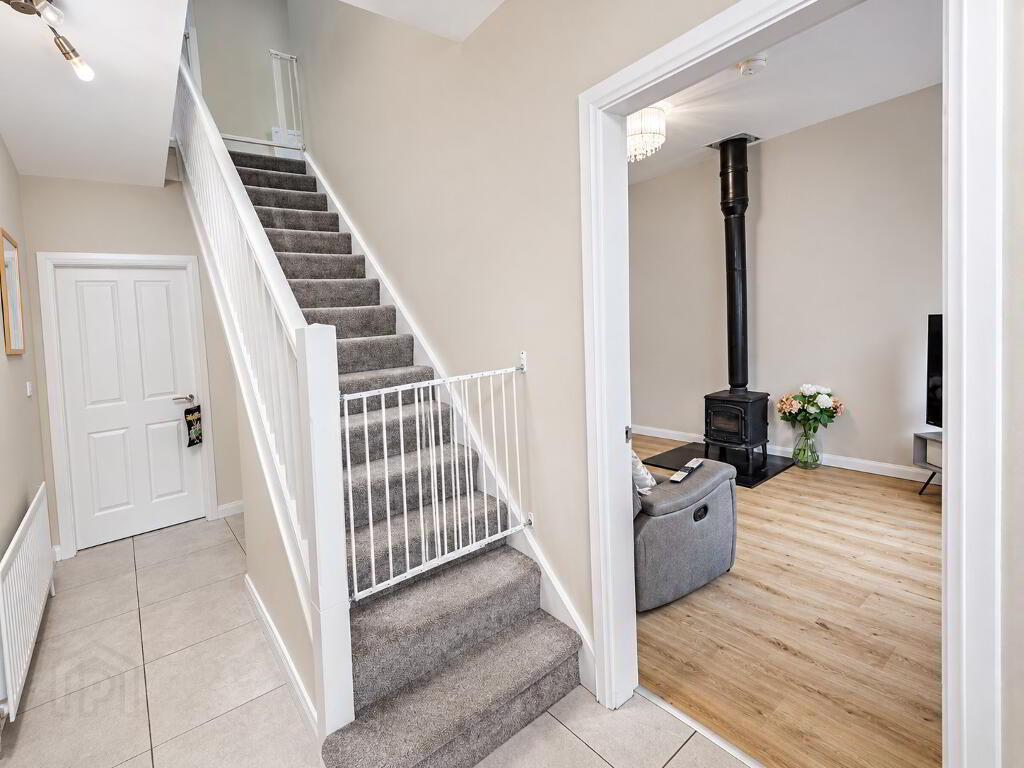
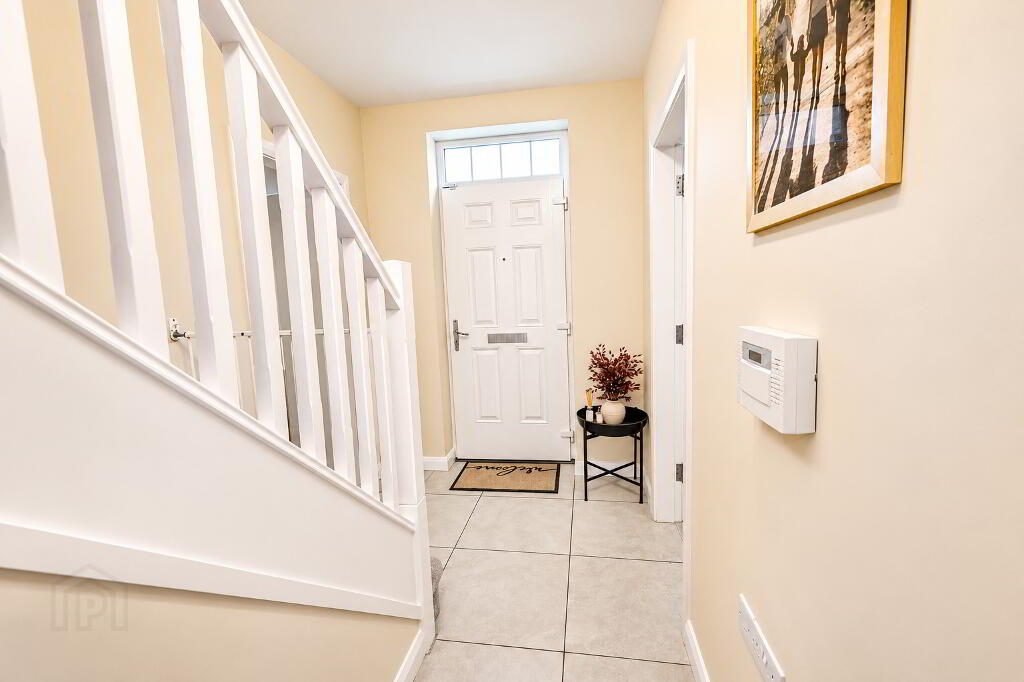
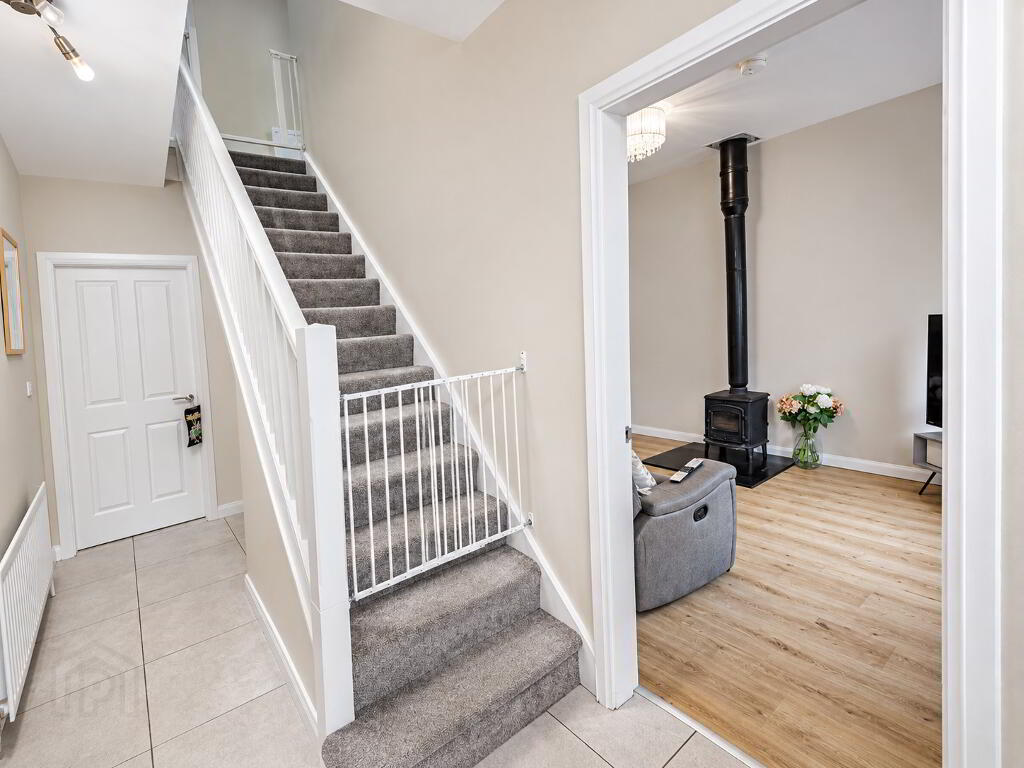
Entrance Hallway: 1.91m x 4.61m
Wooden Front Door. Tiled Floor.
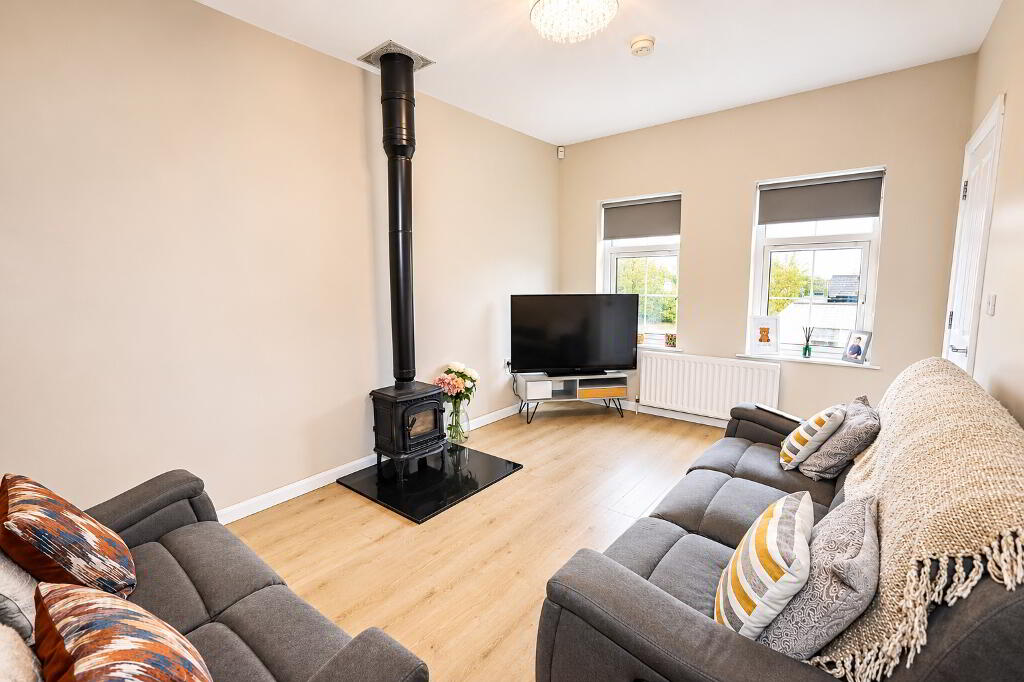
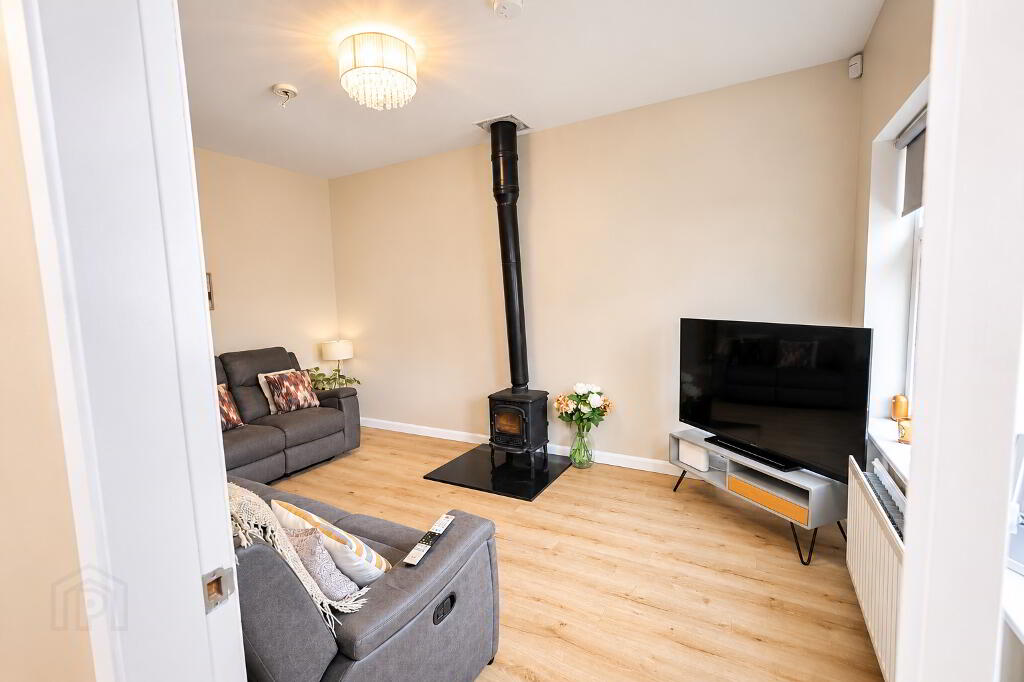
Living Room 1: 3.10m x 4.63m
Carpeted Floor.
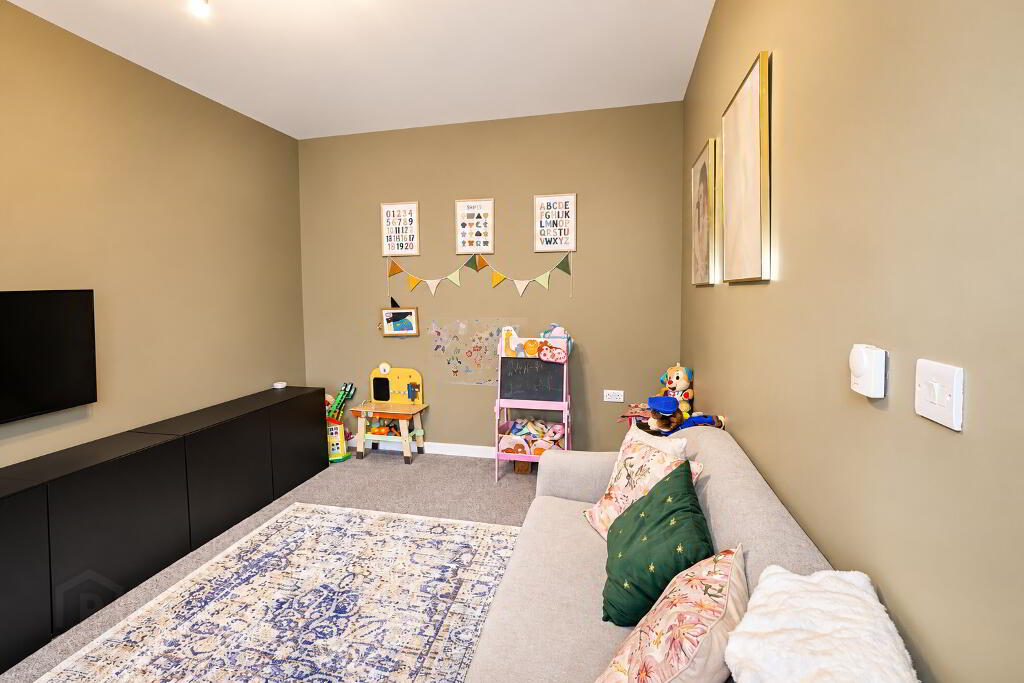
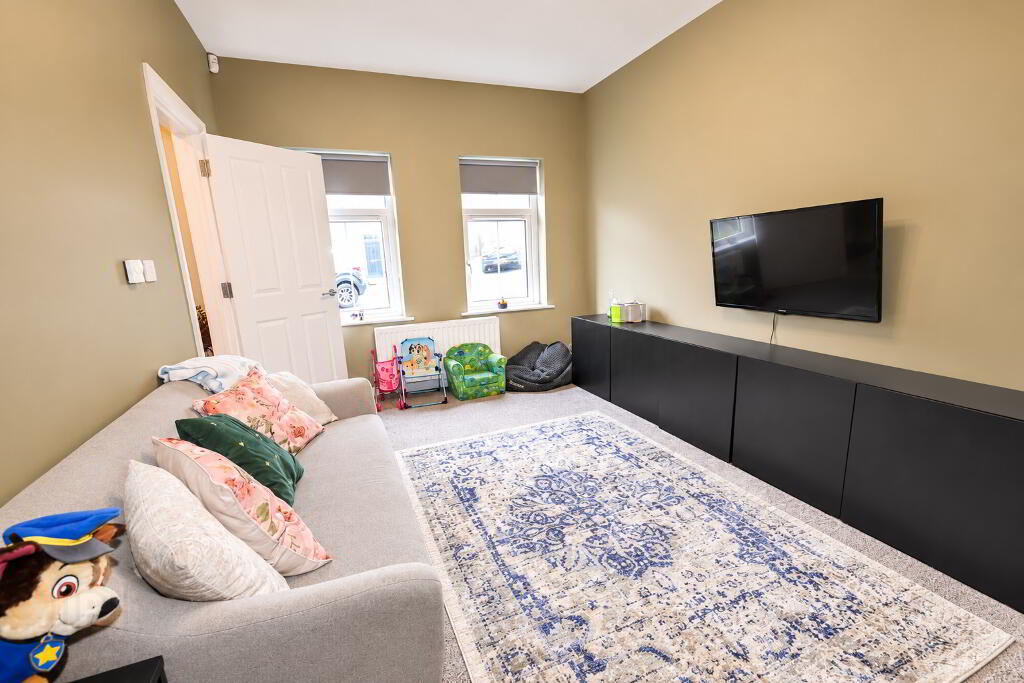
Living Room 2: 3.12m x 4.64m
Carpeted Floor.
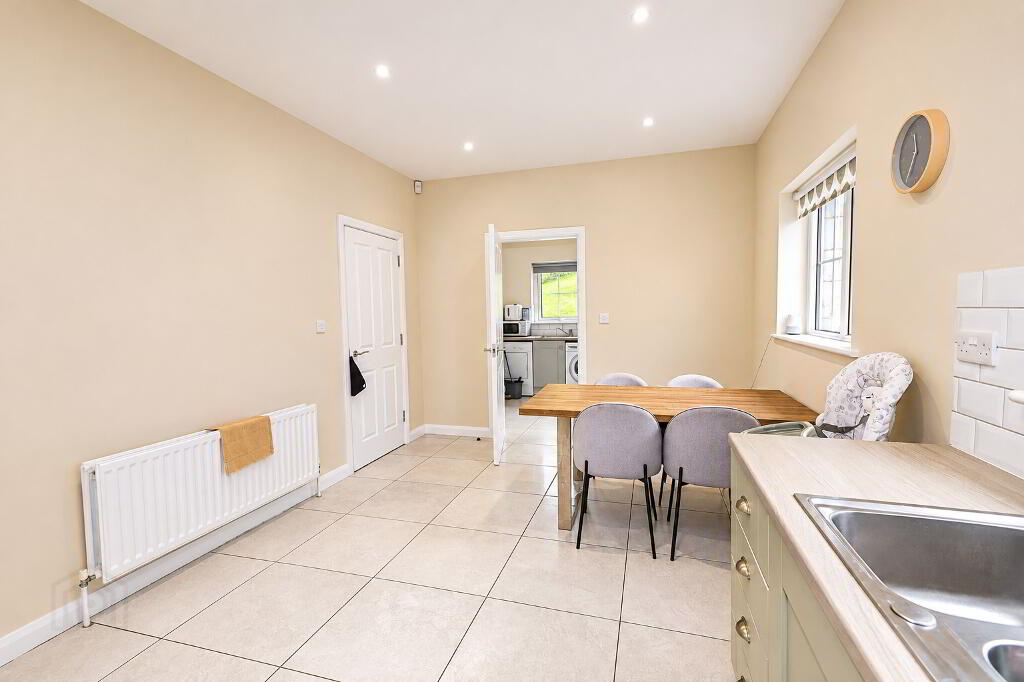
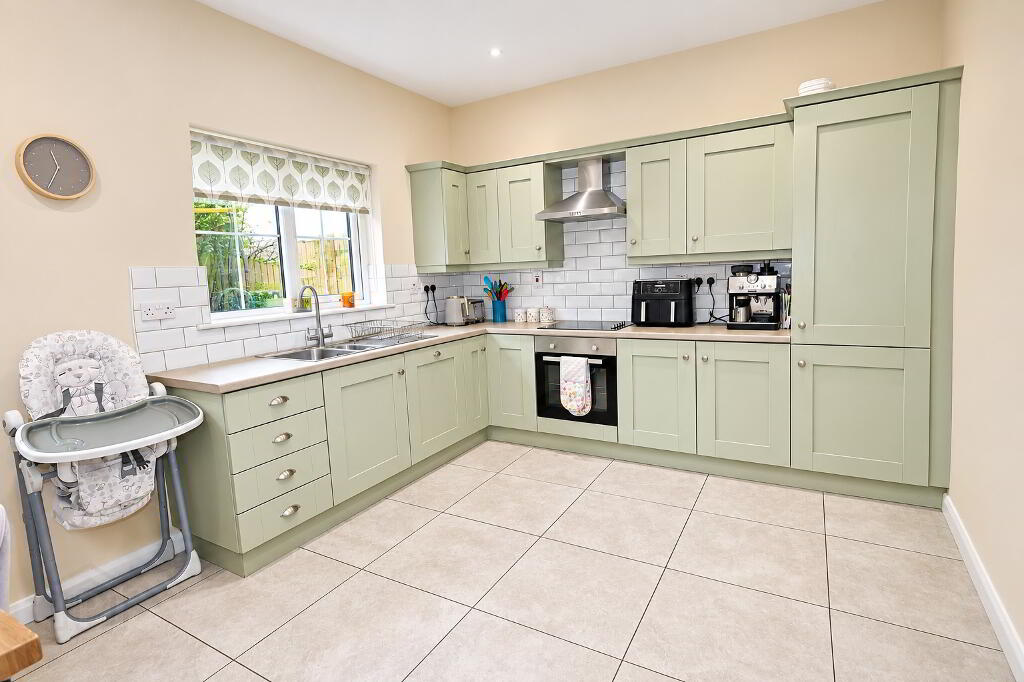
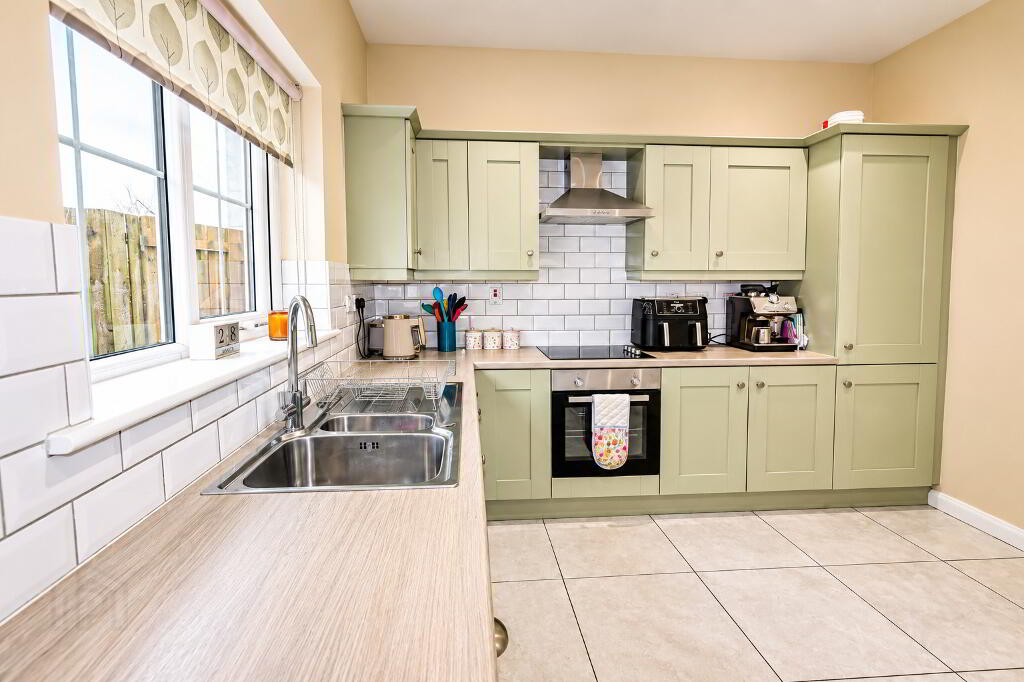
Kitchen: 3.27m x 5.46m
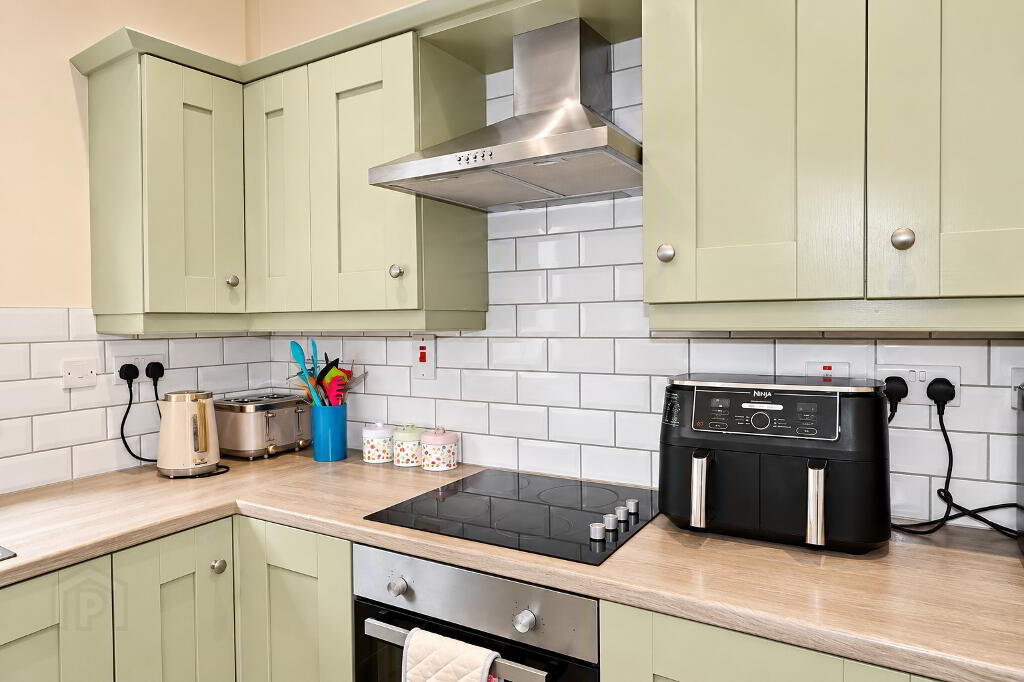
low & High Level Cupboards. Integrated Fridge Freezer. Integrated Hob & Oven with a Stainless Steel Extractor Hood. Single Stainless Steel Basin & Mixer Tap. Tiled Splash Back.
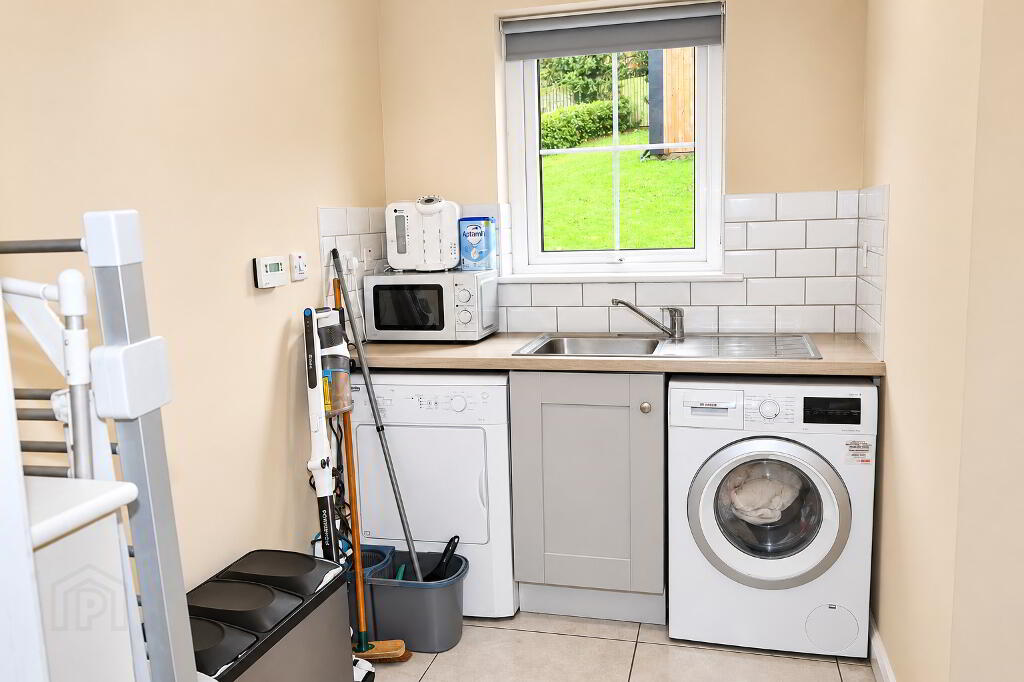
Utility: 1.76m x 2.78m
Tiled Splash Back. Single Stainless Steel Sink. Low Level Units/Cupboards. Space For & Plumbed for a Washing Machine. Space for a Tumble Dryer. Tiled Floor.
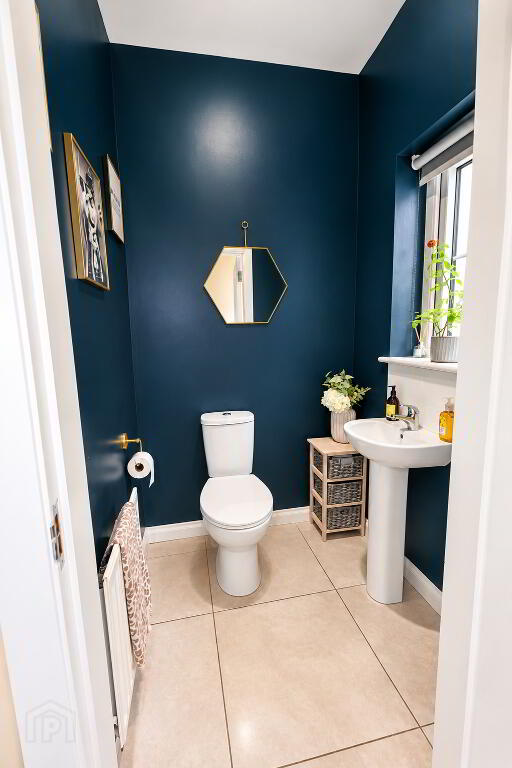
WC: 1.38m x 1.36m
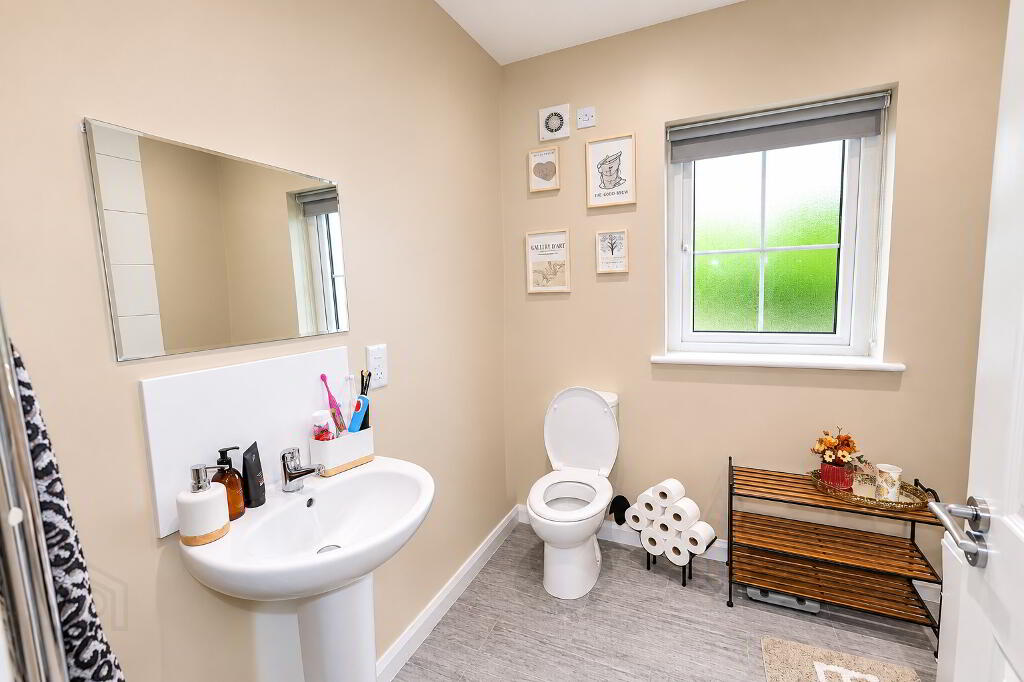
Wash Hand Basin. Toilet. Tiled Floor.
First Floor Accommodation
Landing: 2.04m x 3.71m
Carpeted Stairs & Landing.
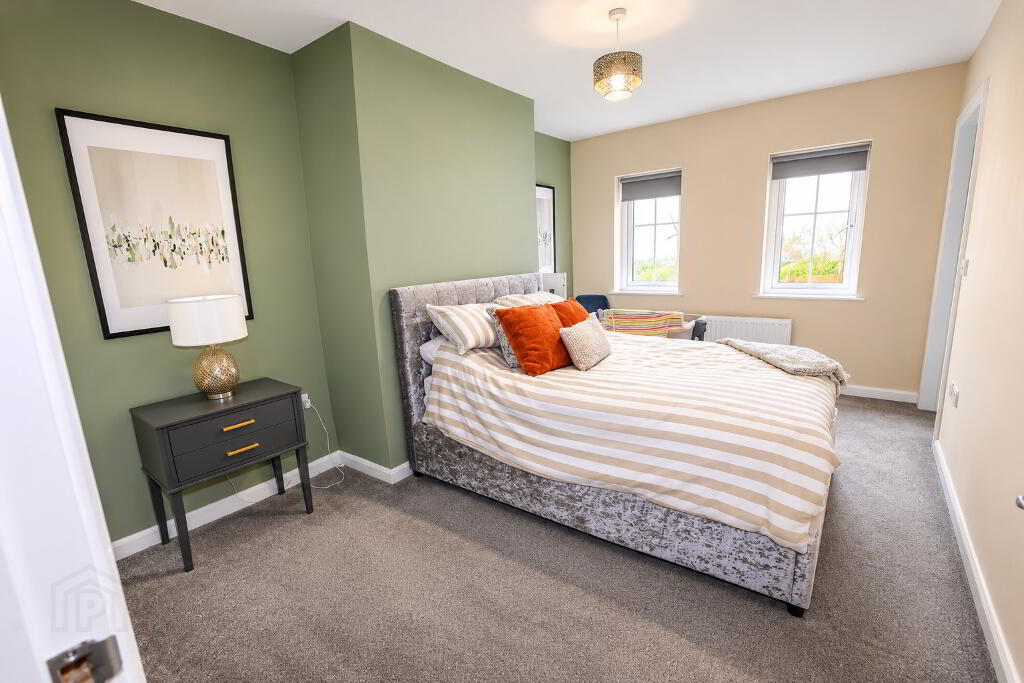
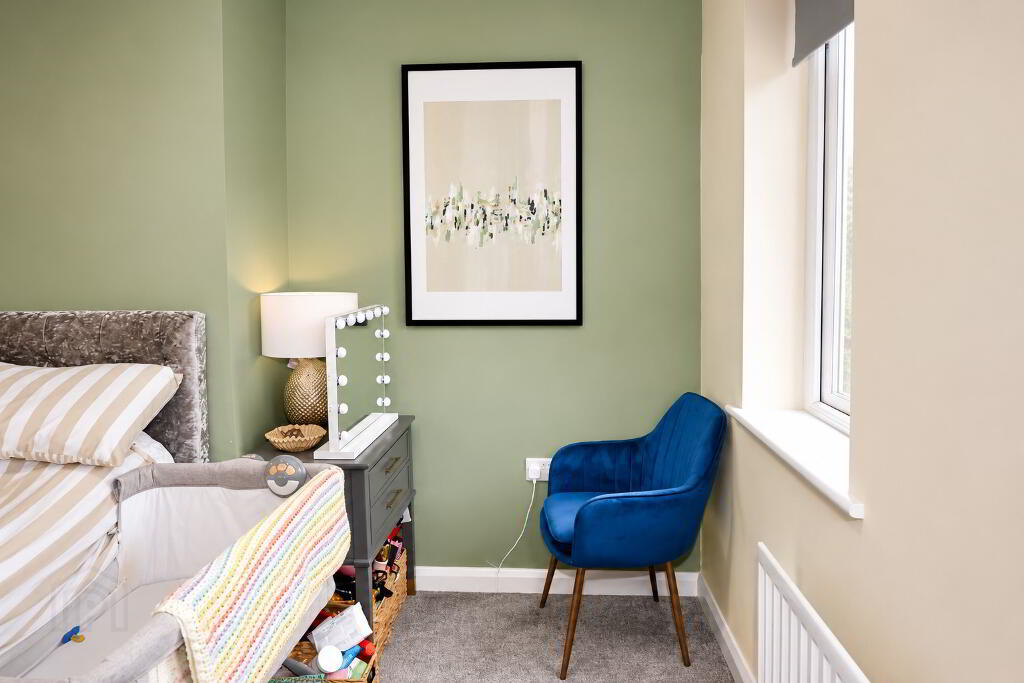
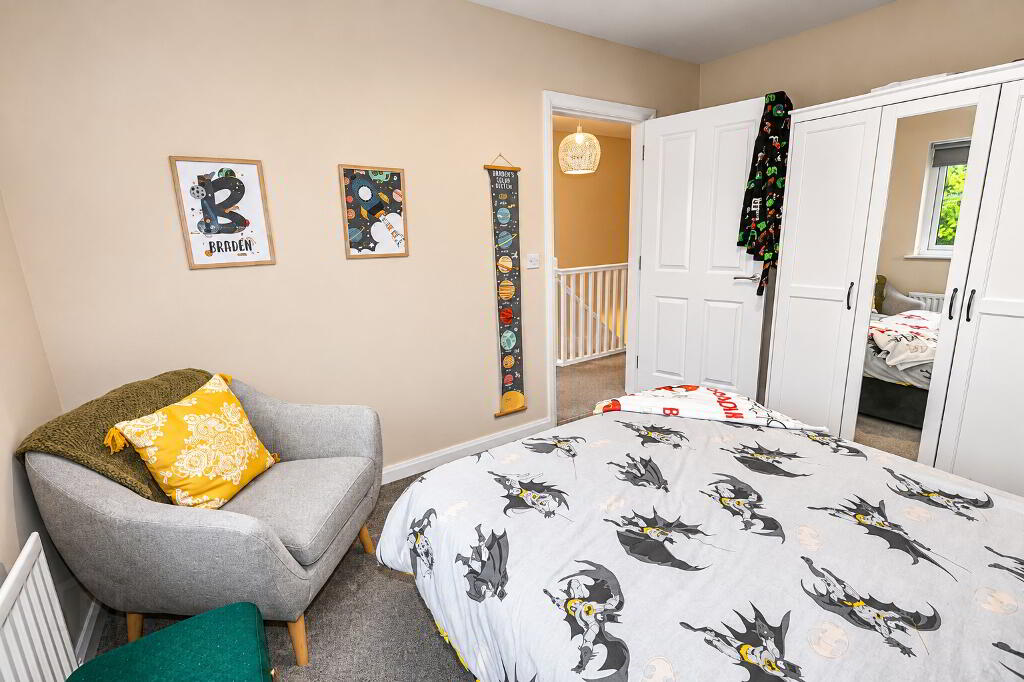
Bedroom 1 (Master): 3.16m (awp) x 4.64m
Carpeted. Ethernet Access Point.
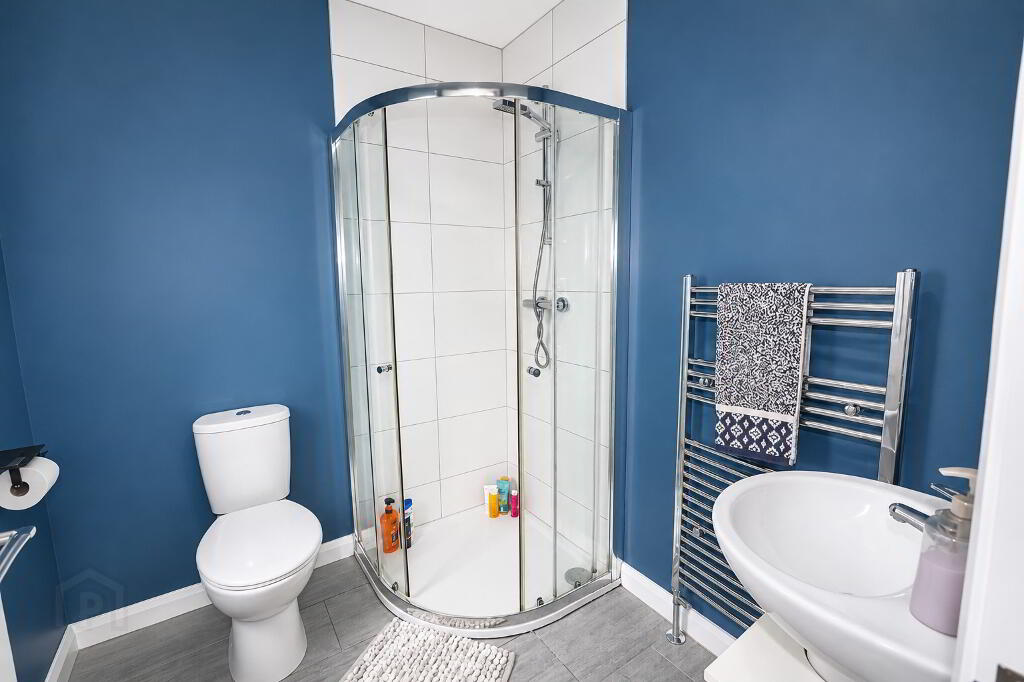
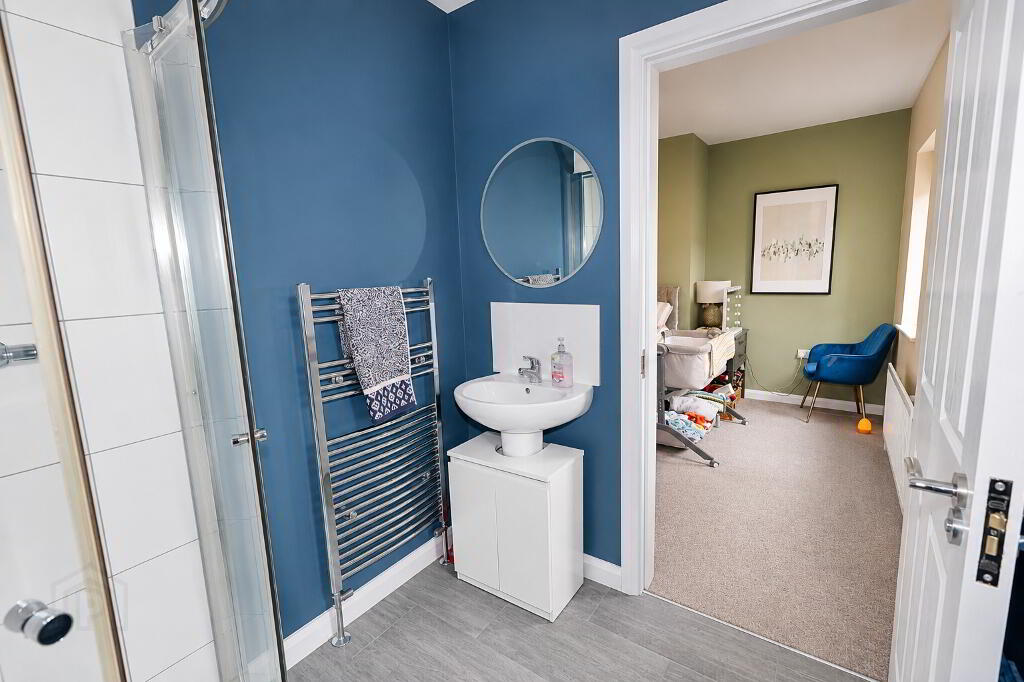
En Suite: 1.91m x 2.06
Closed Coupled Wash Hand Basin. Showe. Tiled Floor. Toilet. Heated Towel Rail.
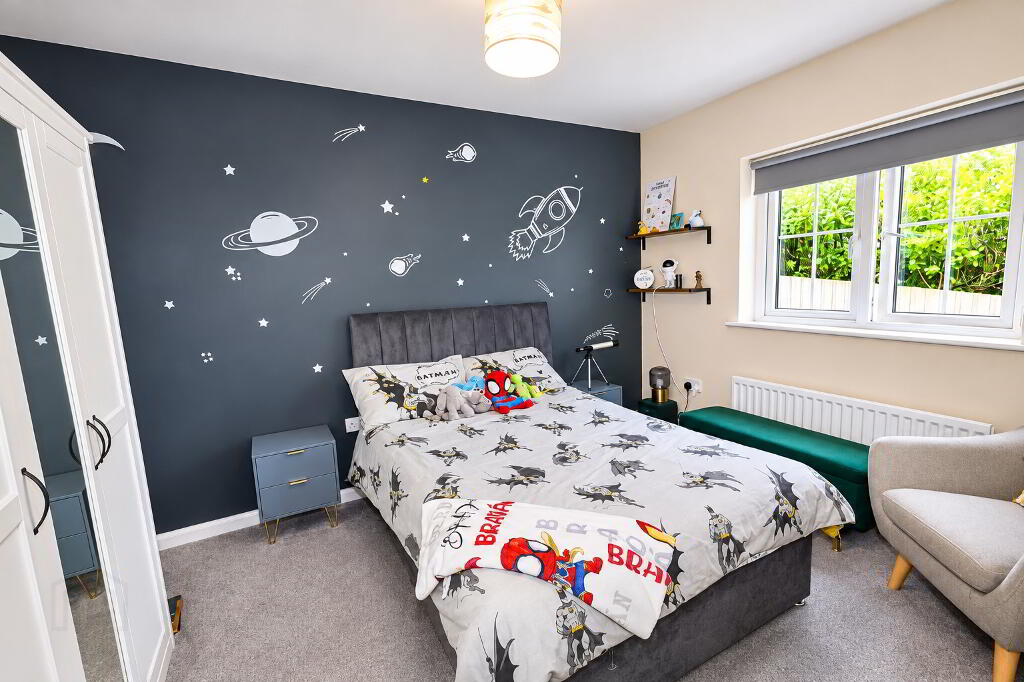
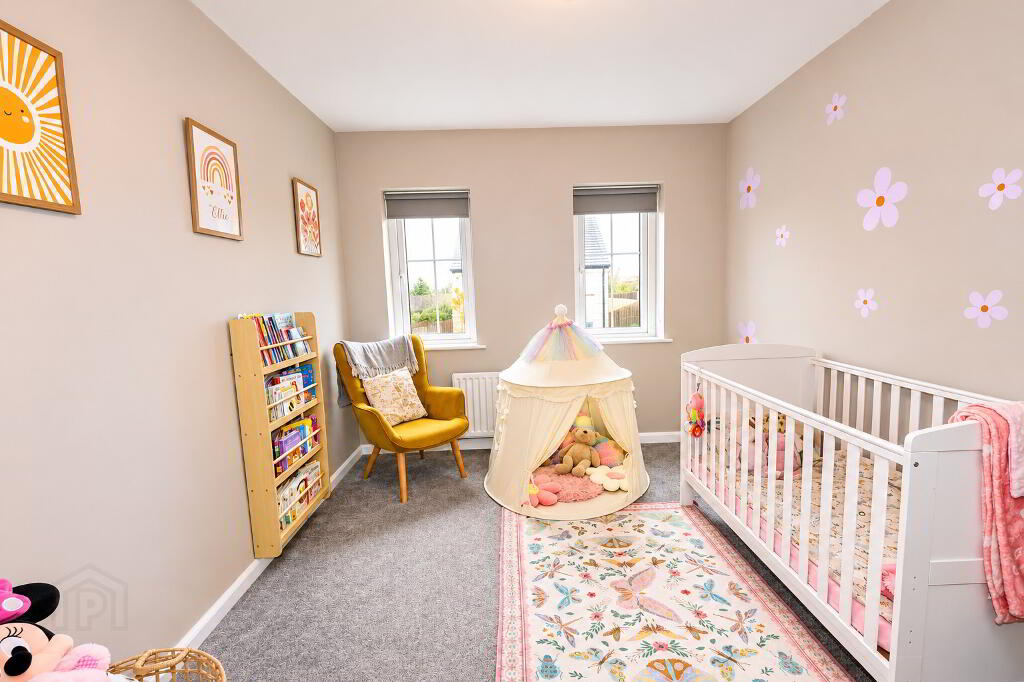
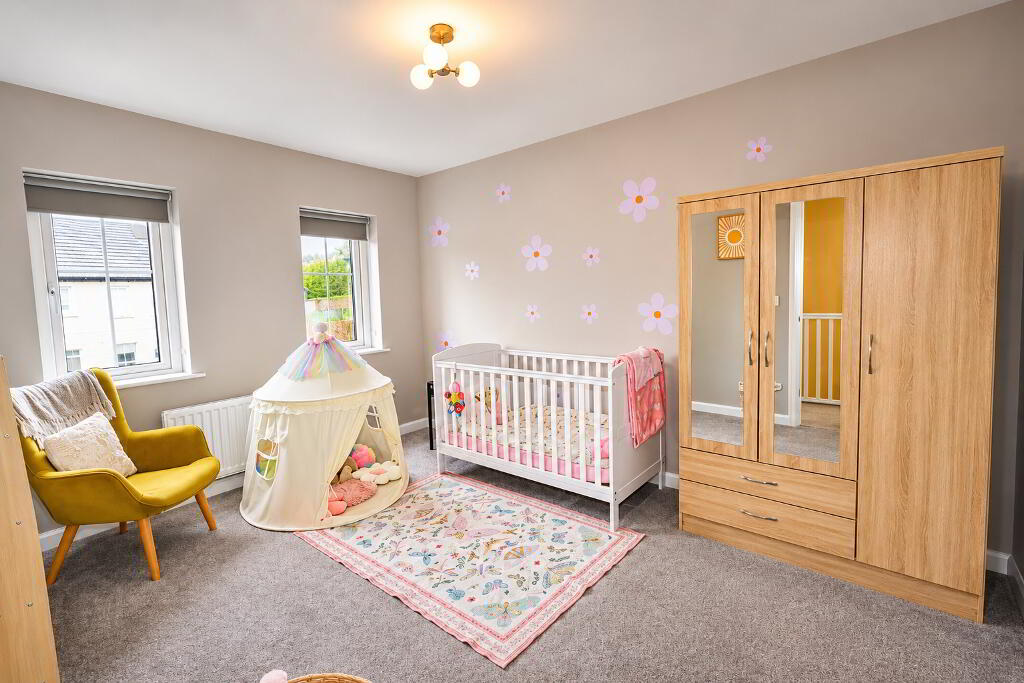
Bedroom 2: 3.88m x 2.98m
Carpeted. Ethernet Access Point.
Bedroom 3: 2.98m x 4.04m
Carpeted. Ethernet Access Point.
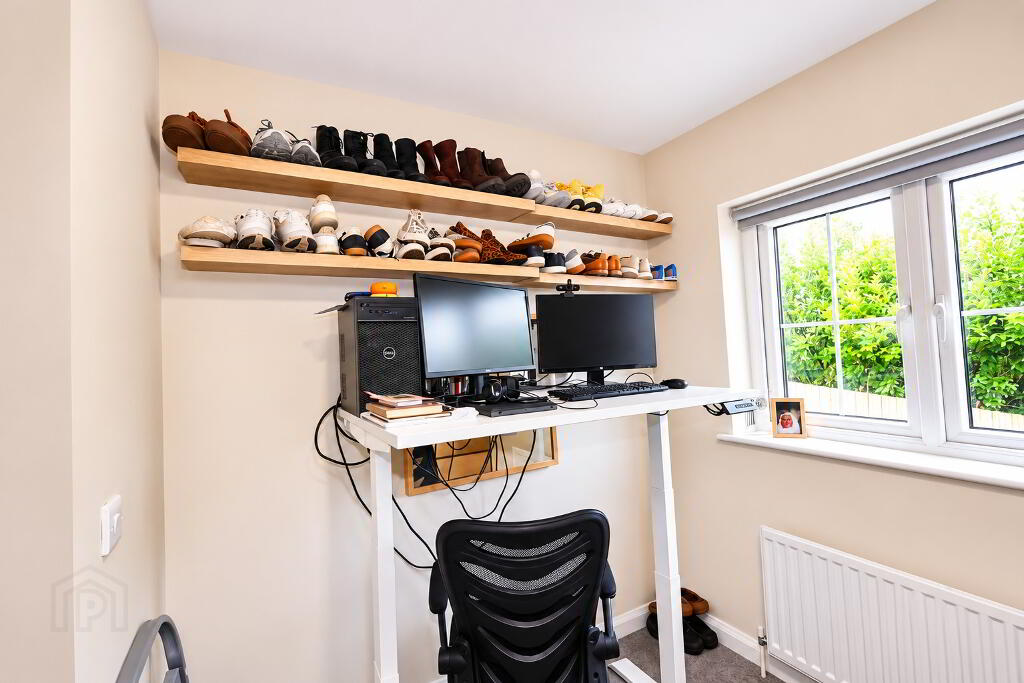
Bedroom 4: 2.70m x 3.24m
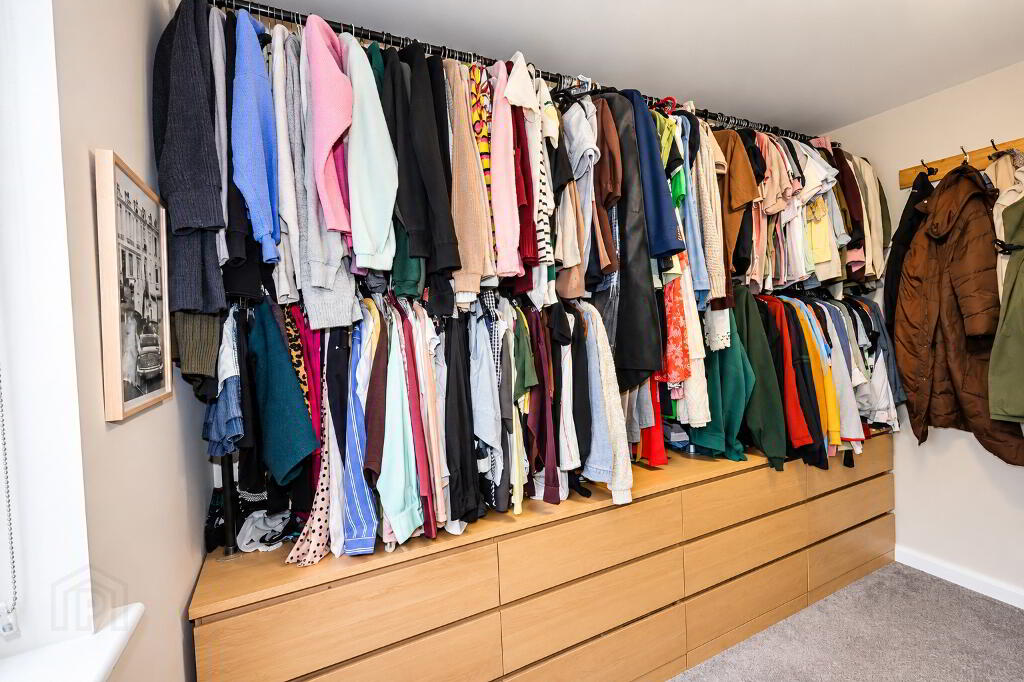
Carpeted. Ethernet Access Point. This Space Could Be Utilised as a Study for those who are able to work from Home.
Bathroom: 2.42m x 2.15m
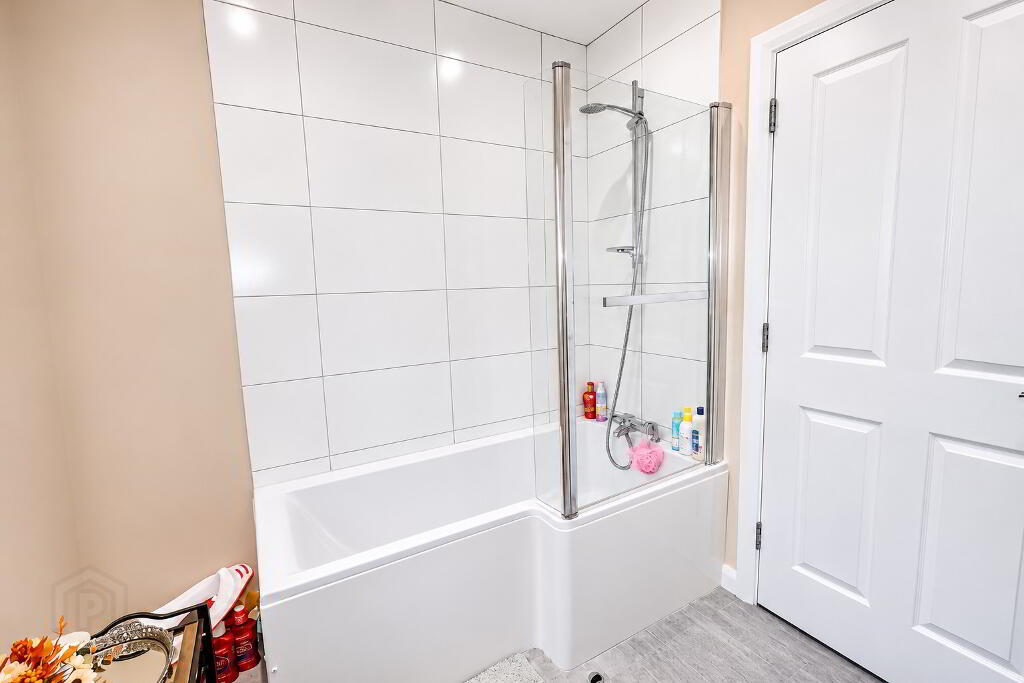
Toilet. Pedestal Wash Hand Basin. Panelled Bath with Overhead Shower. Partially Tiled Walls Around Bath. Tiled Floor.
Outside
The property benefits from a well-maintained lawn to the front, creating an attractive approach to the home, complemented by a tarmac driveway providing convenient off-street parking. To the rear, there is an expansive, fully enclosed lawn offering excellent privacy and ample space for outdoor recreation and family enjoyment. A paved patio area provides an ideal setting for outdoor dining and entertaining, while a charming garden room, complete with double doors opening onto the garden, offers a versatile space suitable for relaxation, hobbies or a home office.
Thinking of Selling or Renting?
FREE VALUATION!
If you are considering the sale or lease of your own property, we are delighted to offer a FREE SALES or RENTAL VALUATION, without obligation. Get in contact today and we will be happy to help & advise you!
(028) 8772 7799 | info@maneely.com
-------------------------------------------------------------------------------------------------------------------------
MISREPRESENTATION CLAUSE
Maneely & Co Ltd gives notice to anyone who may read these particulars as follows. These particulars do not constitute any part of an offer or contract. Any intending purchasers or lessees must satisfy themselves by inspection or otherwise to the correctness of each of the statements contained in these particulars. We cannot guarantee the accuracy or description of any dimensions, texts or photos which also may be taken by a wide camera lens or enhanced by photo shop All dimensions are taken to the nearest 5 inches. Descriptions of the property are inevitably subjective, and the descriptions contained herein are given in good faith as an opinion and not by way of statement of fact. The heating system and electrical appliances have not been tested and we cannot offer any guarantees on their condition.
-
Maneely & Co Ltd
028 8772 7799
Photo Gallery
Location
