
193 Cedar Ridge Dungannon, BT71 6UD
3 Bed Semi-Detached House For Sale
Offers over £189,950
Print additional images & map (disable to save ink)
Telephone:
028 8772 7799View Online:
www.maneely.com/1138629Key Information
| Address | 193 Cedar Ridge Dungannon, BT71 6UD |
|---|---|
| Price | Offers over £189,950 |
| Style | Semi-Detached House |
| Bedrooms | 3 |
| Receptions | 1 |
| Bathrooms | 2 |
| Heating | Gas |
| Size | 1,313 sq. feet |
| Status | For sale |
Features
- Excellent opportunity to acquire a home in an established residential development.
- Well-balanced accommodation offering flexibility for modern family living.
- Attractive prospect for purchasers seeking a property with long-term potential.
- An ideal choice for those wishing to enjoy a convenient town lifestyle in a residential setting.
Additional Information
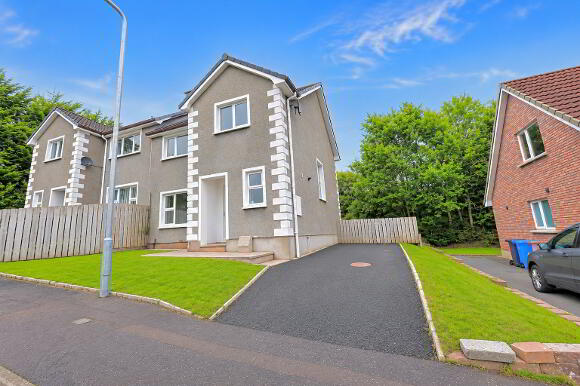
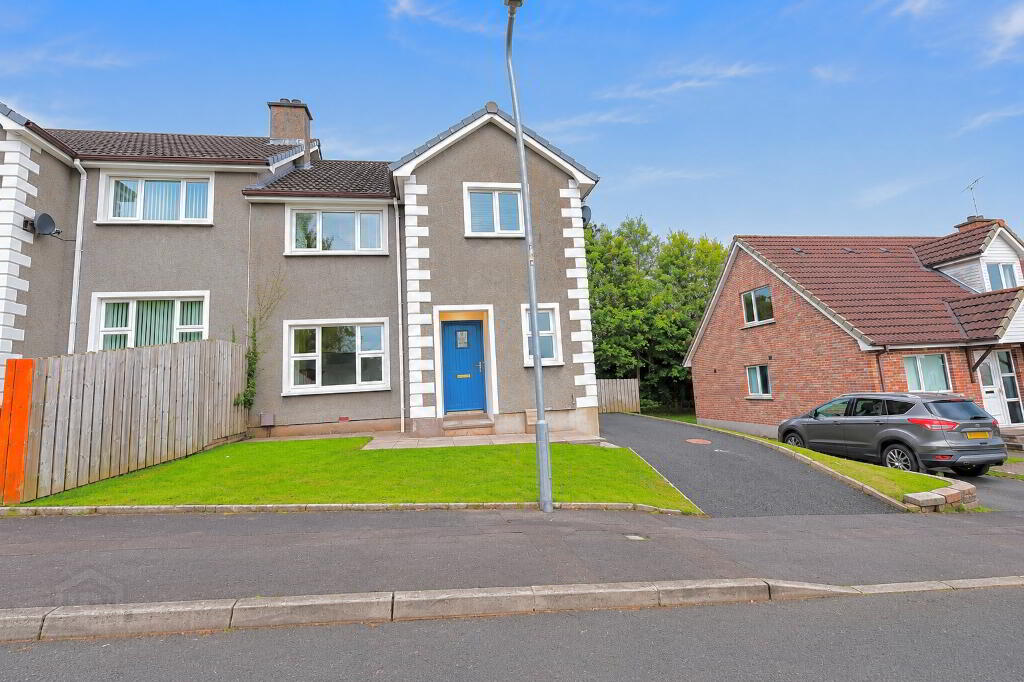
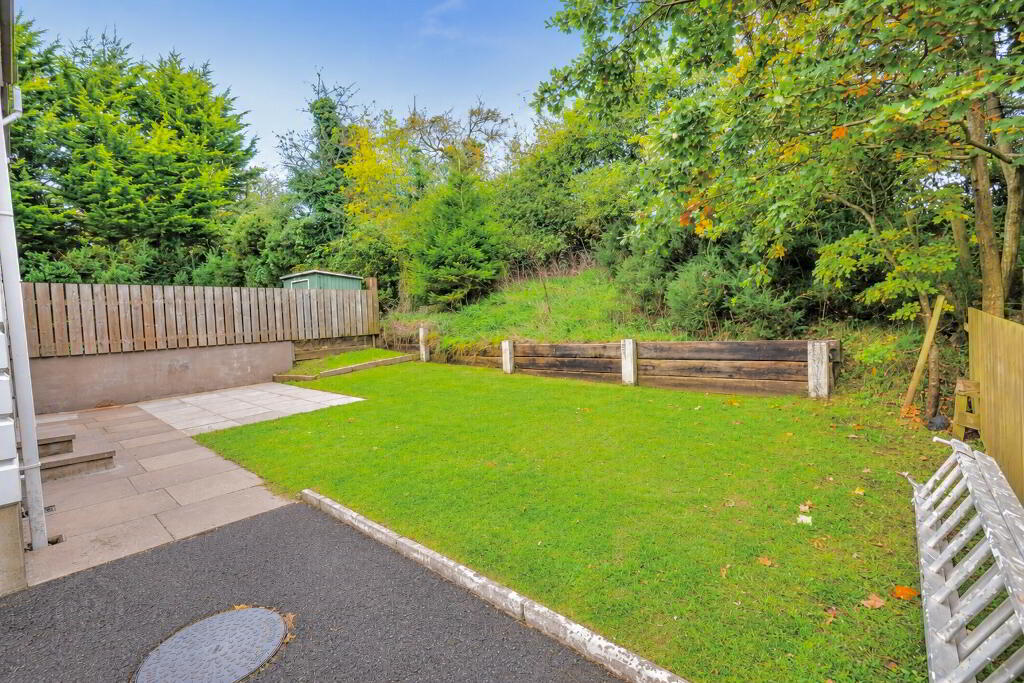
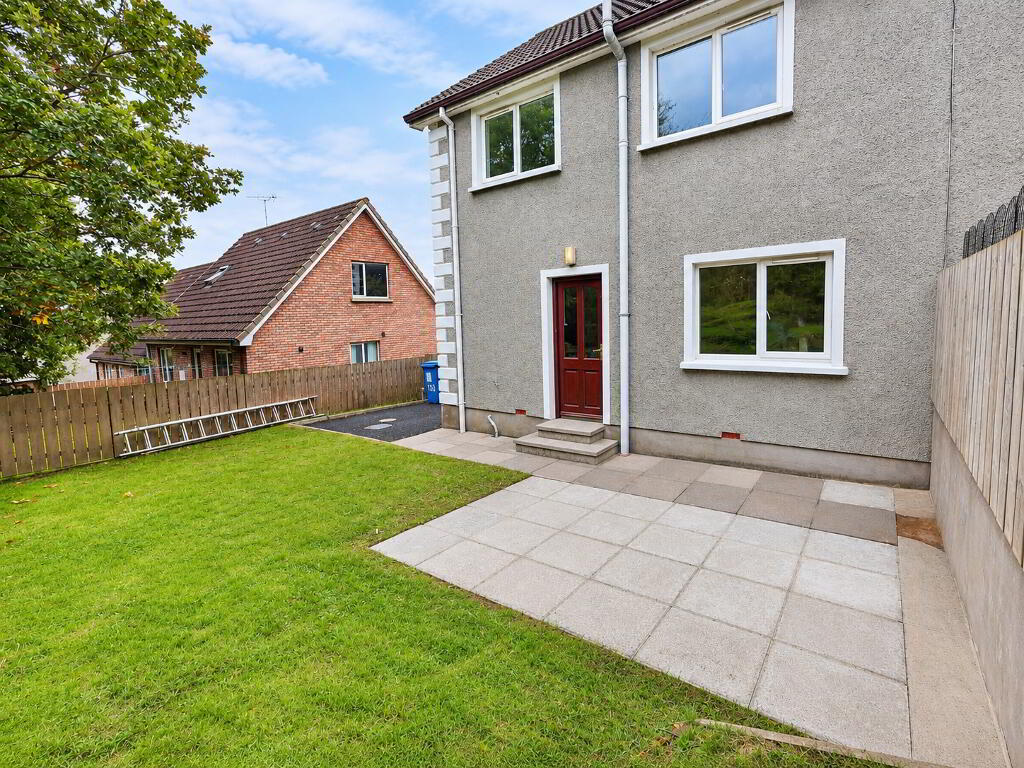
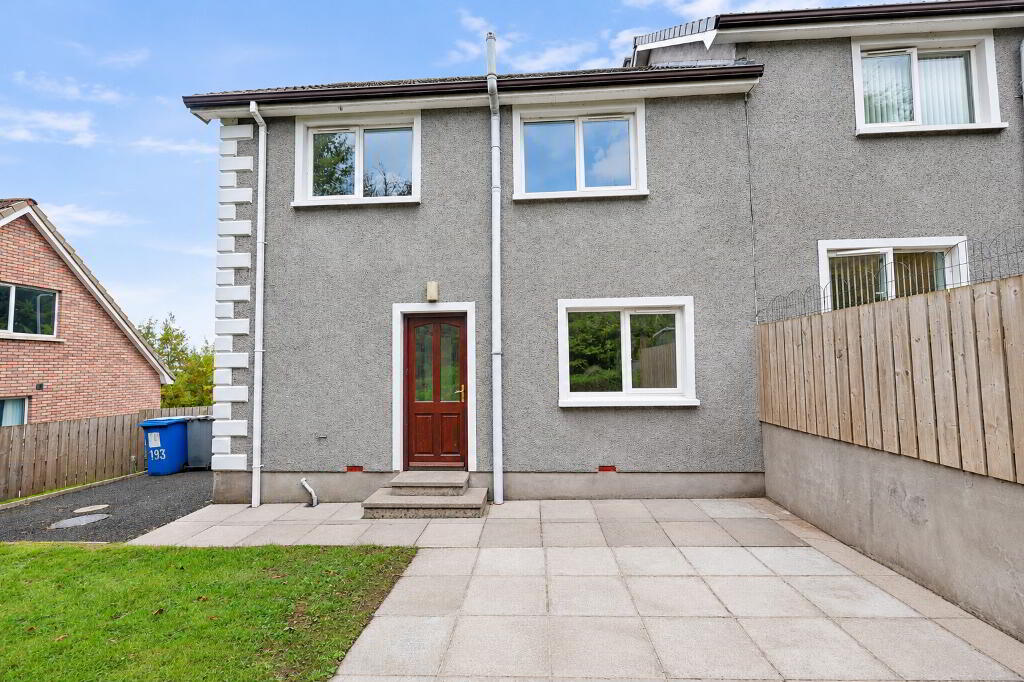
Maneely & Co. are delighted to present to the market this attractive three-bedroom semi-detached property, ideally situated within the popular Cedar Ridge development in Dungannon. The property offers spacious and practical accommodation, comprising a welcoming living area, fitted kitchen, three well-proportioned bedrooms and two bathrooms. Externally, the property benefits from a private and secure rear garden, providing an ideal space for family activities, outdoor entertaining and relaxation. A paved patio area offers the perfect setting for outdoor dining, whilst a well-maintained front lawn and tarmac driveway provide an attractive approach to the property, together with convenient off-street parking. Ideally located within easy reach of Dungannon town centre, the property enjoys close proximity to a wide range of local amenities, schools, shops and recreational facilities. Offering comfortable family living in a highly convenient and desirable location, this property is sure to appeal to first-time buyers, growing families and investors alike.
Ground Floor Accommodation
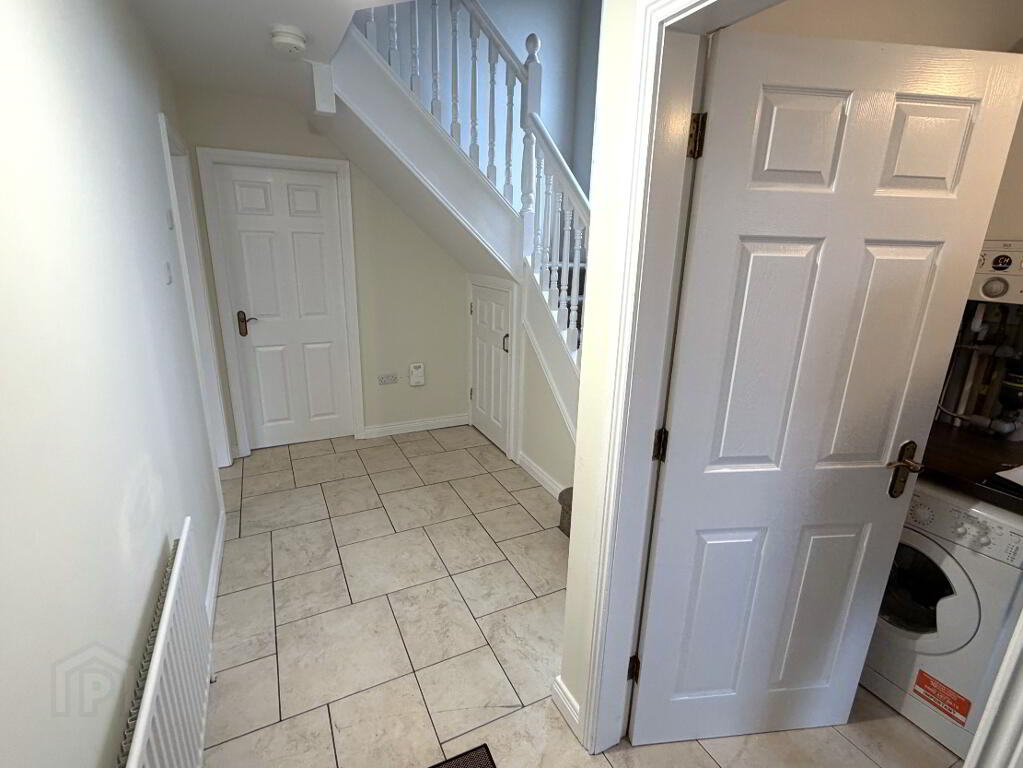
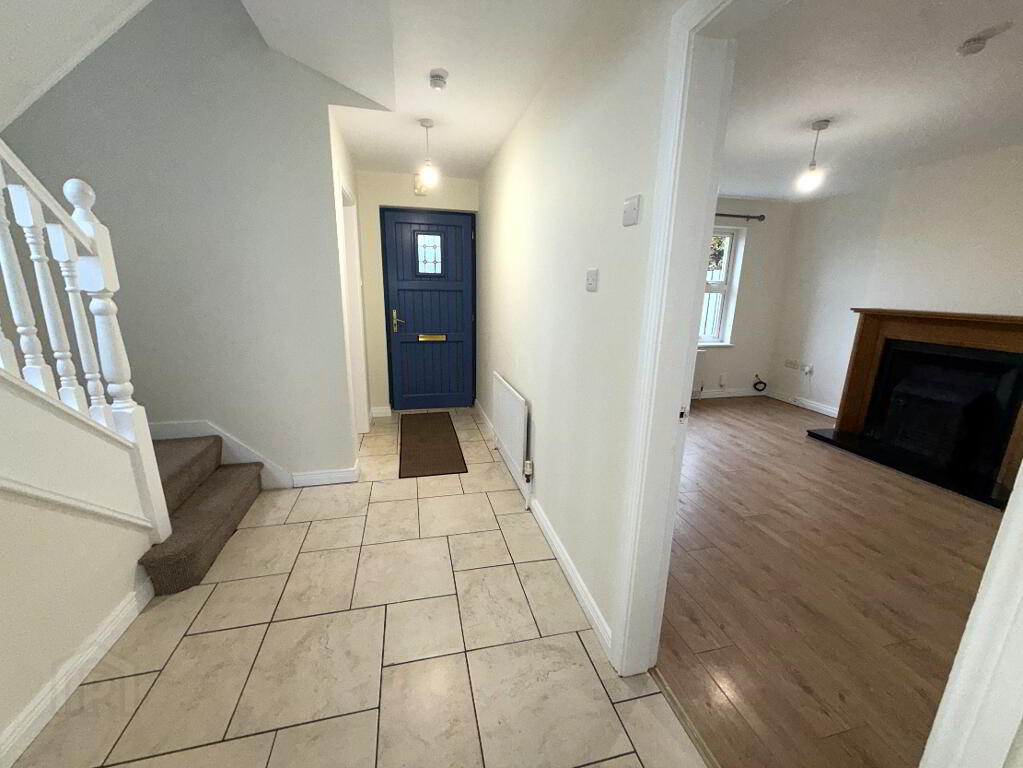
Hall: 1.88m (awp) x 4.25m
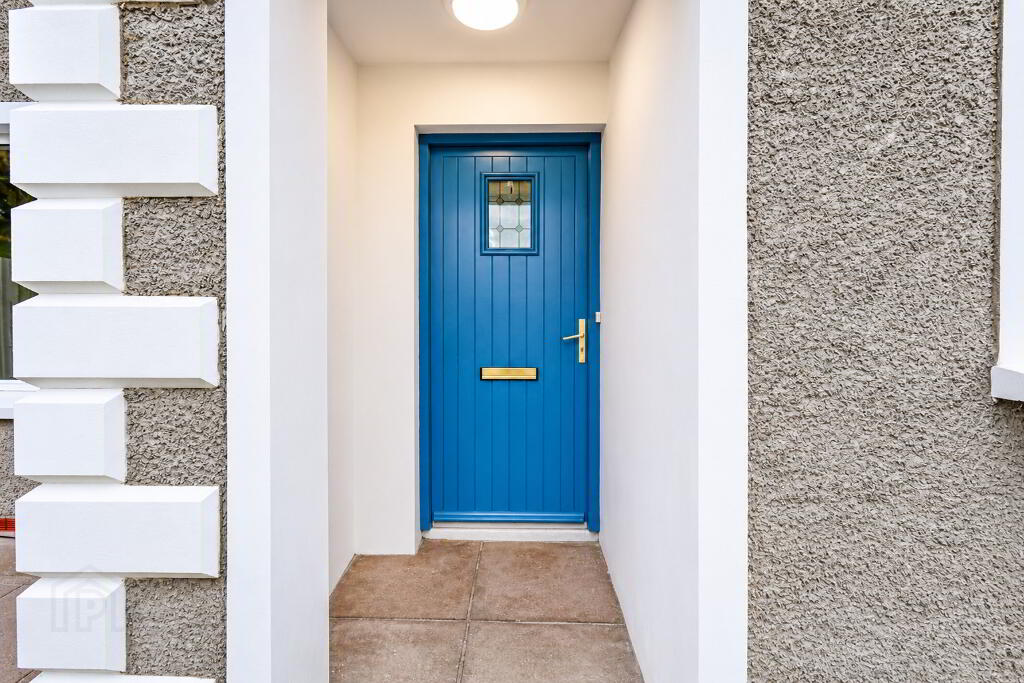
Wooden Front Door. Tiled Floor.
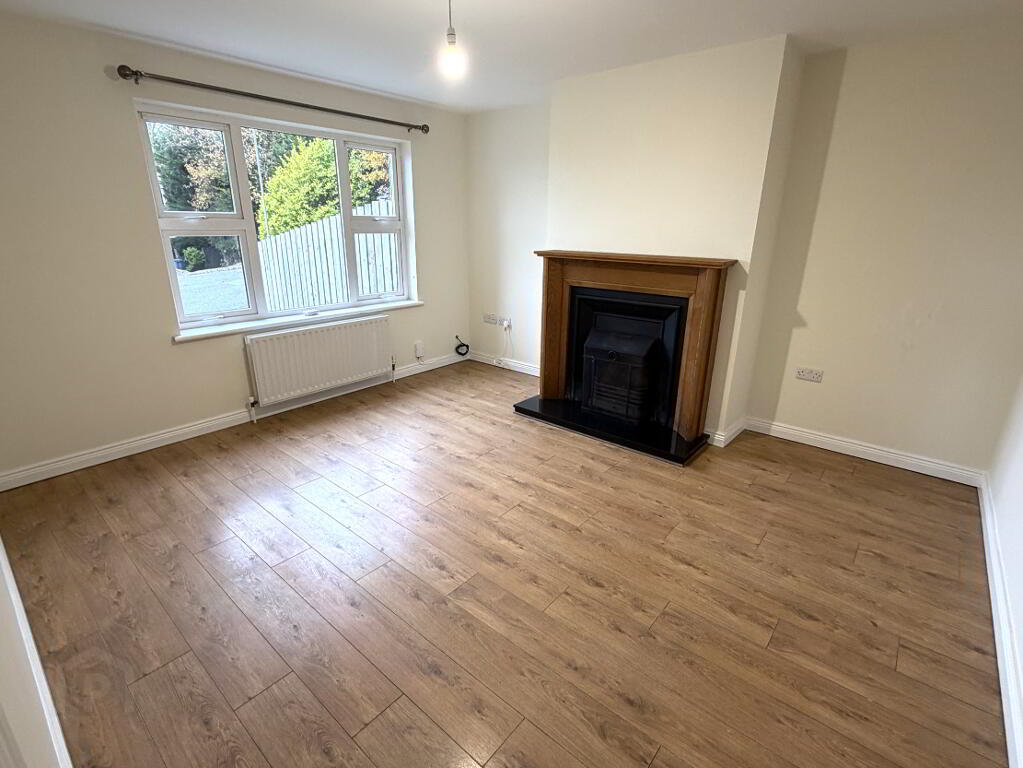
Living Room: 3.74m x 4.15m
Semi Solid Wooden Floor. Cast Iron Fireplace With Wooden Surround & Marble Hearth.
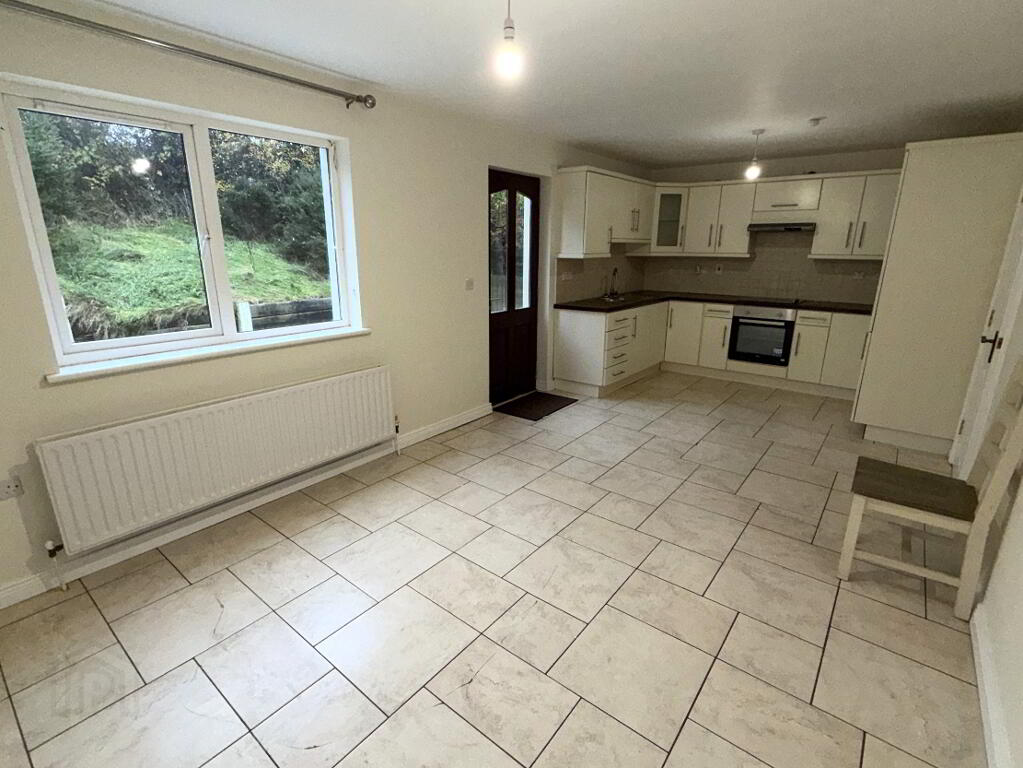
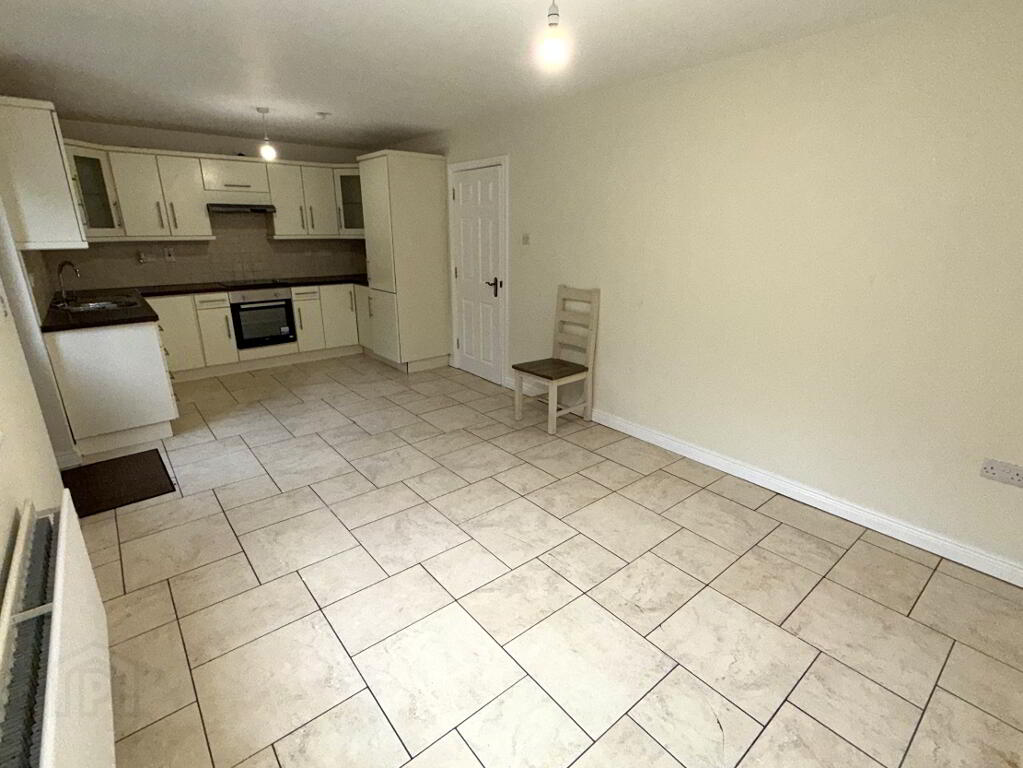
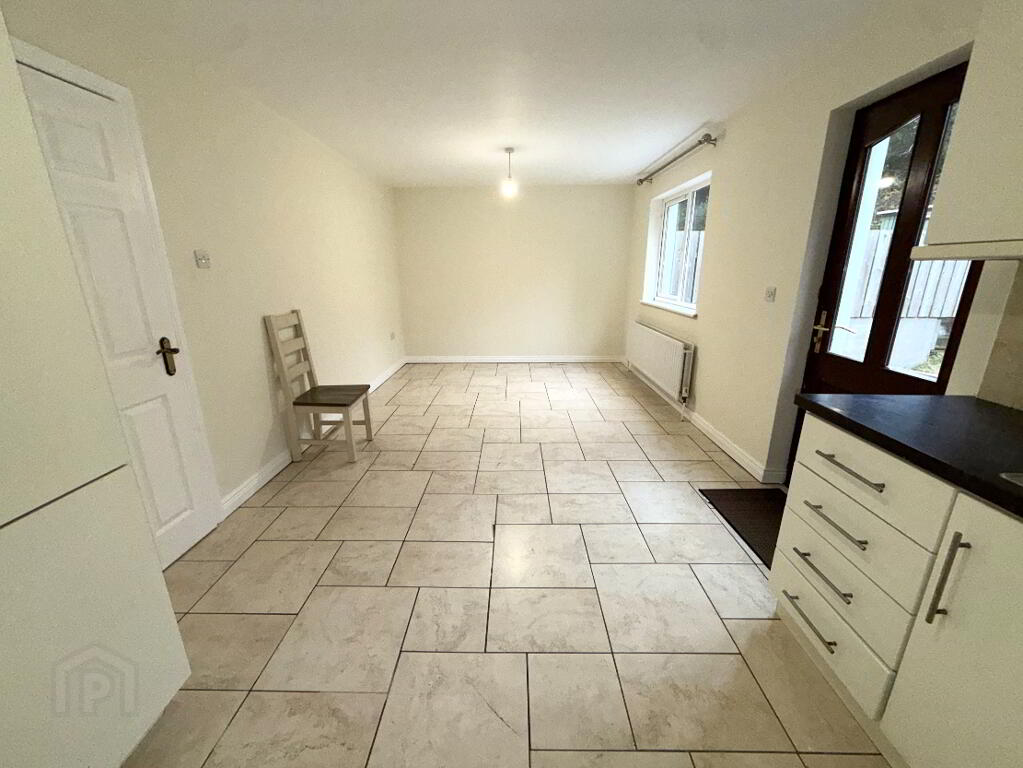
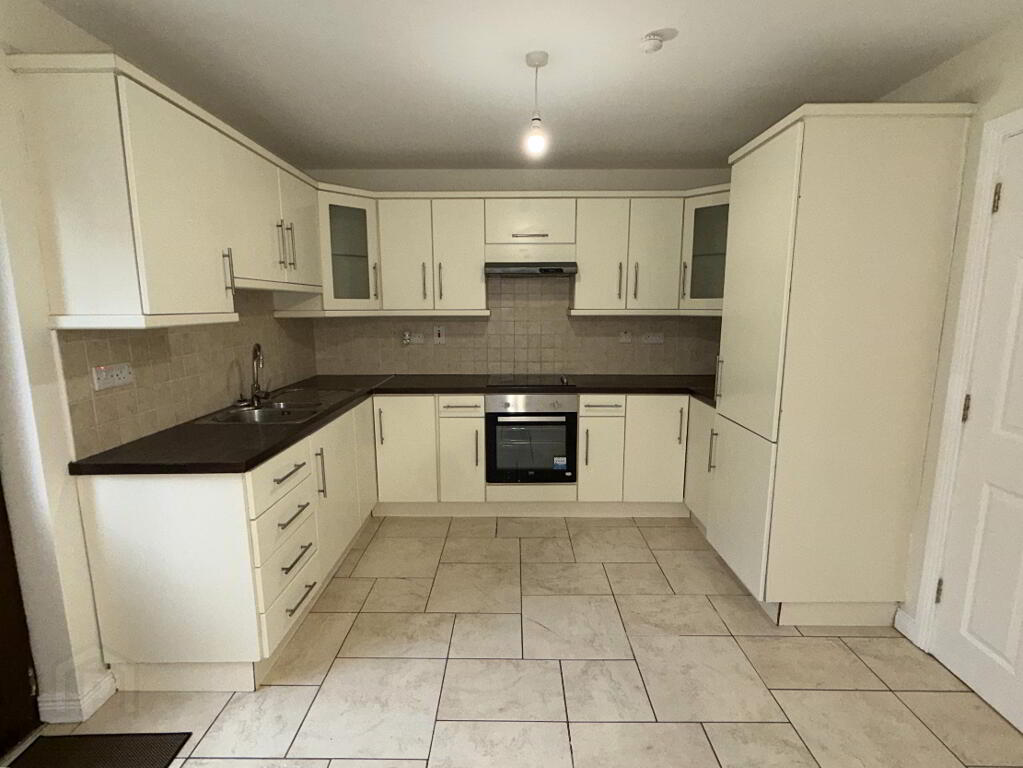
Kitchen: 3.22m x 6.63m
Low & High Level Kitchen units. Integrated Hob & Oven. Fully Tiled Splash Back. Tiled Floor.
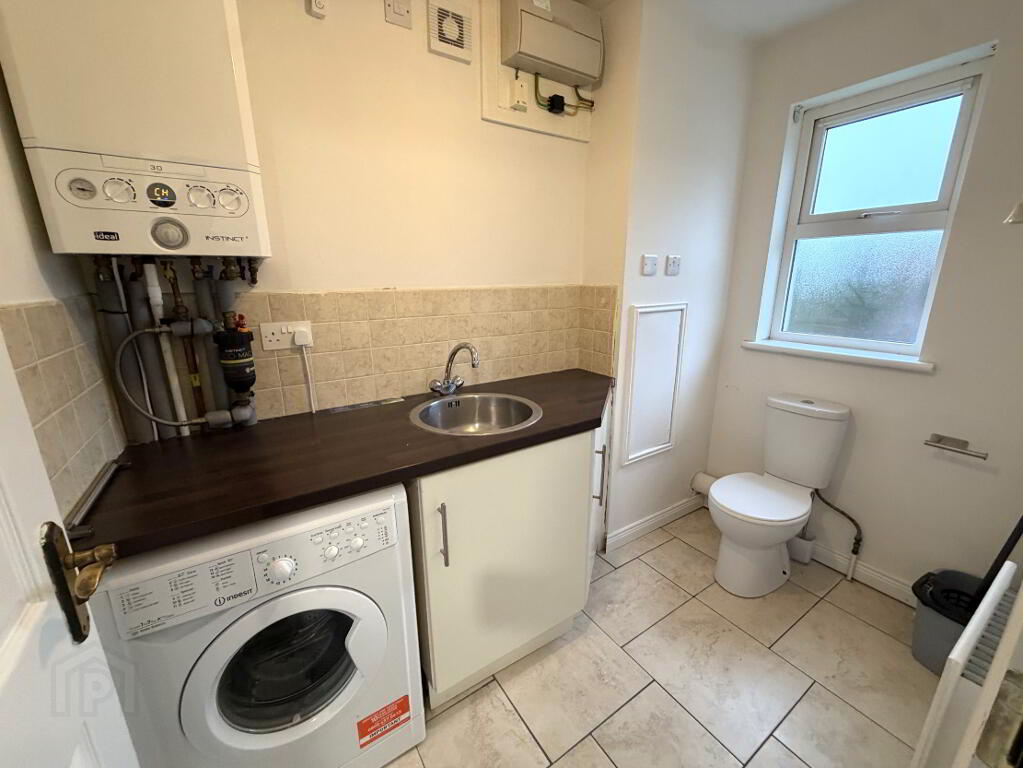
Utility & WC: 1.52m x 2.54
Low Level Units. Plumbed for Washing Machine. Stainless Steel Single Bowl Sink. Toilet. Tiled Floor.
Gas Boiler Located in the Utility.
First Floor Accommadation
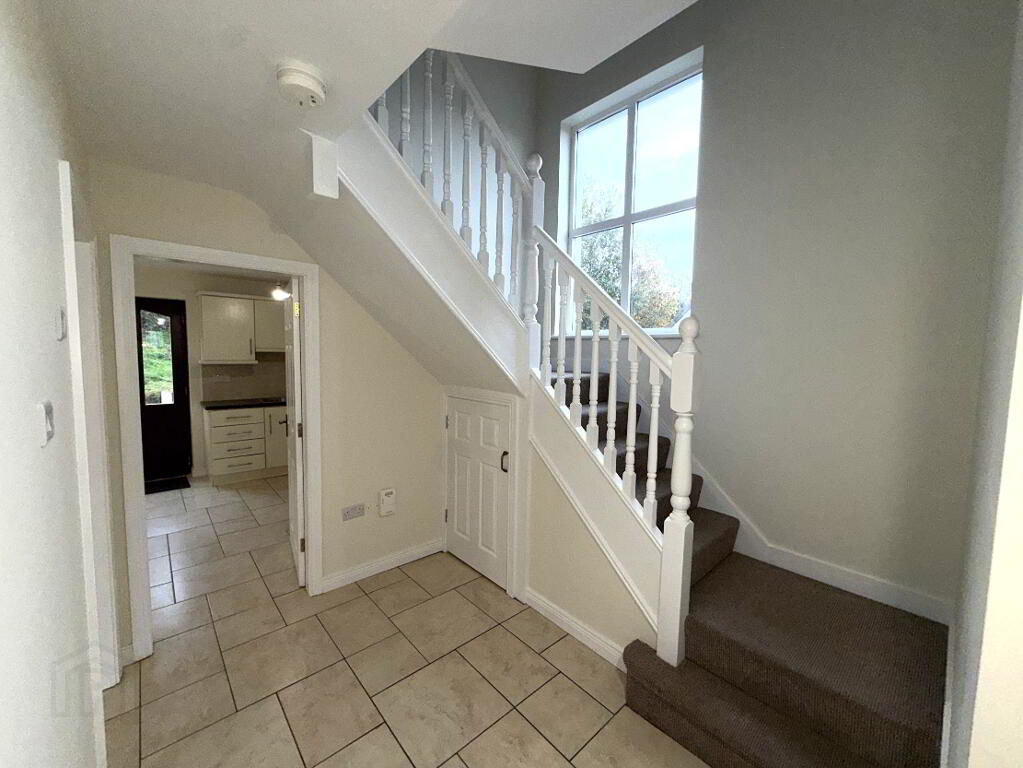
Landing: 0.90m x 3.84m
Landing is accessed via a Turned Staircase with a Window at the turn.
Carpeted Stairs & Landing.
Hotpress.
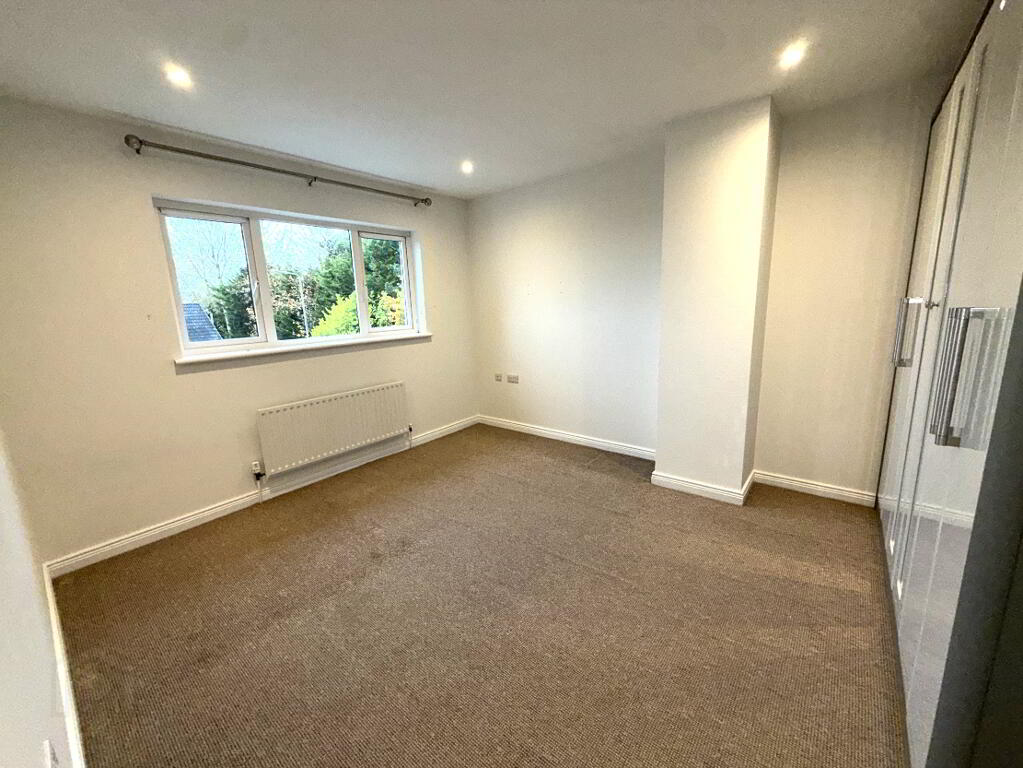
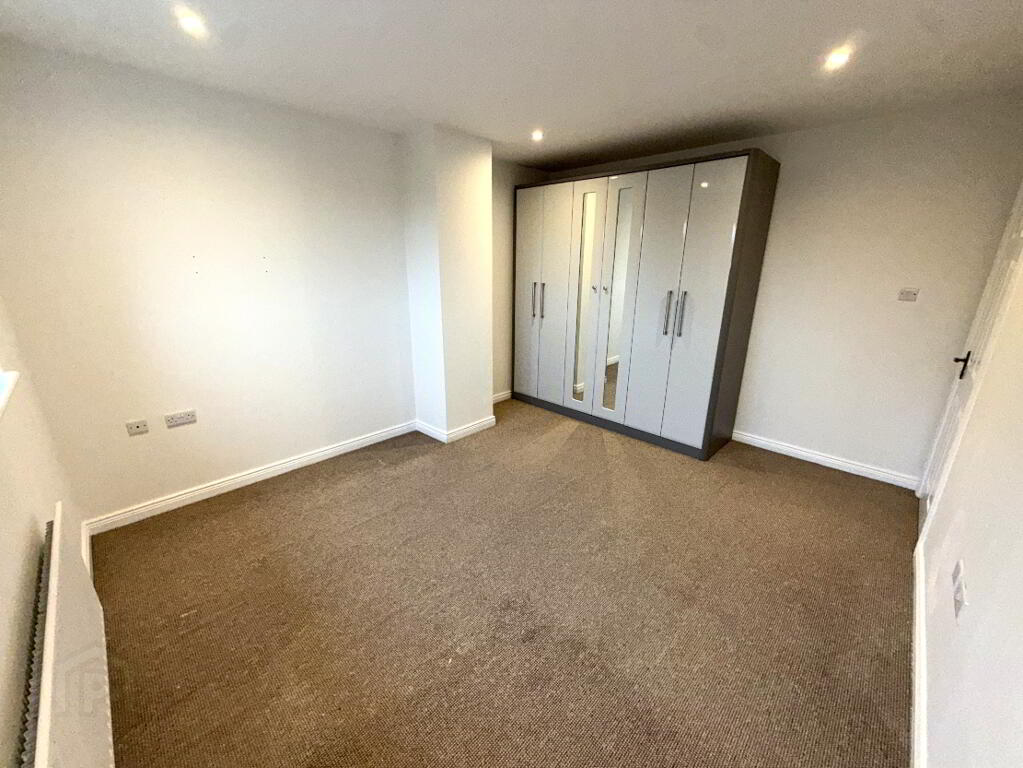
Bedroom (1): 3.45m x 4.15m
Carpeted.
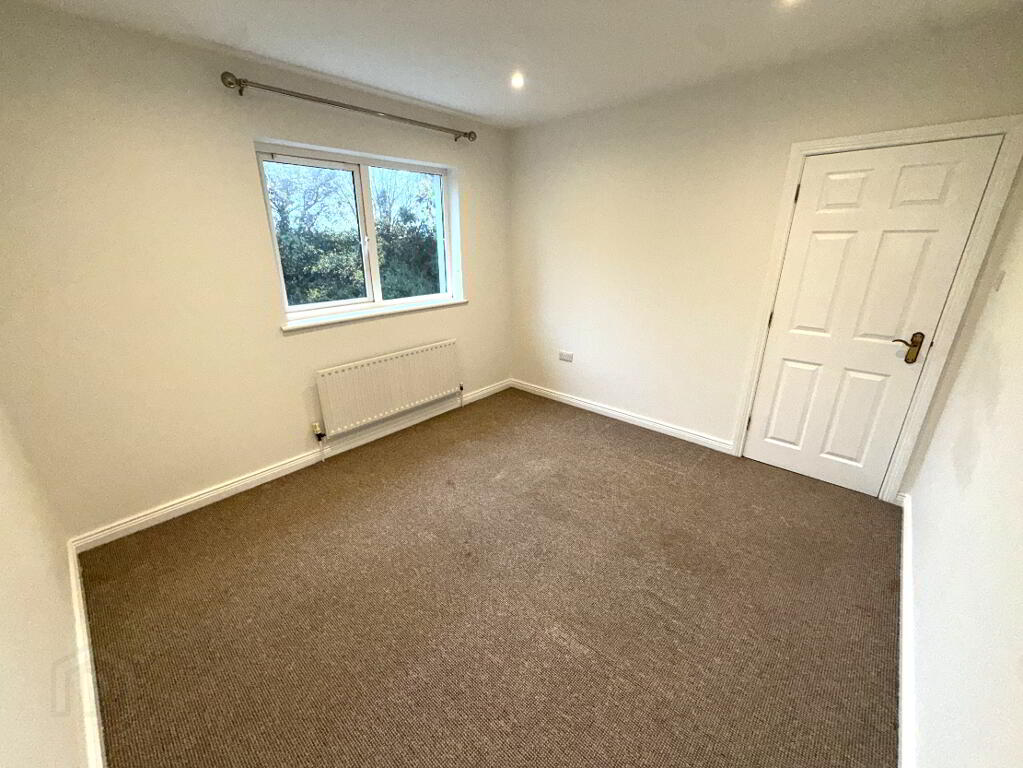
Bedroom (2): 3.23m x 3.44m
Carpeted.
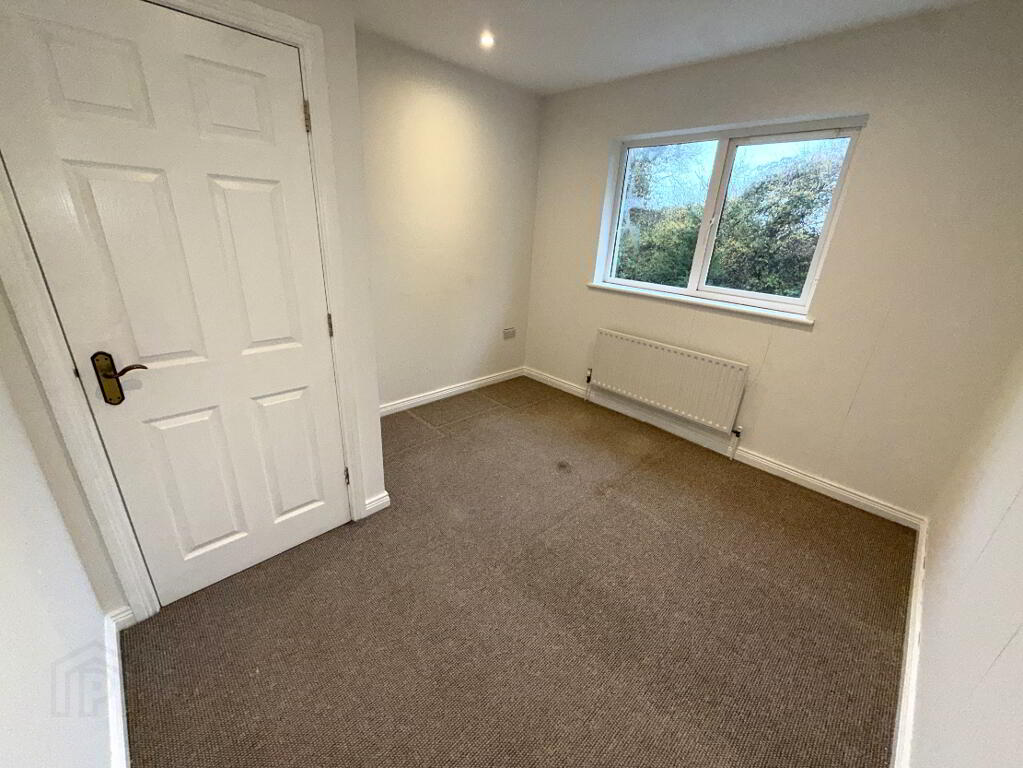
Bedroom (3): 3.09m x 3.25m
Carpeted.
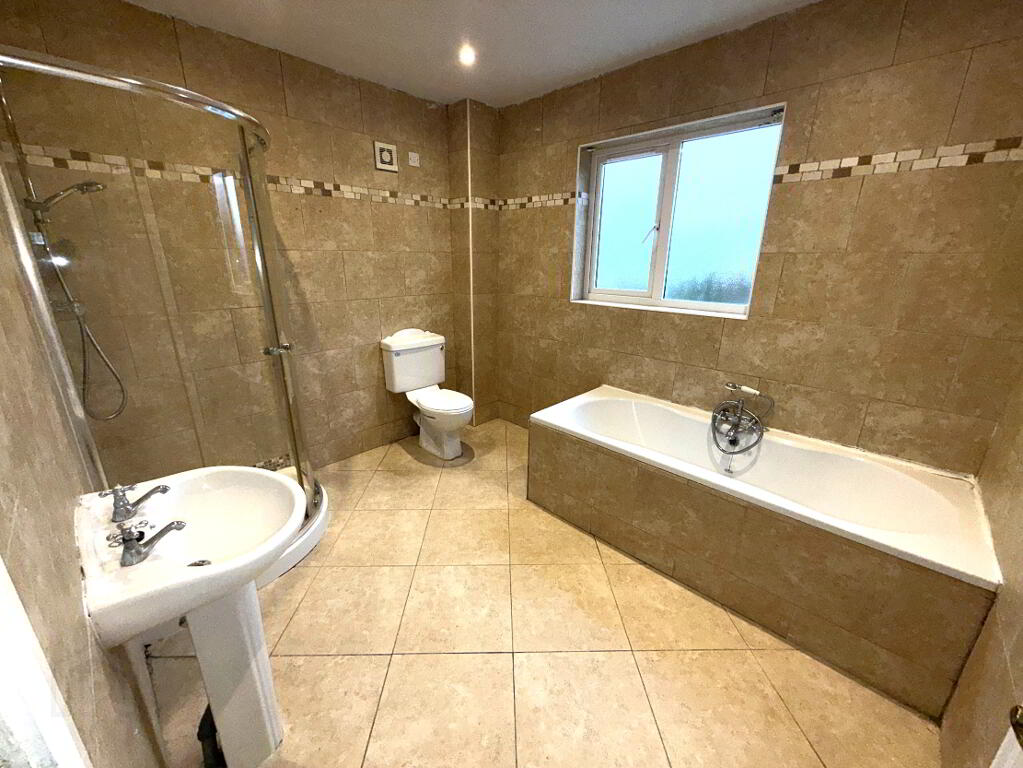
Bathroom: 2.56m x 3.07m
Fully Tiles From Floor to Ceiling. Tiled Floor. Panelled Bath. Toilet. Pedestal Wash Hand Basin.
External Features
Externally, the property benefits from a well-maintained front lawn and a tarmac driveway providing convenient off-street parking. To the rear, there is a spacious, enclosed garden offering a secure and private outdoor space, ideal for families and entertaining. A paved patio area provides the perfect setting for outdoor dining and relaxation, whilst attractive railway sleeper edging along one side adds character and definition to the garden. These outdoor features complement the property, providing a practical and appealing external environment.
Thinking of Selling or Renting?
FREE VALUATION!
If you are considering the sale or lease of your own property, we are delighted to offer a FREE SALES or RENTAL VALUATION, without obligation. Get in contact today and we will be happy to help & advise you!
(028) 8772 7799 | info@maneely.com
MISREPRESENTATION CLAUSE
Maneely & Co Ltd gives notice to anyone who may read these particulars as follows. These particulars do not constitute any part of an offer or contract. Any intending purchasers or lessees must satisfy themselves by inspection or otherwise to the correctness of each of the statements contained in these particulars. We cannot guarantee the accuracy or description of any dimensions, texts or photos which also may be taken by a wide camera lens or enhanced by photo shop All dimensions are taken to the nearest 5 inches. Descriptions of the property are inevitably subjective, and the descriptions contained herein are given in good faith as an opinion and not by way of statement of fact. The heating system and electrical appliances have not been tested and we cannot offer any guarantees on their condition.
-
Maneely & Co Ltd
028 8772 7799
Photo Gallery

Location
