Cookie Policy: This site uses cookies to store information on your computer. Read more



Features
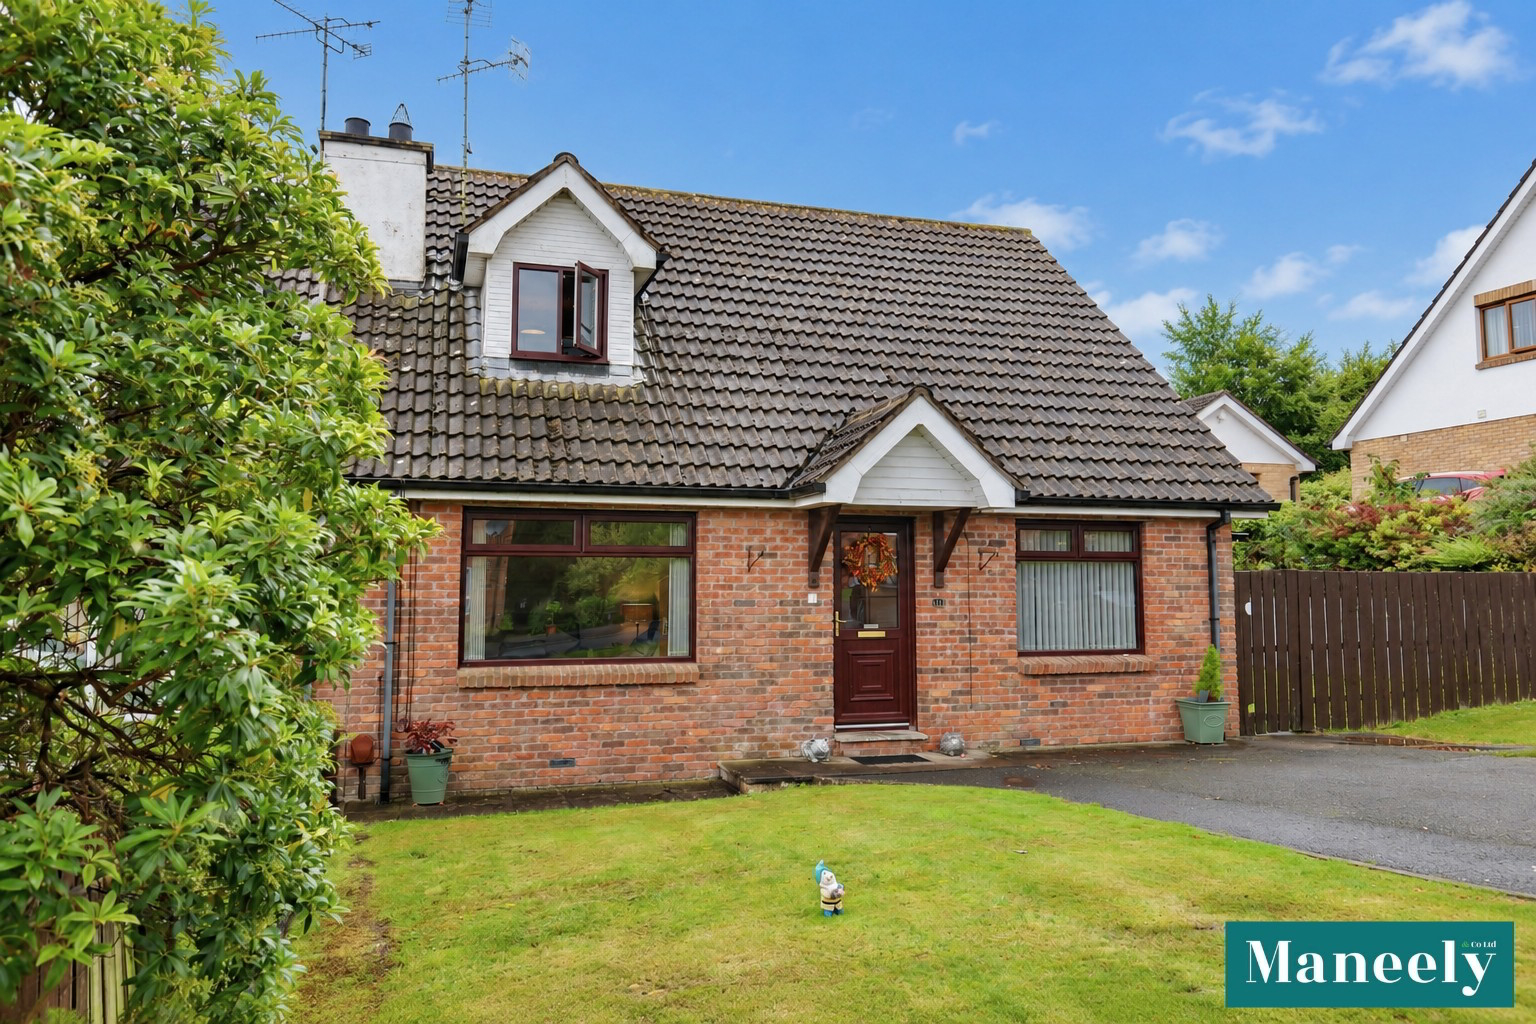
- Attractive four-bedroom chalet bungalow
- Spacious and flexible accommodation over two floors
- Quiet, well-established residential setting
- Ideal family home with versatile living space
- Convenient to Dungannon town centre
- Close to local schools, shops and everyday amenities
- Excellent access to surrounding road networks
Additional Information
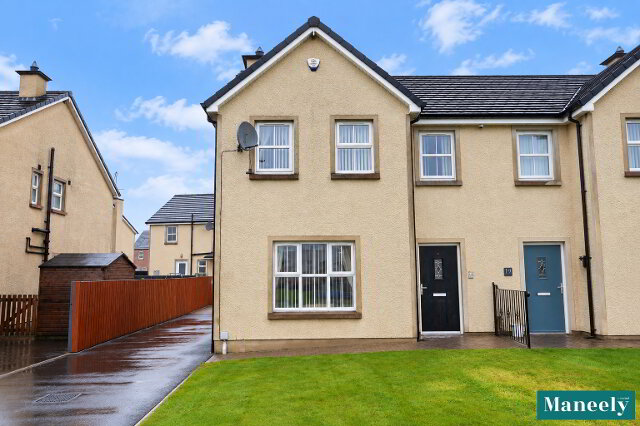
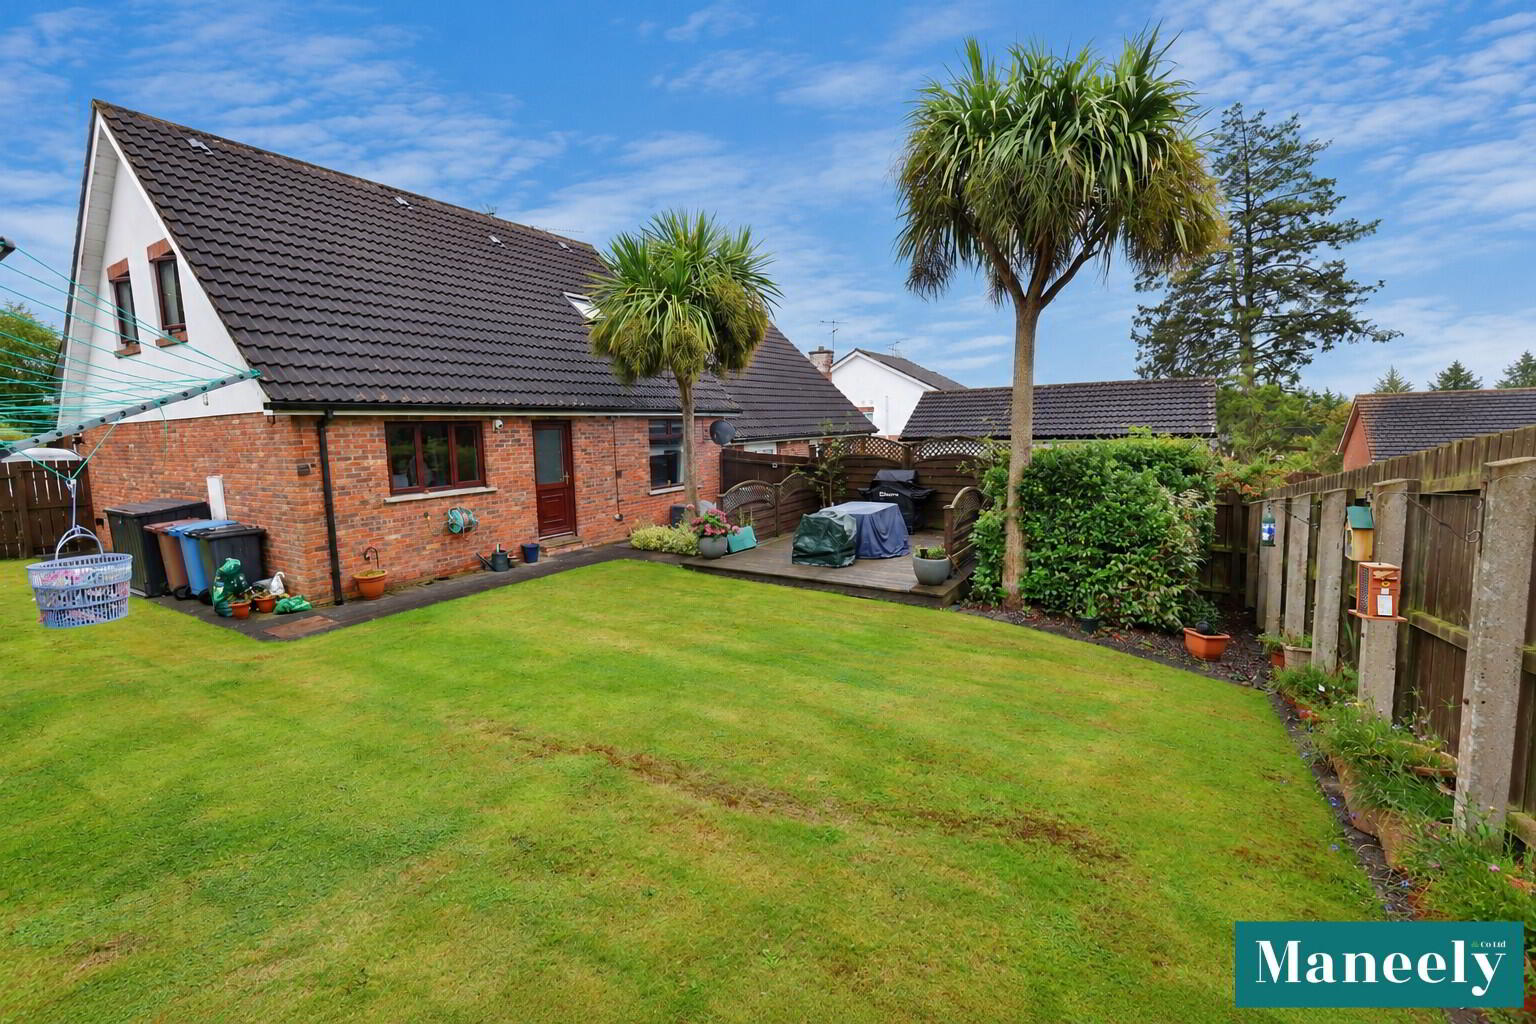
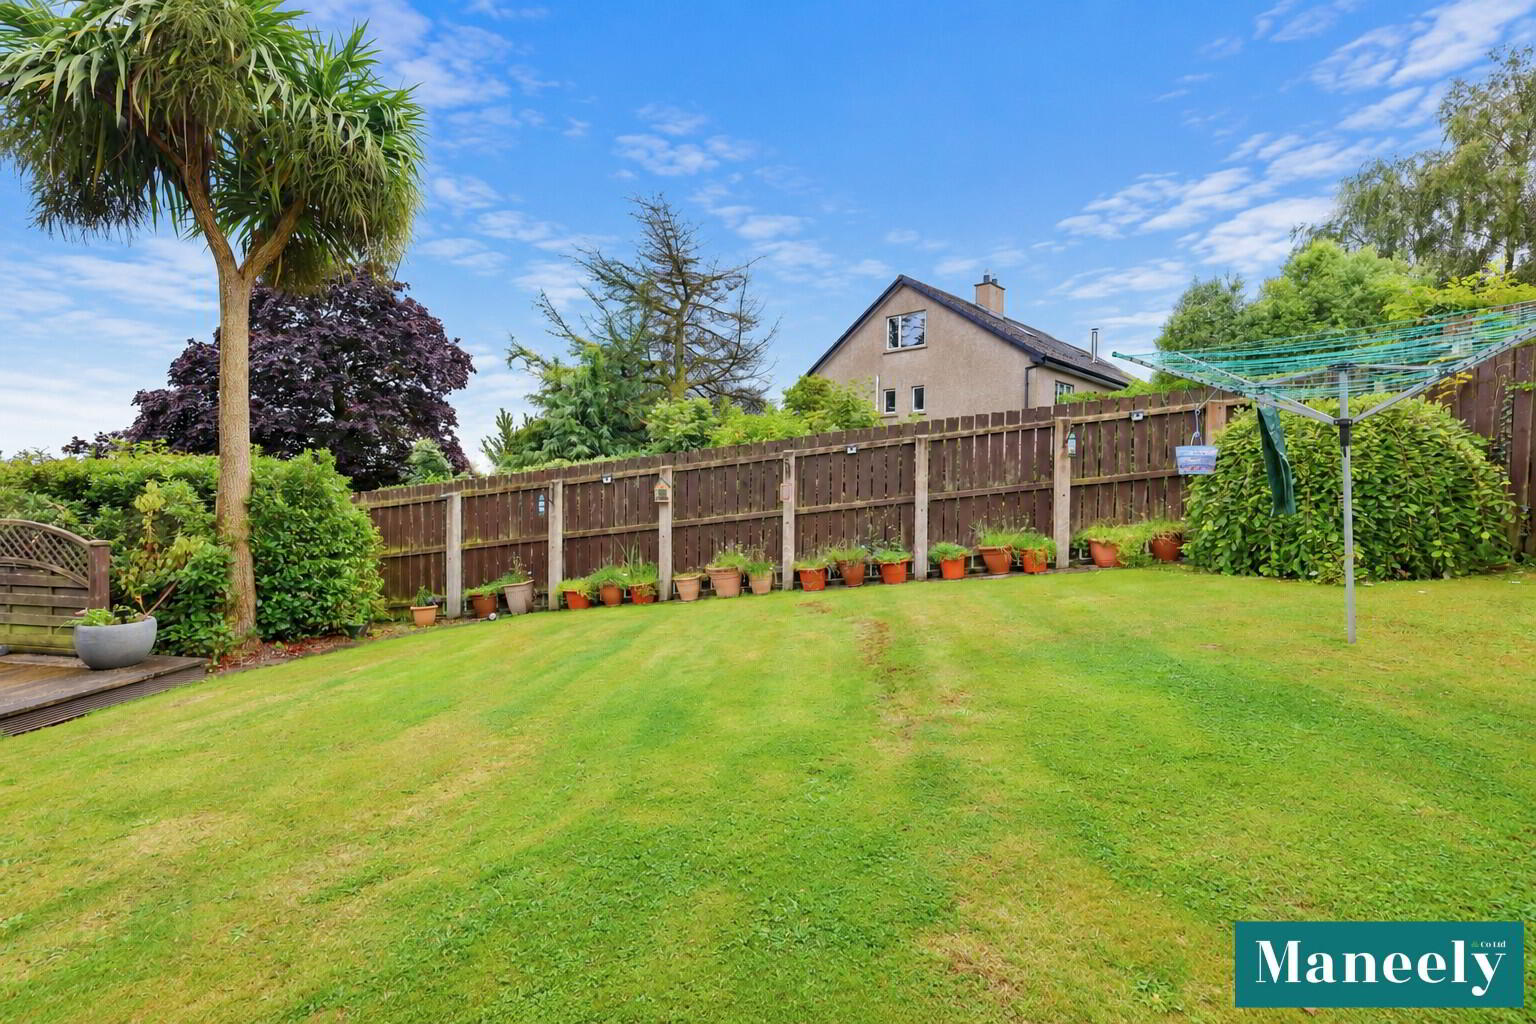
Maneely & Co are pleased to present this attractive four-bedroom chalet bungalow, pleasantly situated within the quiet and well-established residential development of Bramble Wood, Dungannon. The property offers generous and flexible accommodation arranged over two floors, making it an ideal choice for families, downsizers or those seeking the convenience of ground-floor living combined with additional bedroom space upstairs. Externally, the home is complemented by mature gardens to both the front and rear, providing an attractive setting with ample outdoor space for relaxation, entertaining and family use. The established planting adds character and privacy to the property, while its position within a peaceful residential area creates a welcoming and tranquil environment. Conveniently located within easy reach of Dungannon town centre, the property enjoys good access to local schools, shops, amenities and main transport routes. Offering spacious accommodation, mature surroundings and a desirable residential location, 11 Bramble Wood represents an excellent opportunity to acquire a versatile family home in a popular area of Dungannon. CLOSING DATE, MONDAY, 5TH of OCTOBER @ 12PM
Ground Floor
Entrance Hall: 1.85m x 5.44m
Laminate Wooden Flooring. PVC Front Door.
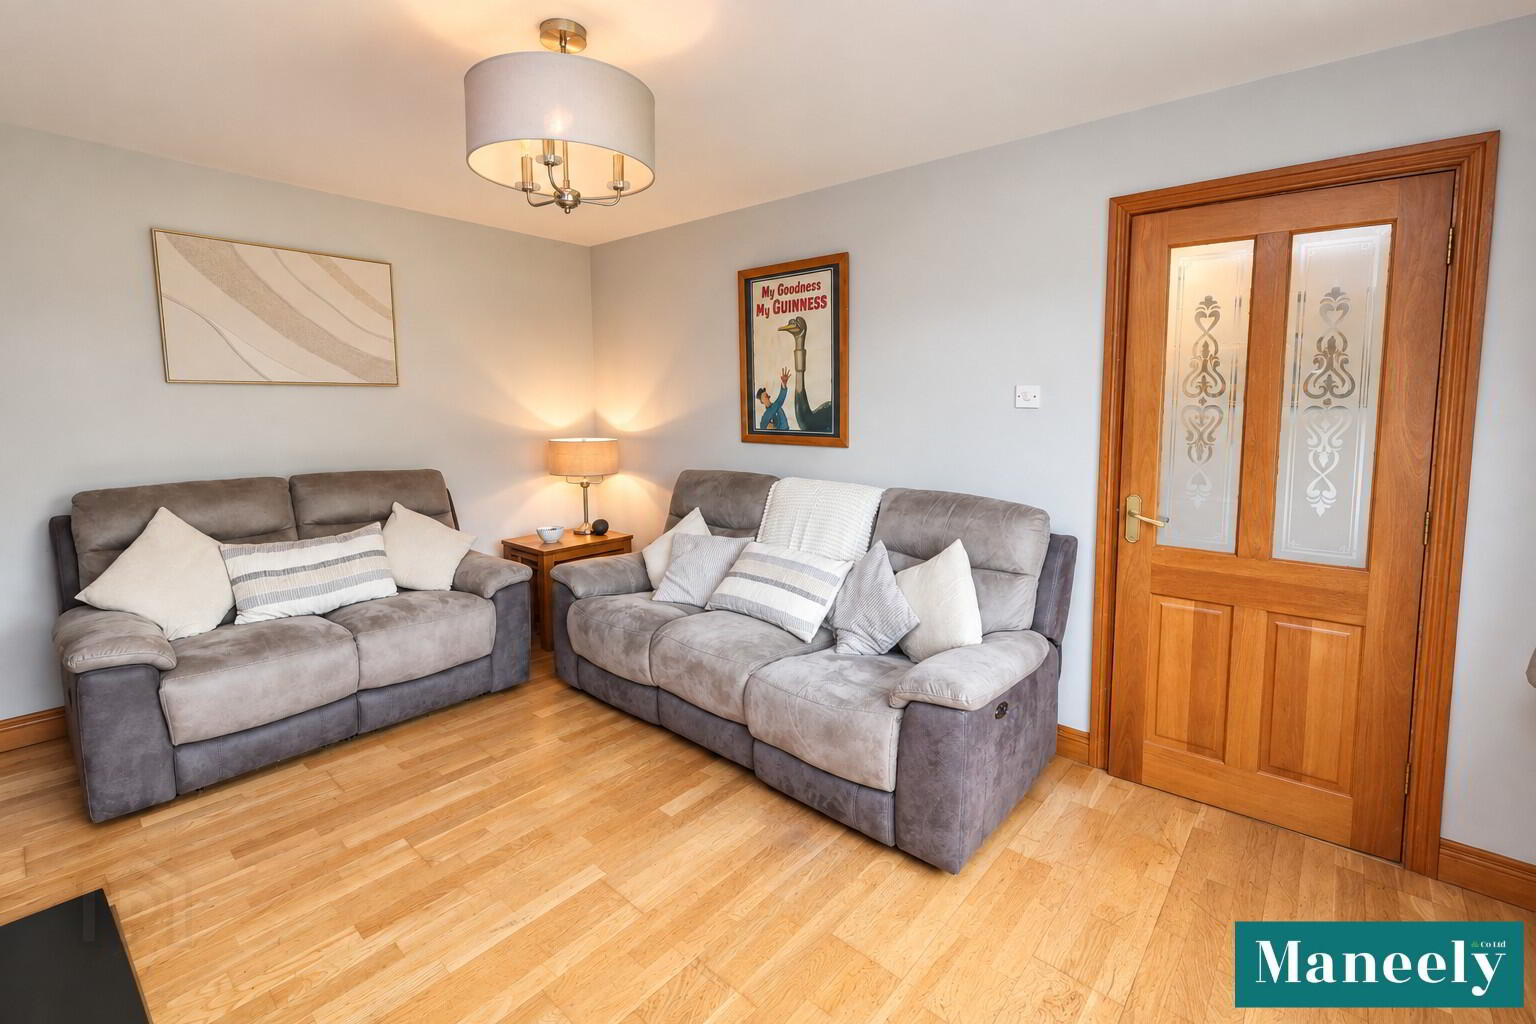
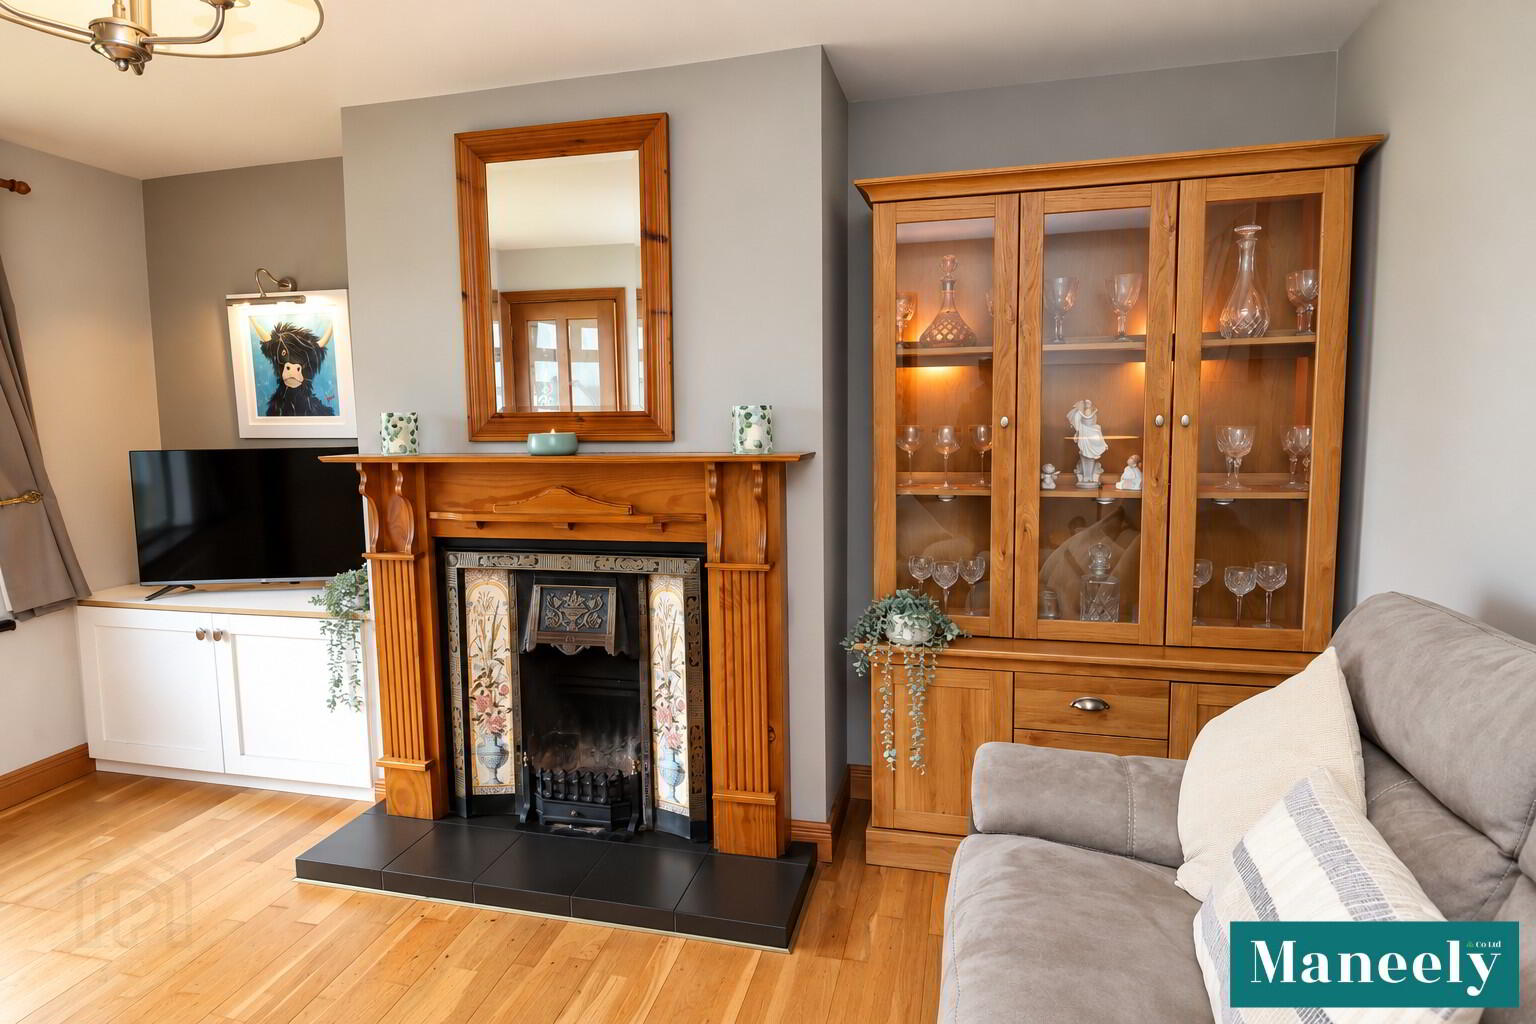
Reception Room 1: 3.44m x 4.30m
Wooden Flooring. Cast Iron, Tiled Fireplace. Wooden Surround. Slate Hearth.
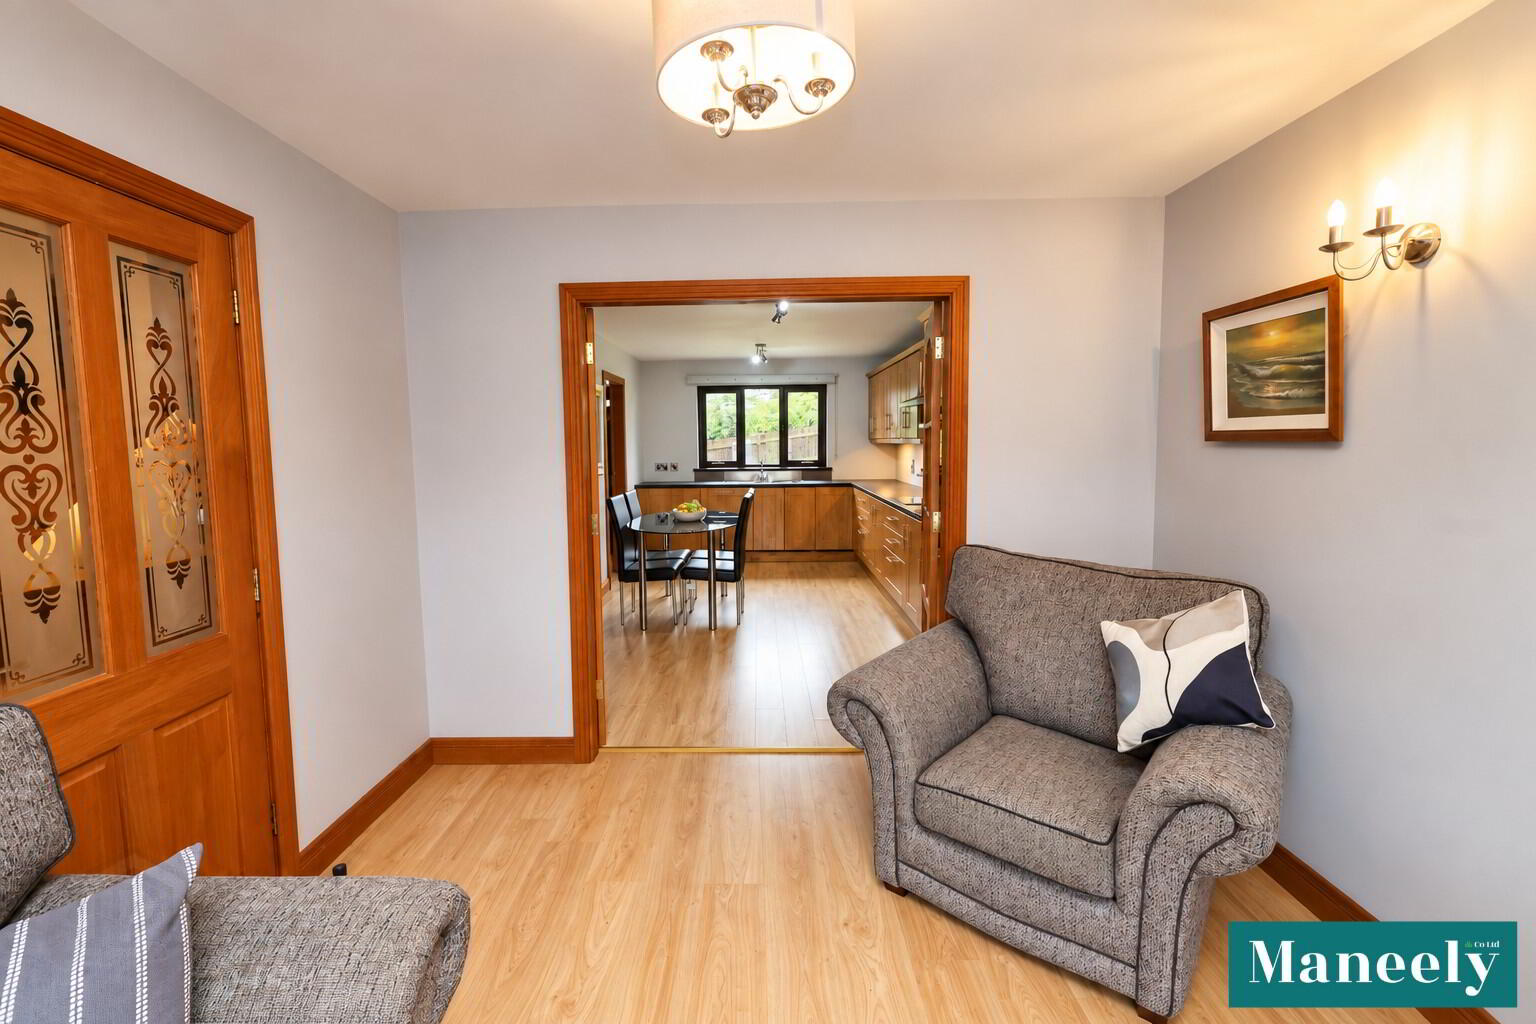
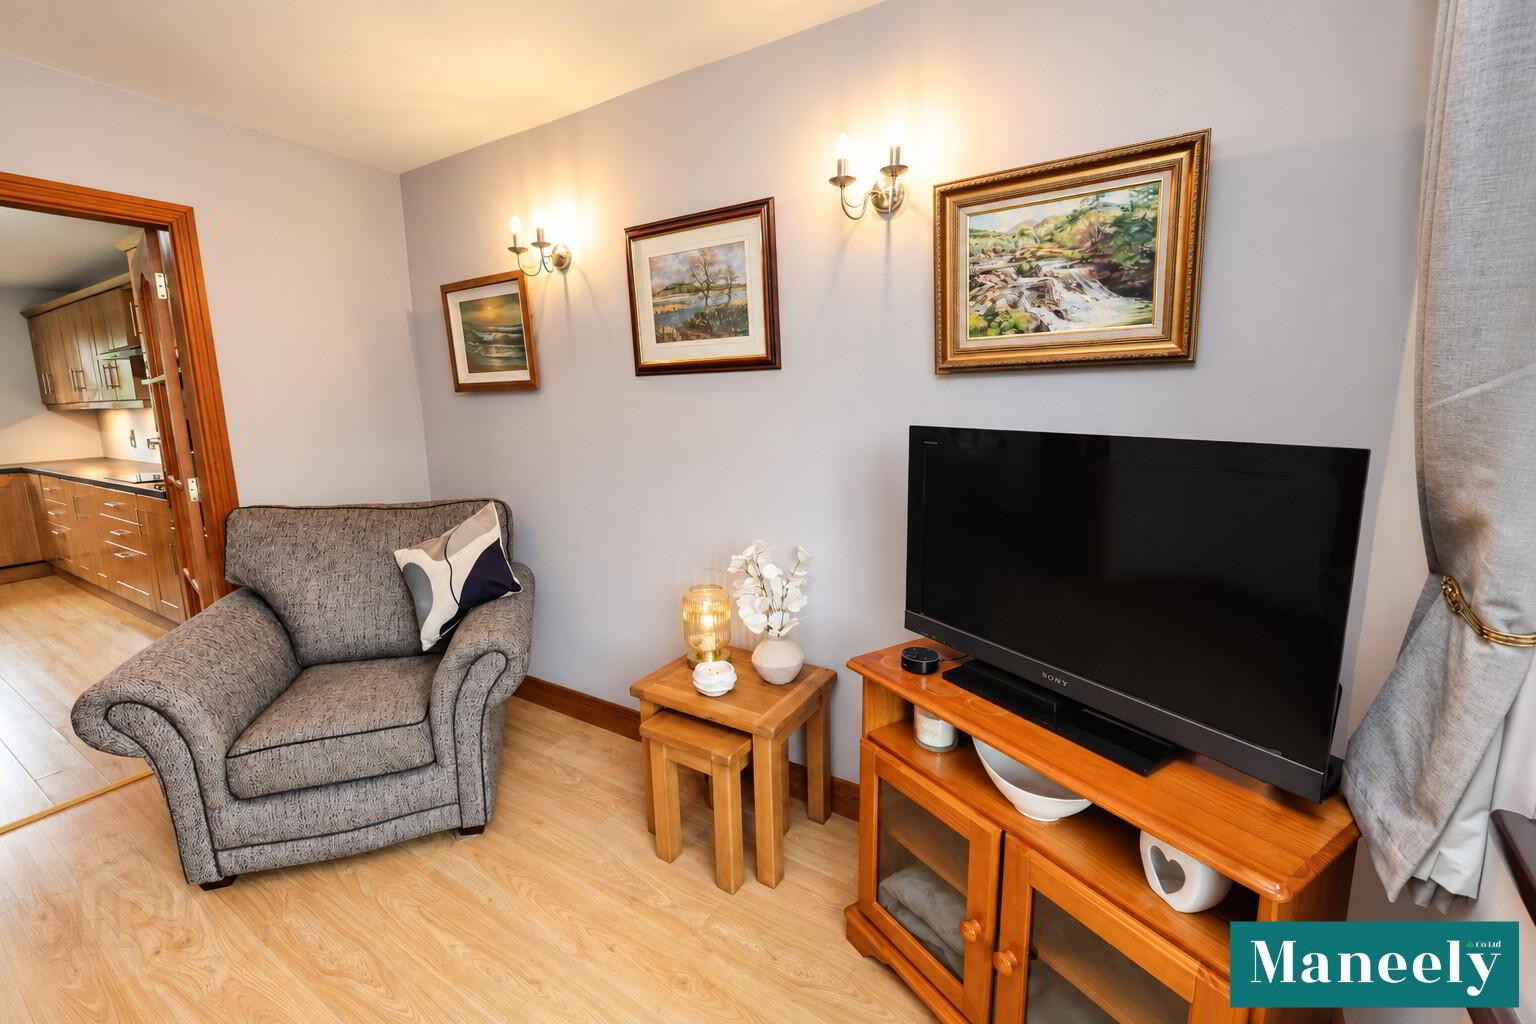
Reception Room 2: 3.10m x 3.34m
Laminate Flooring.
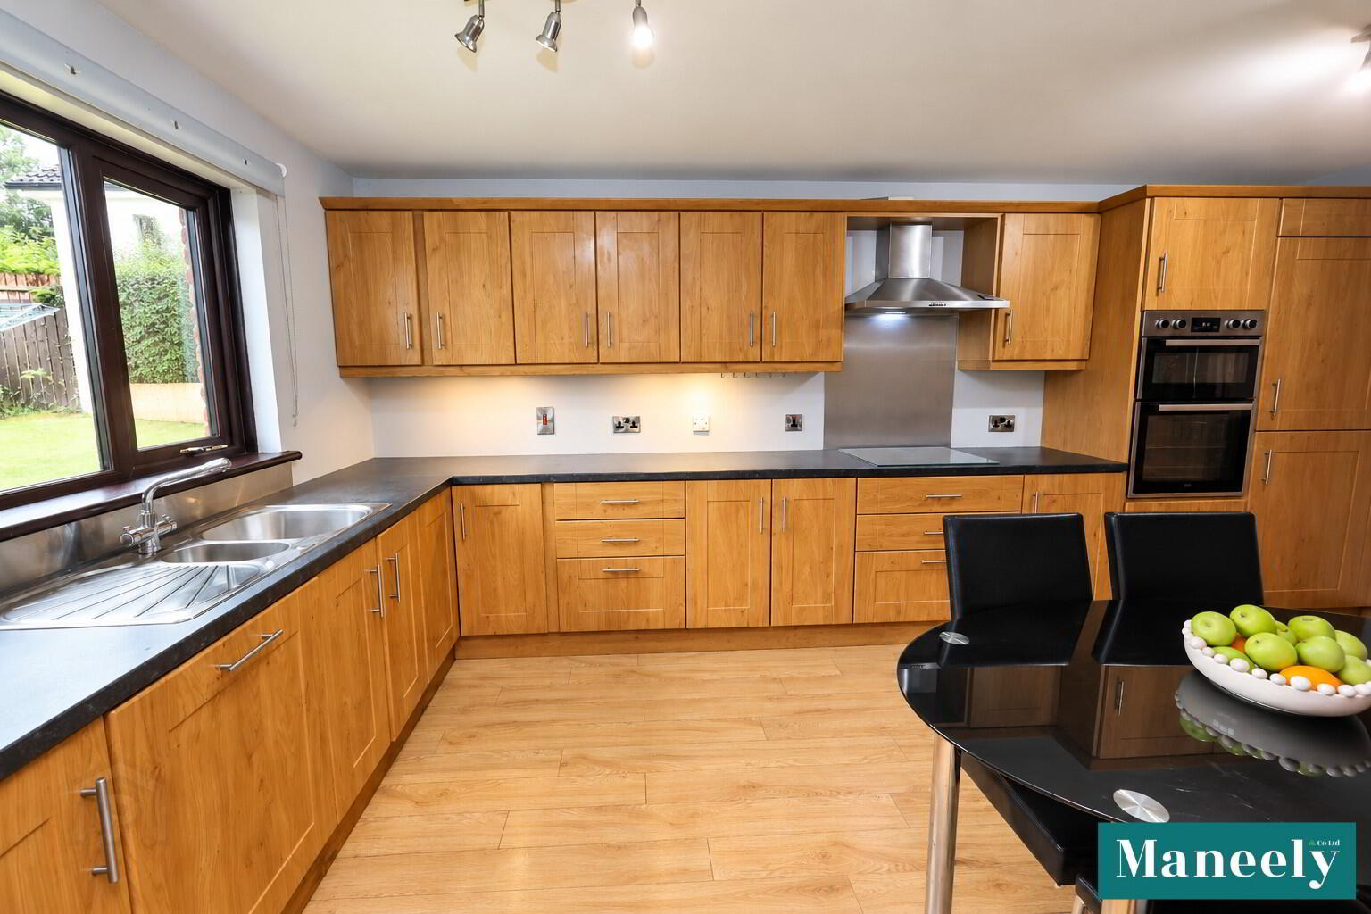
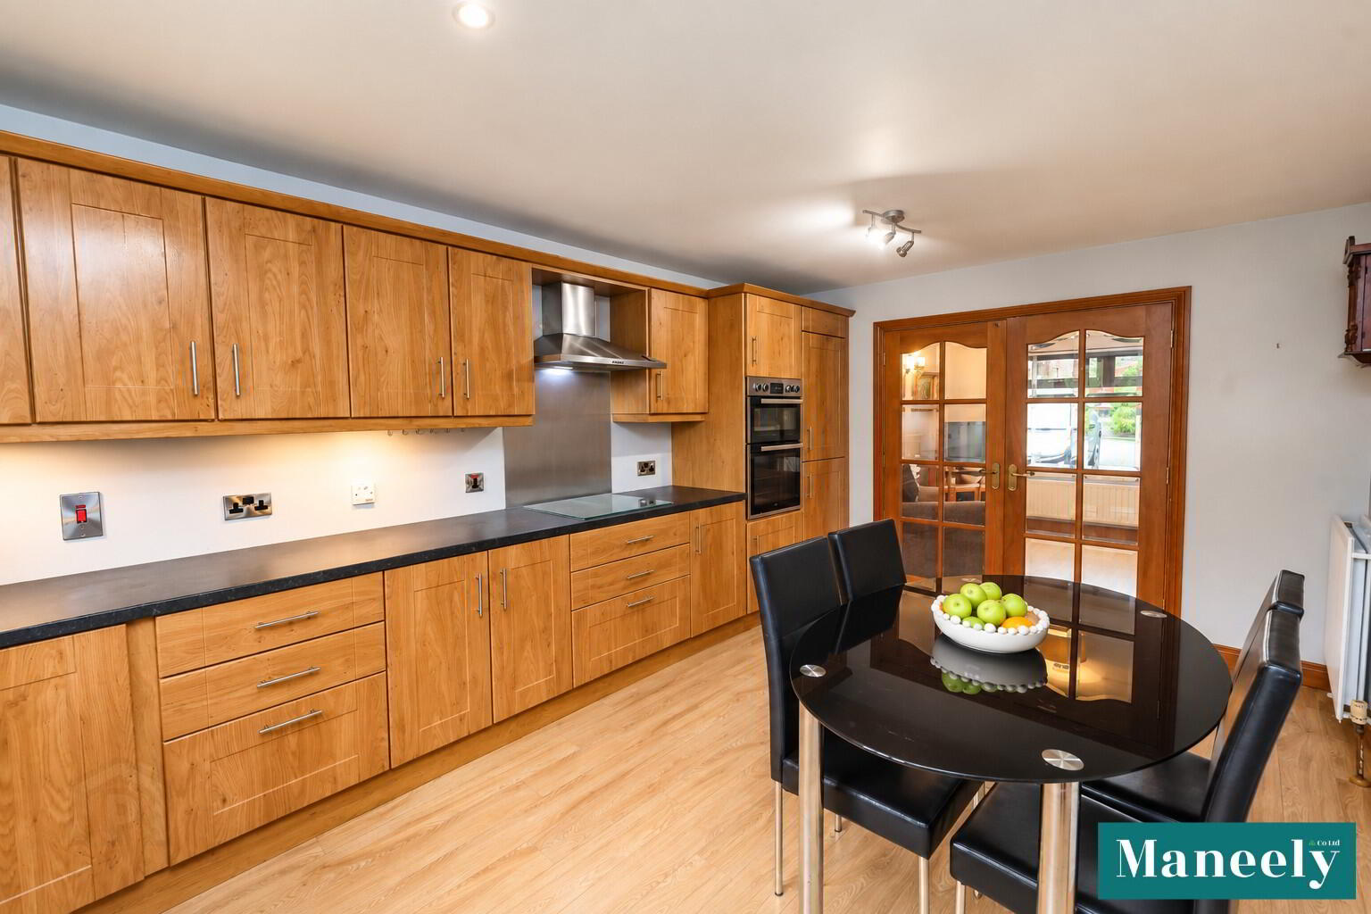
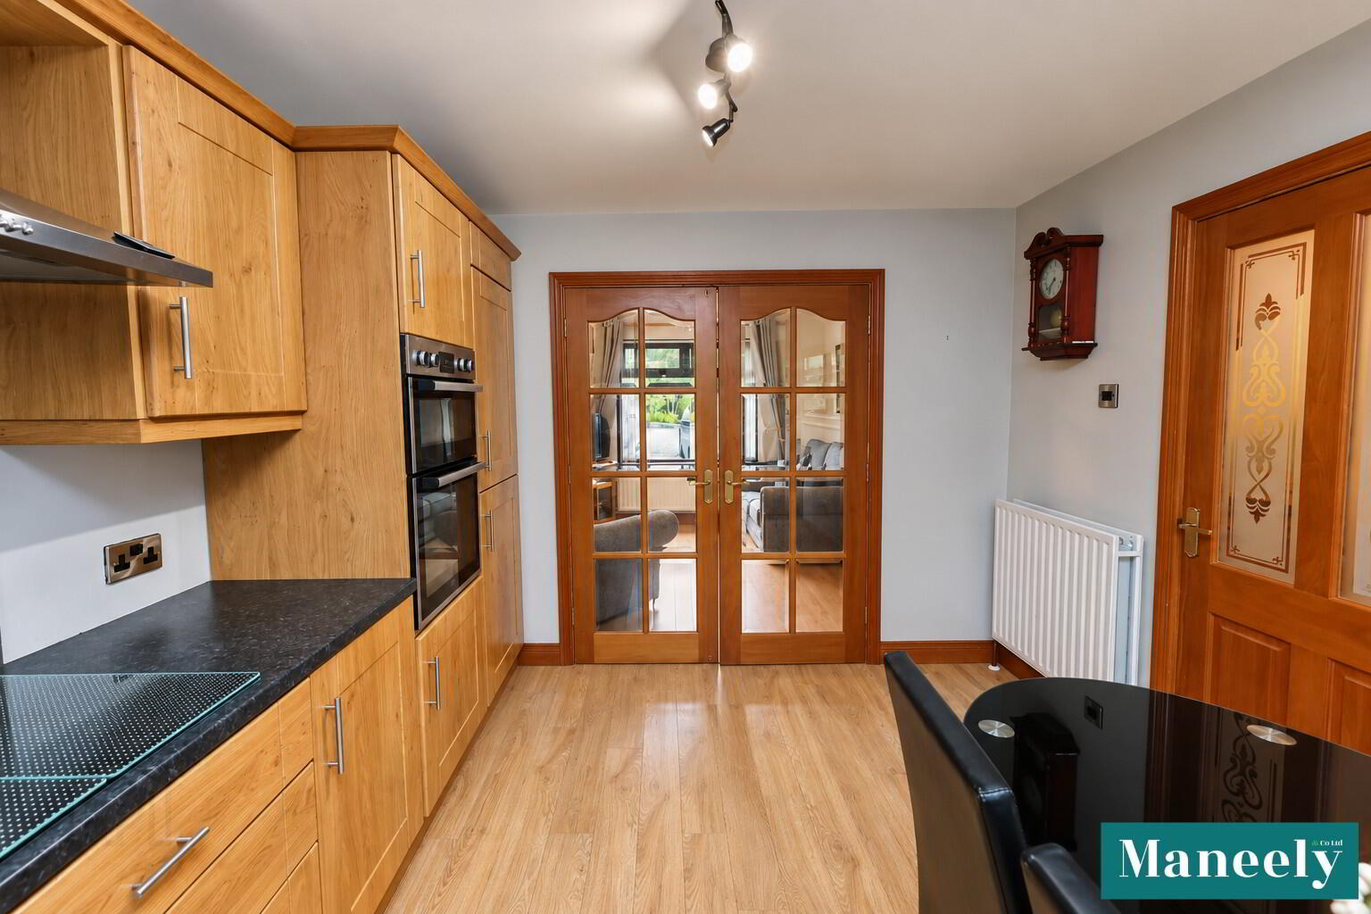
Kitchen: 3.06m x 5.06m
High & Low Level Cupboards. Integrated Oven & Hood. Laminate Flooring.
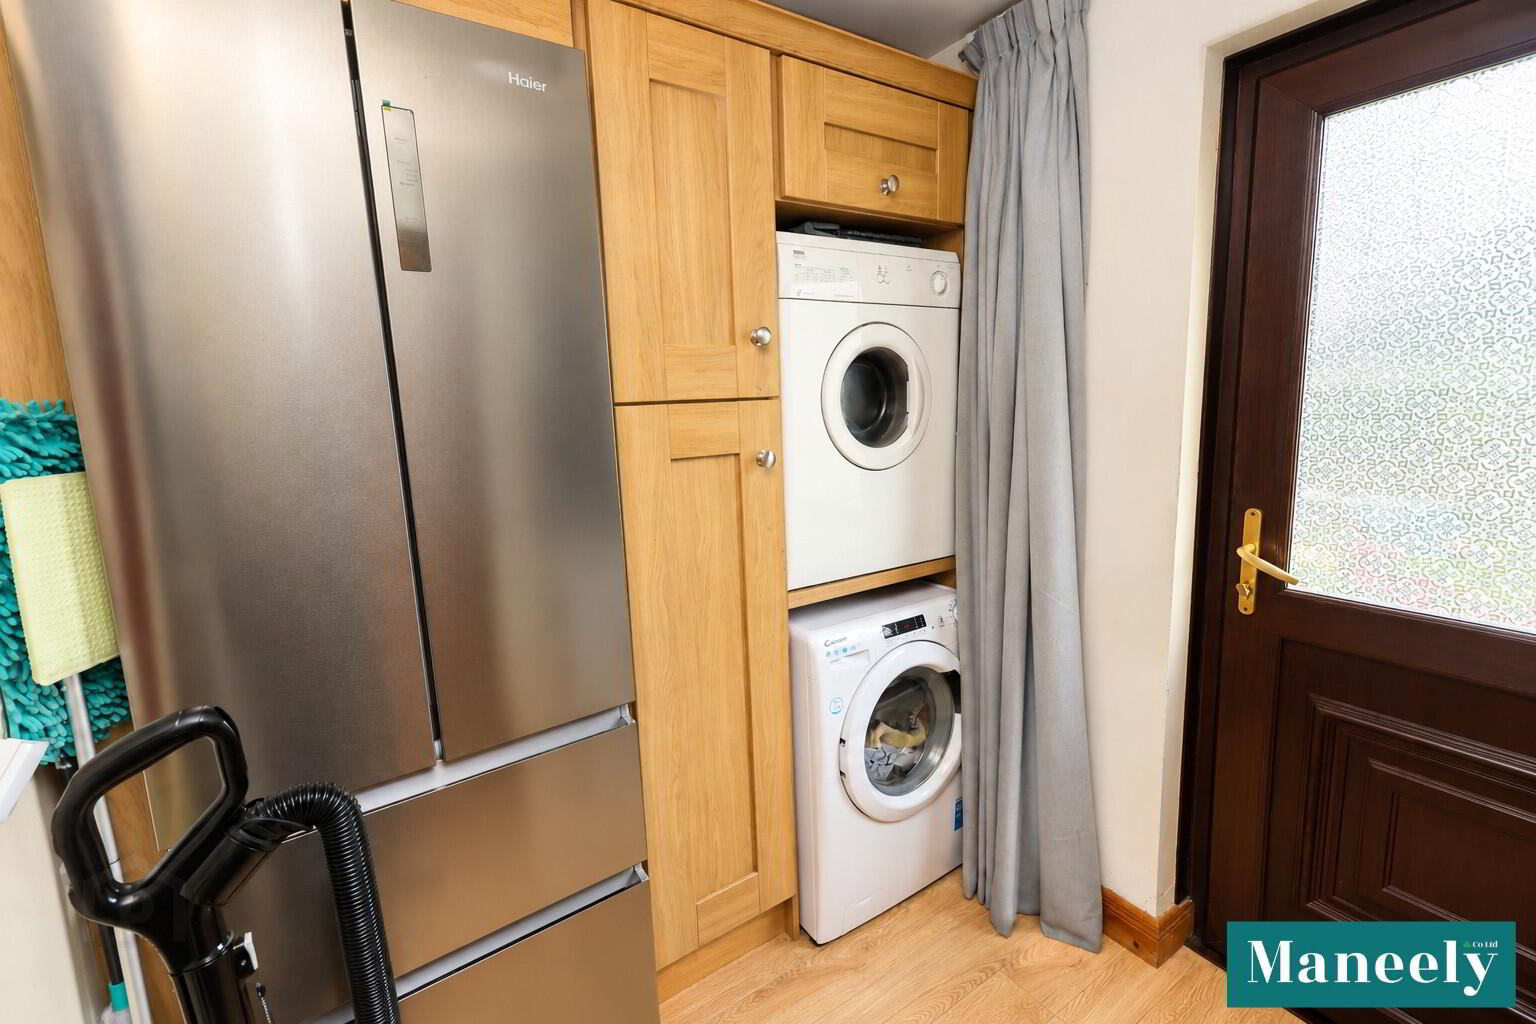
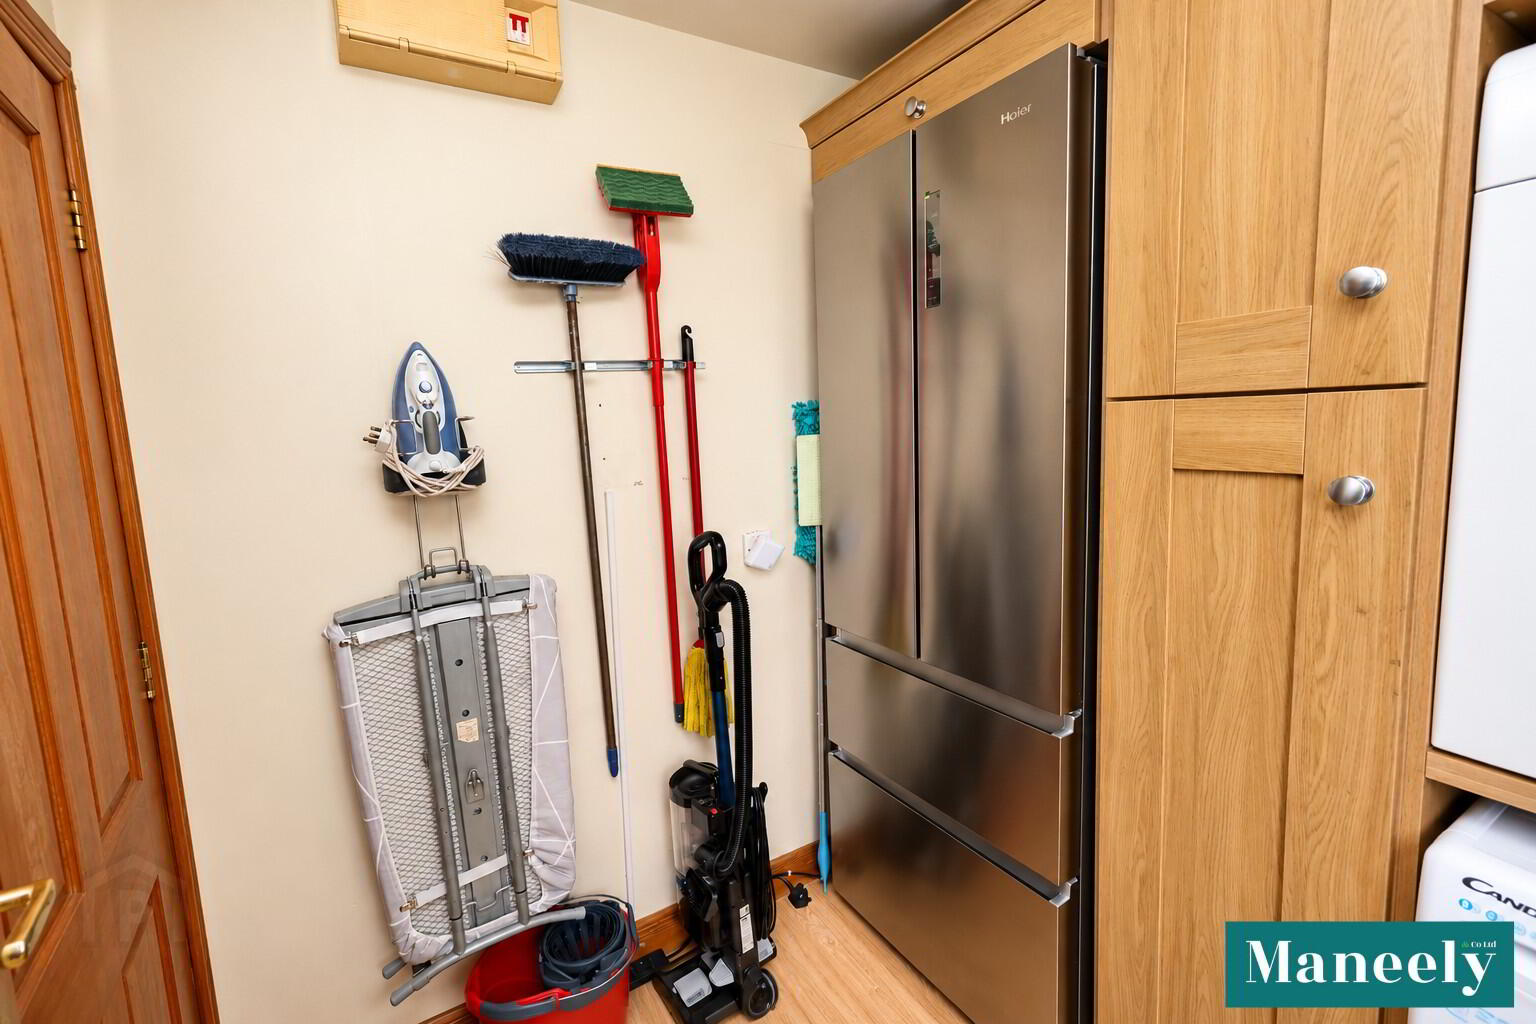
Utility Room: 1.52m x 1.94m
Storage Units.
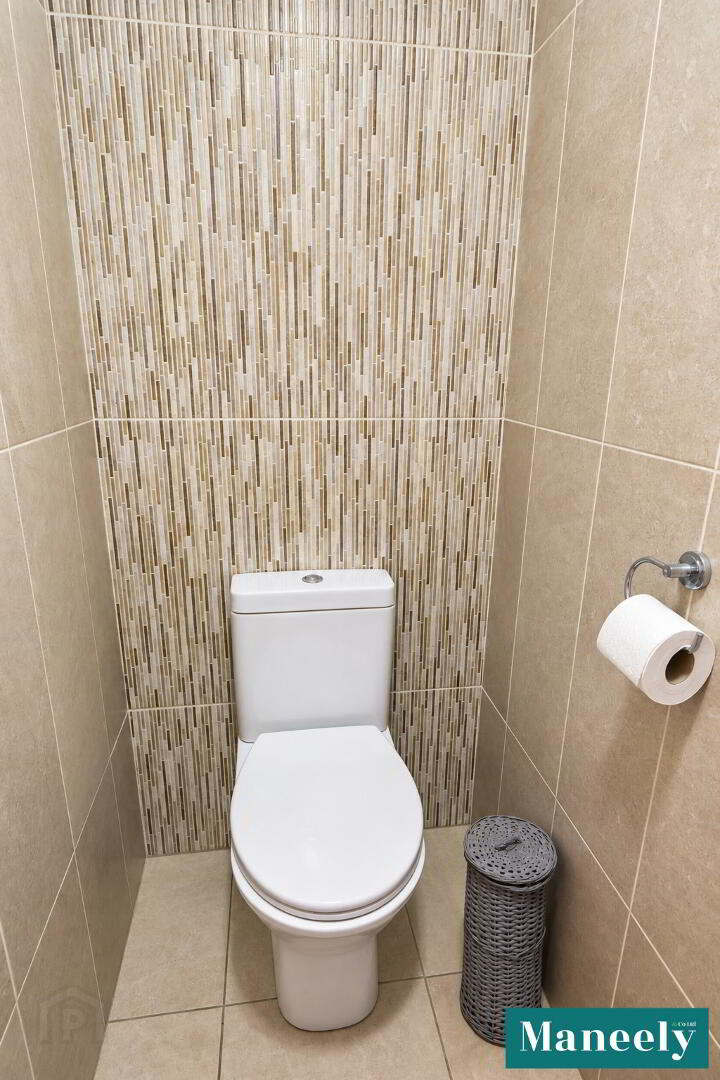
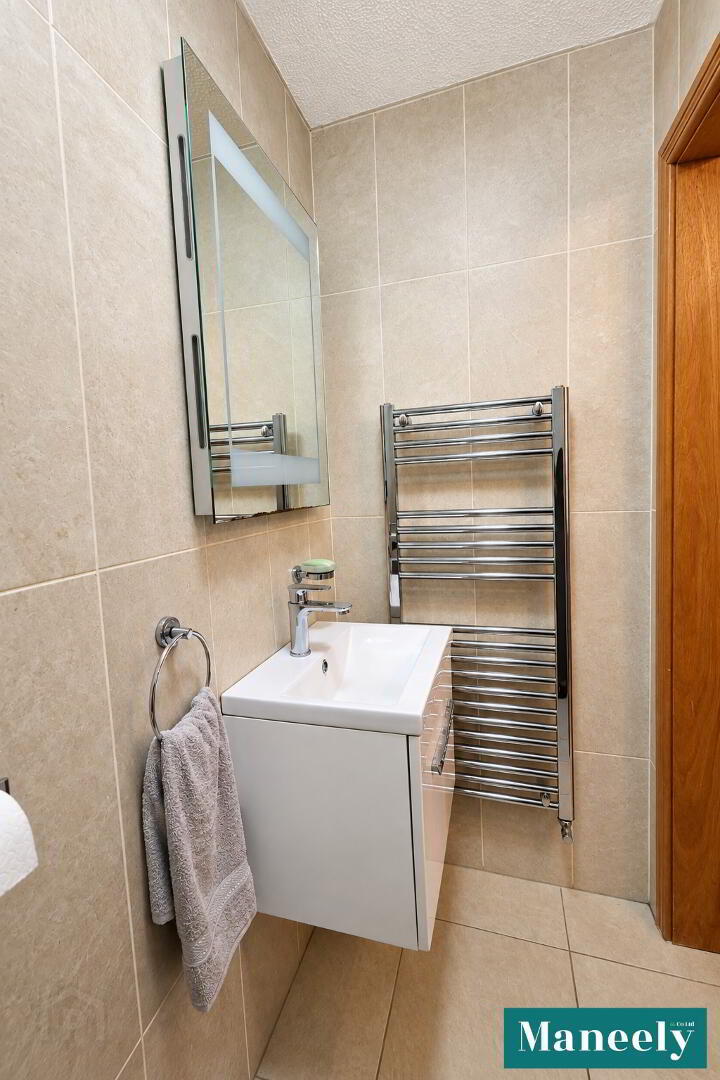
WC: 1.90m x 2.90m
Fully Tiled Wall and Floor. Closeted Wash Hand Basin. Toilet. Heated Towel Rail.
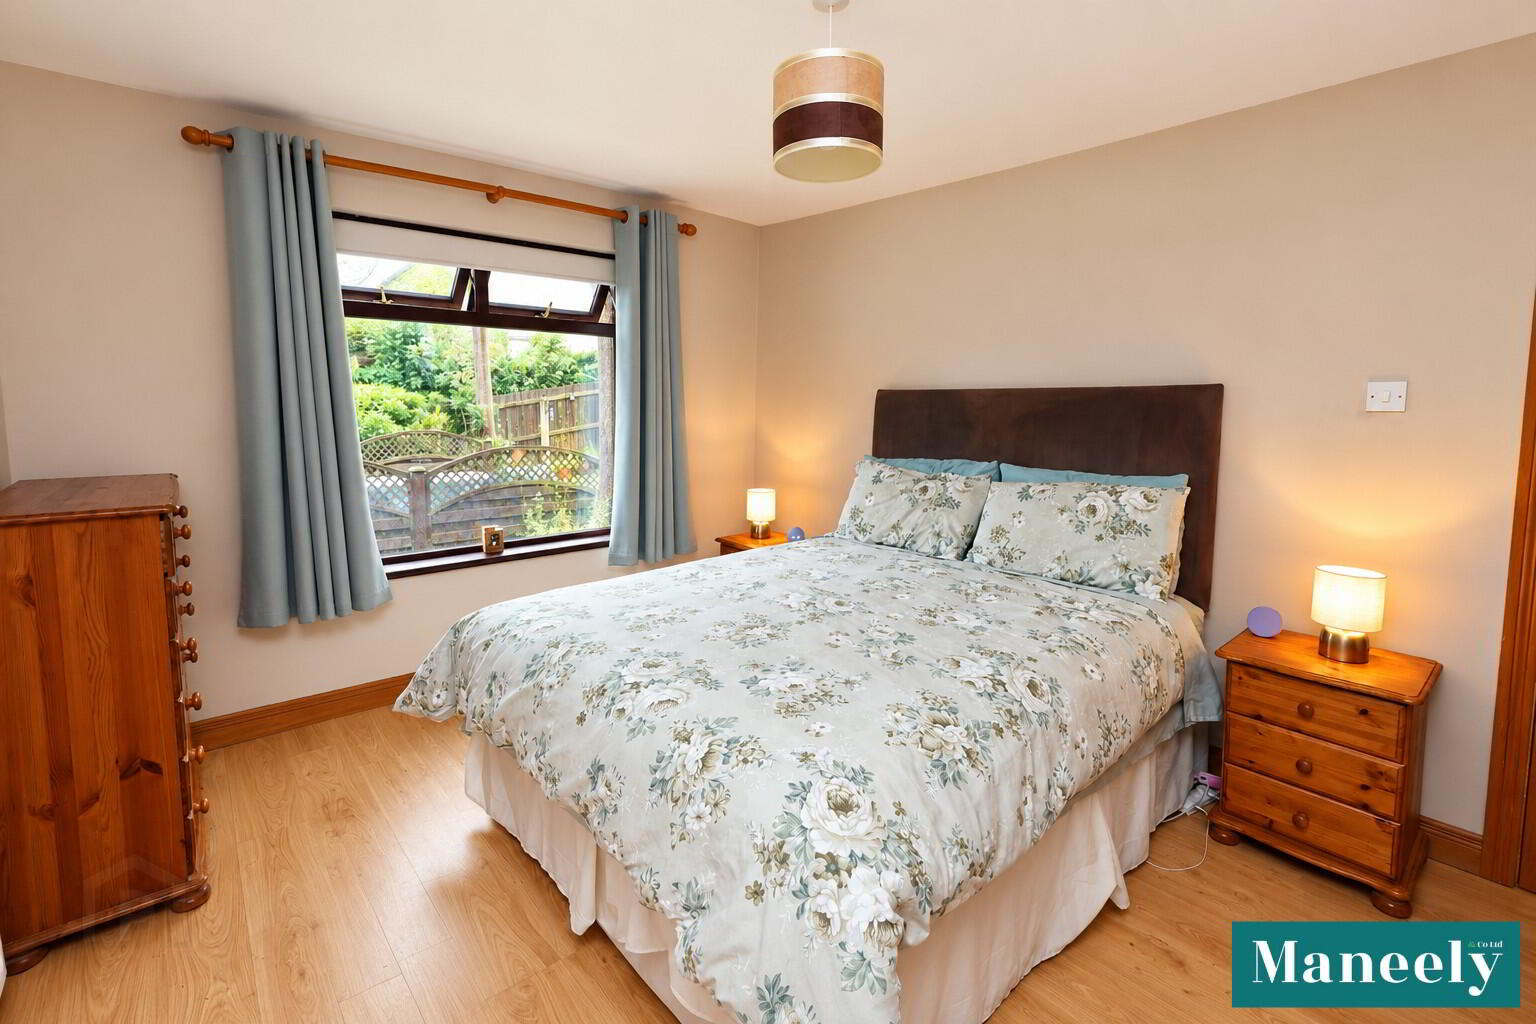
Bedroom 1: 3.90m (awp) x 2.80m
Built in Wardrobes. Laminated Wooden Flooring.
First Floor
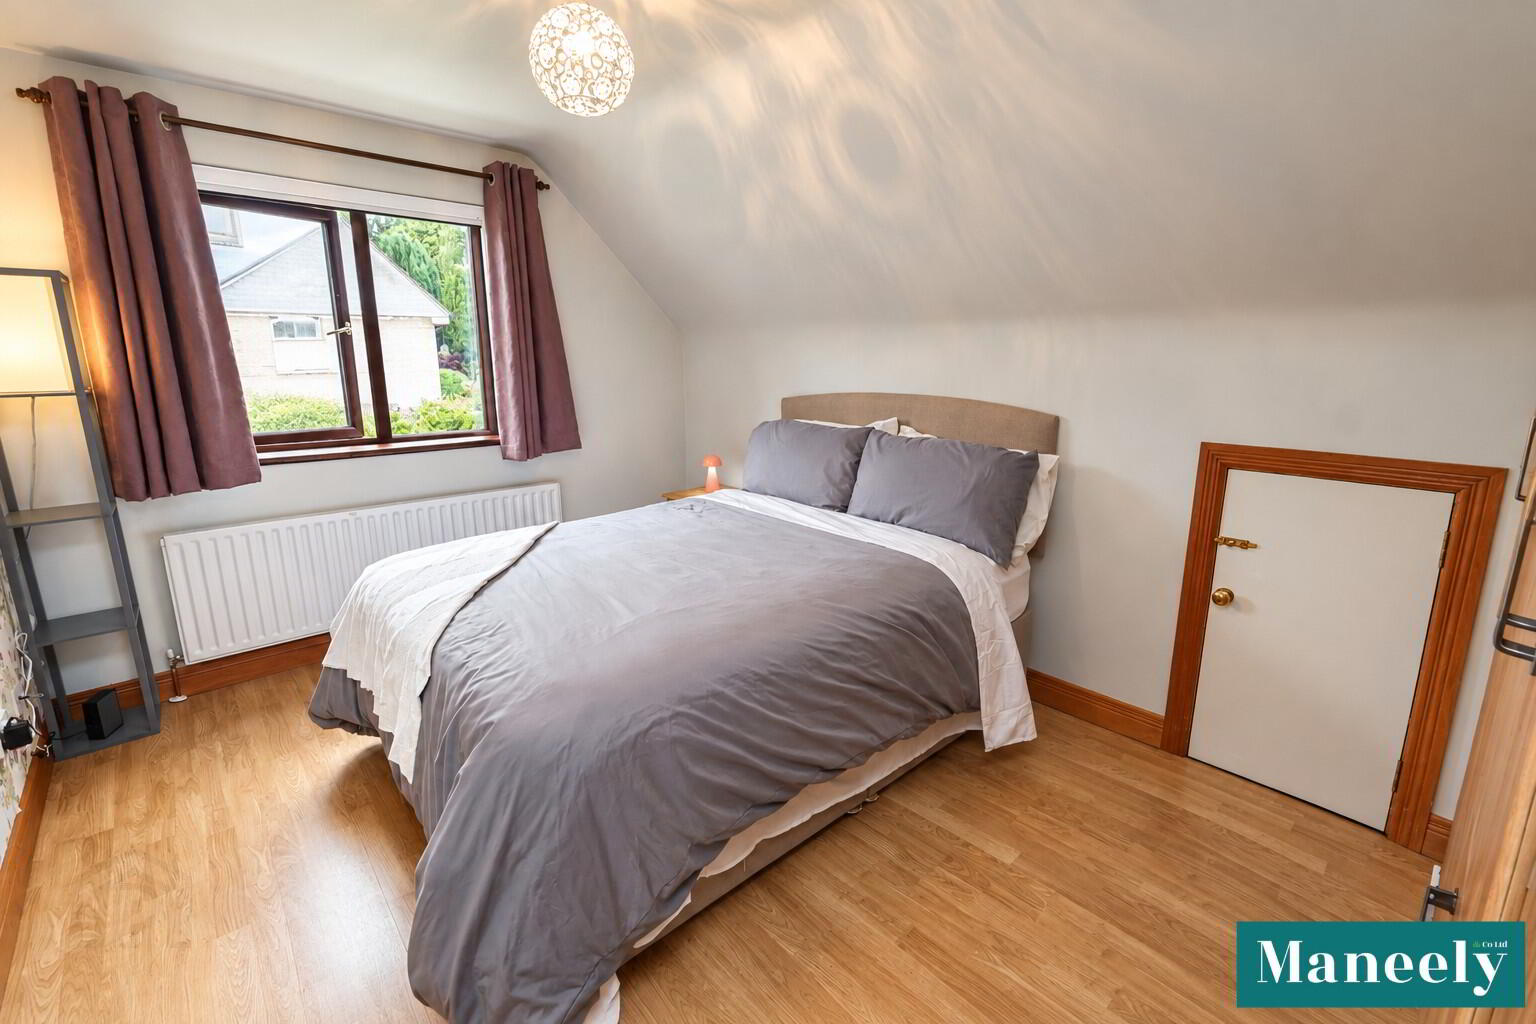
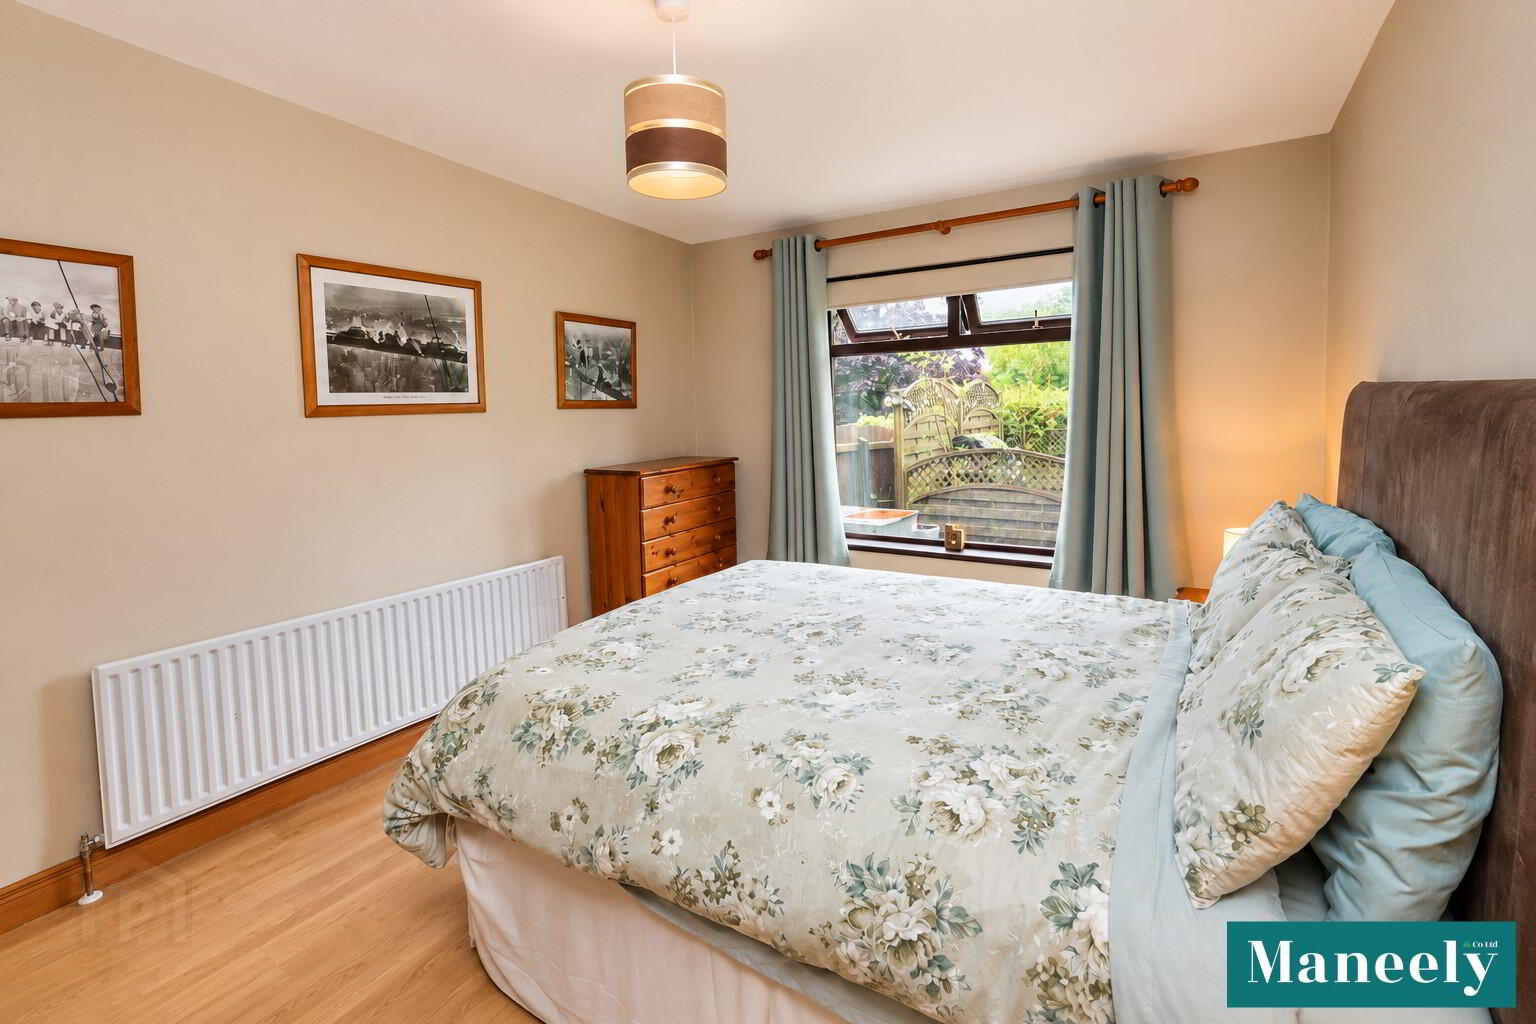
Bedroom 2: 3.22m x 4.13m
Laminate Wooden Flooring.
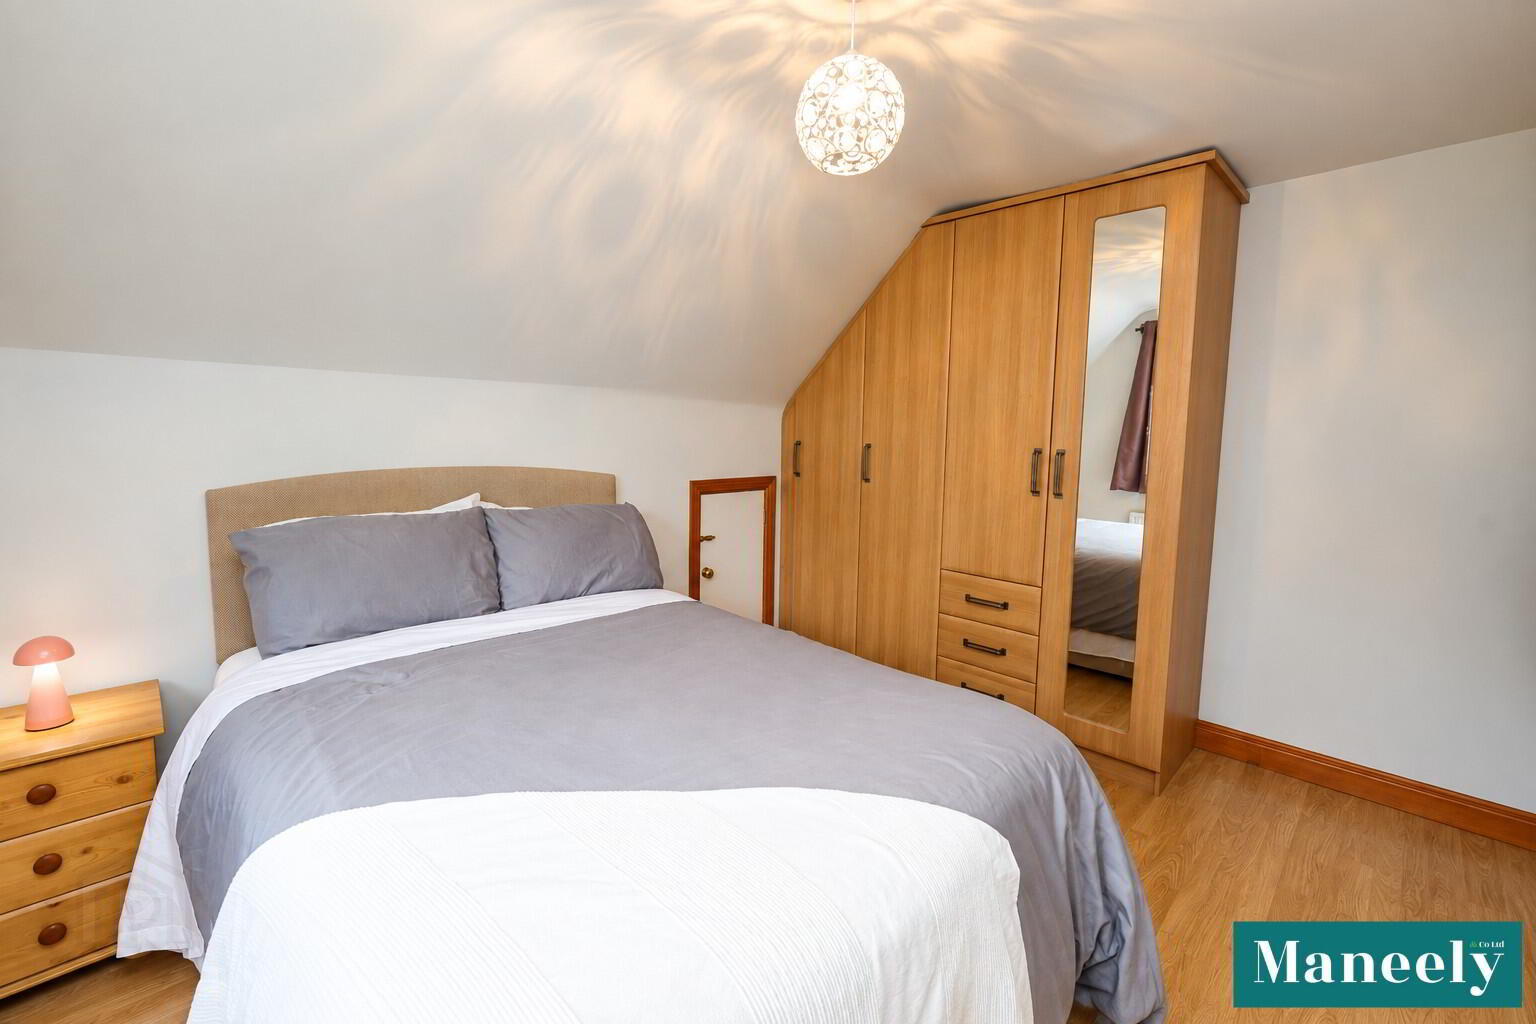
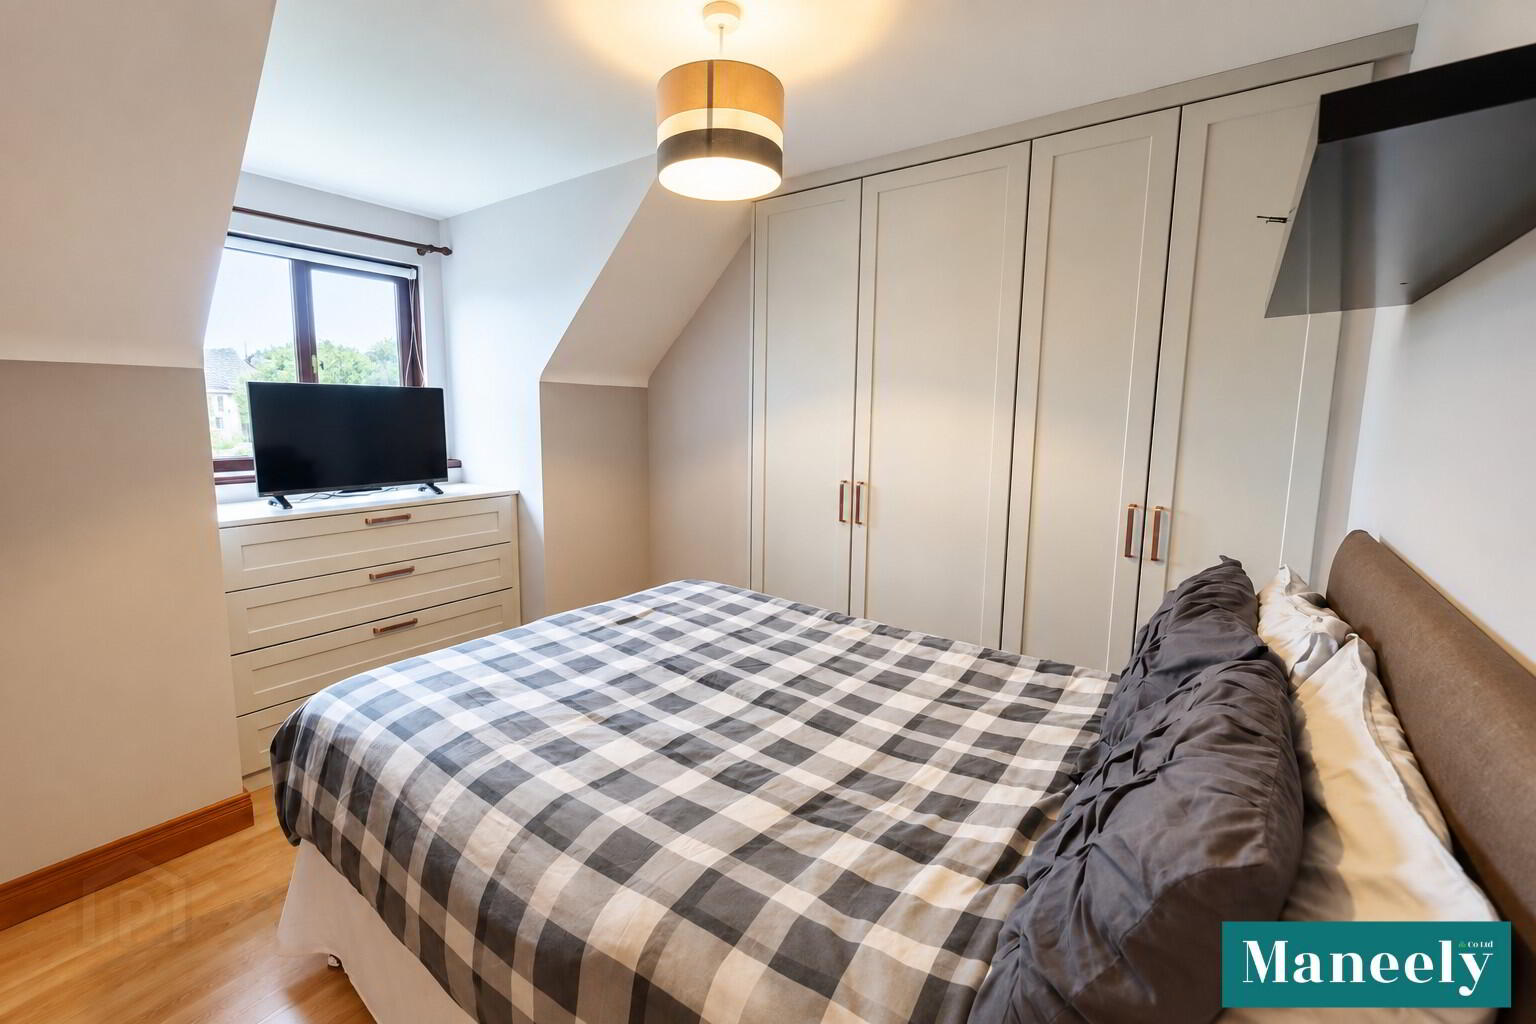
Bedroom 3: 2.97m x 3.45m (awp)
Built in Wardrobes. Laminate Wooden Flooring.
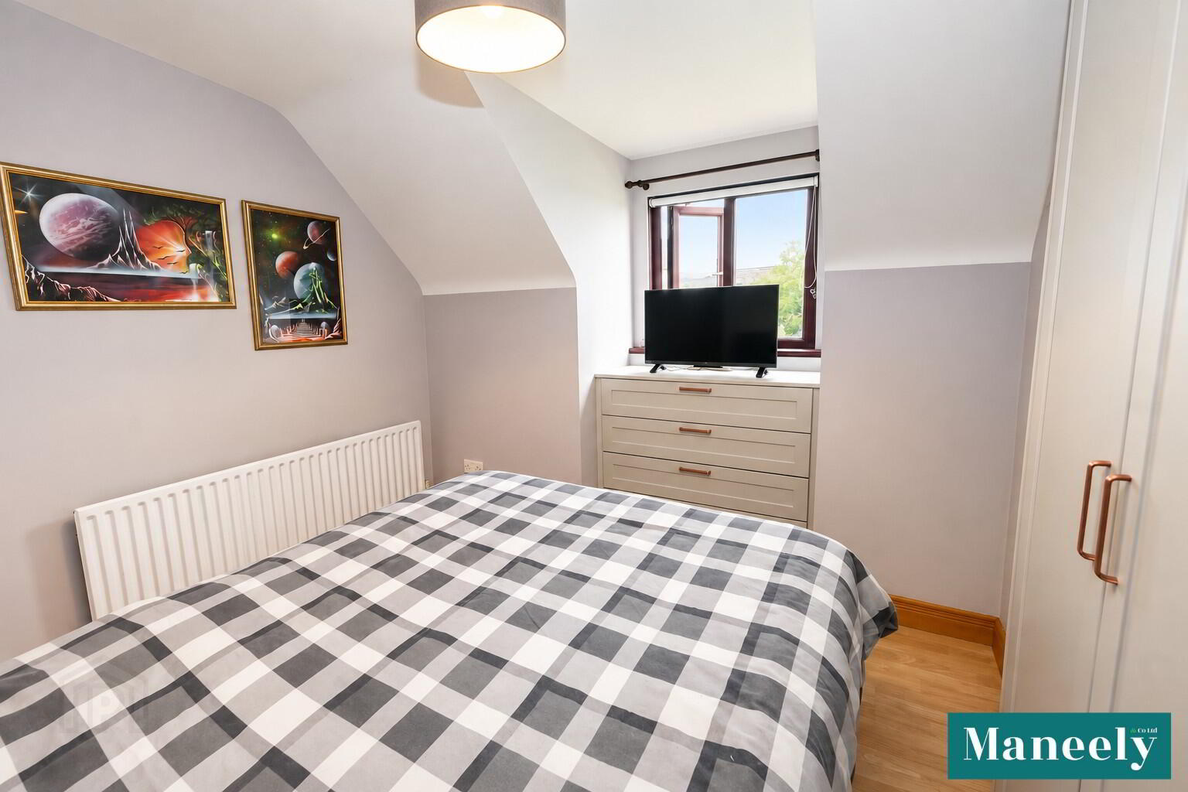
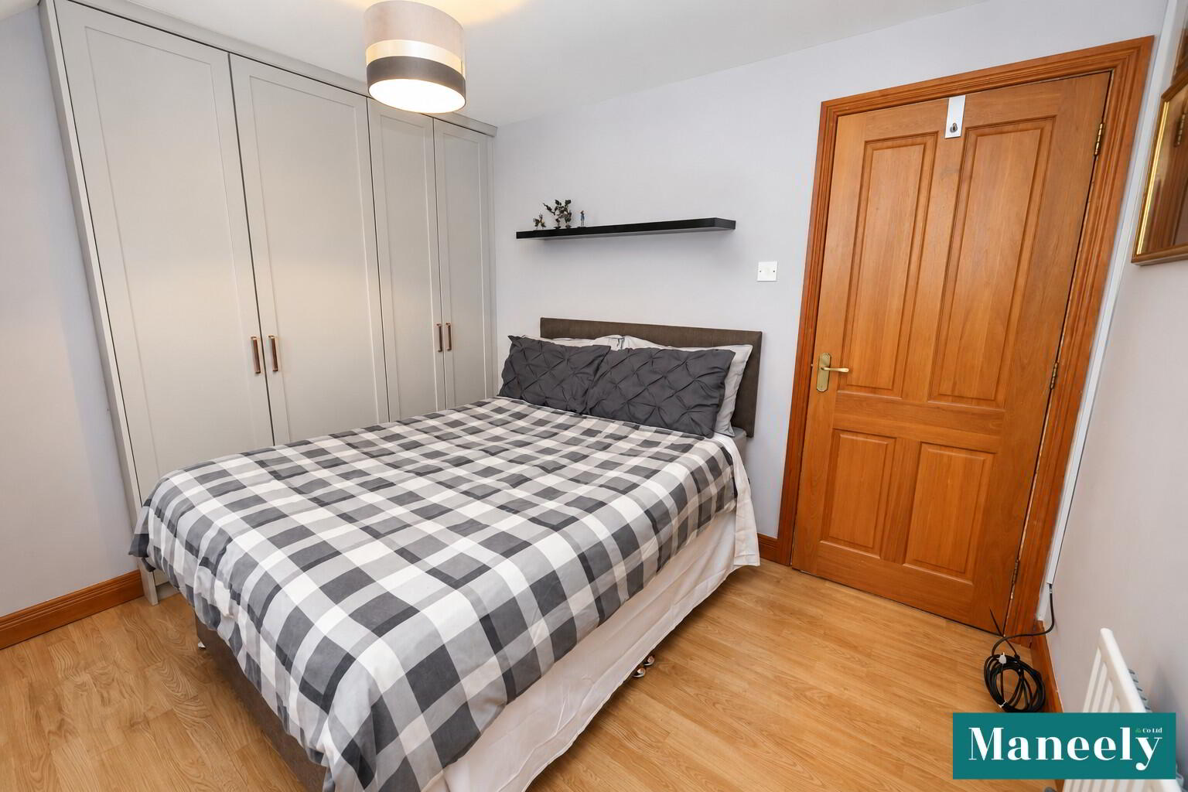
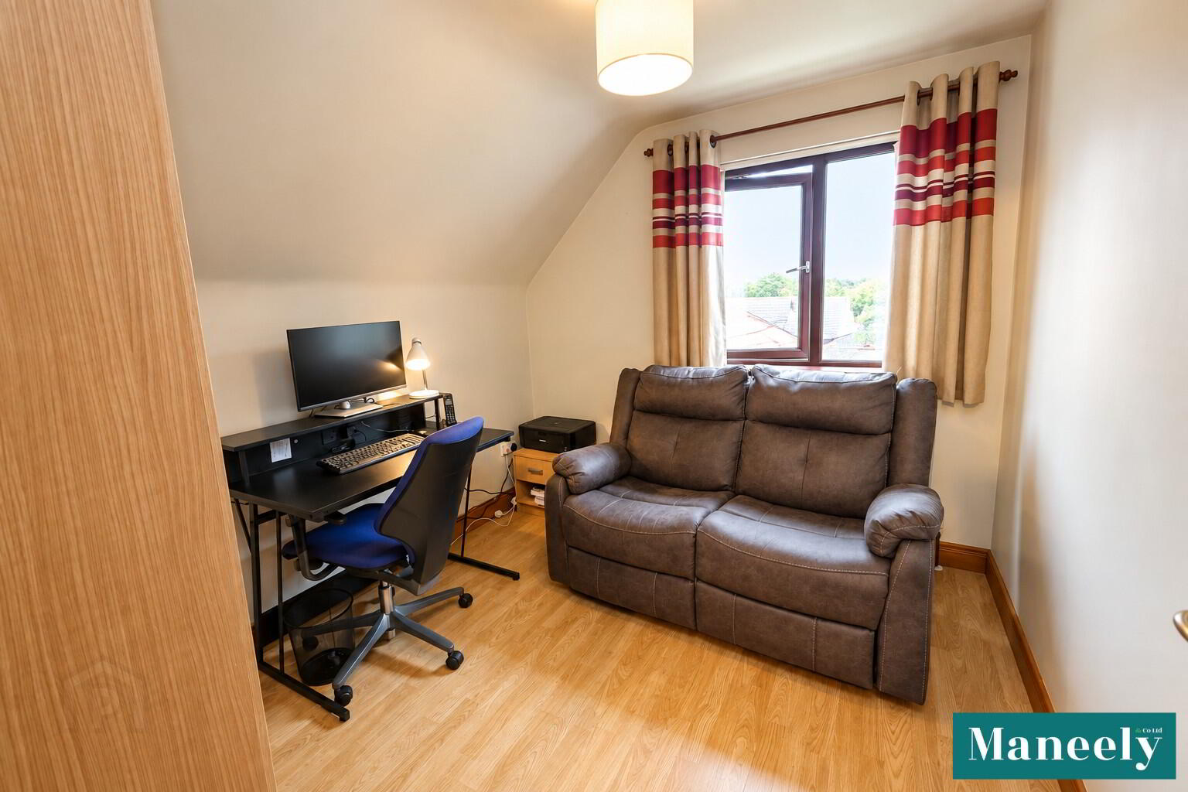
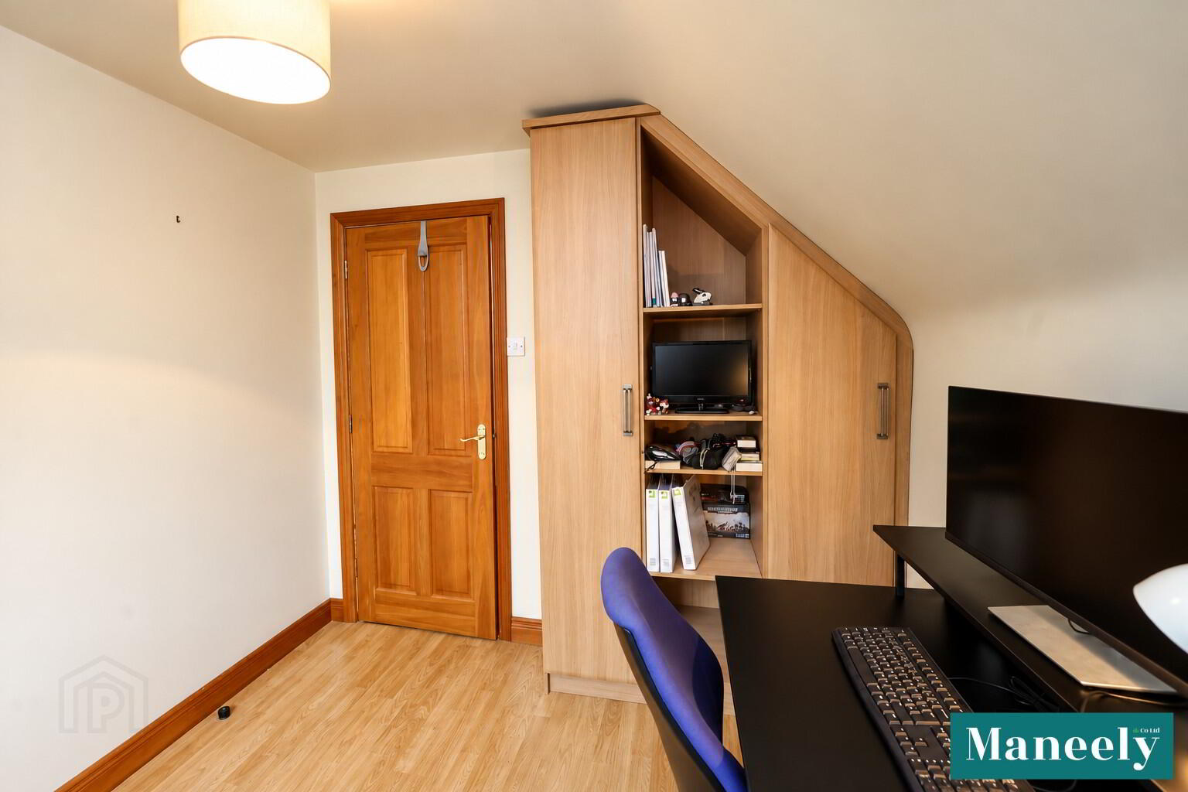
Bedroom 4: 2.80m (awp) x 2.55m
Built in Wardrobes. Laminate Wooden Flooring.
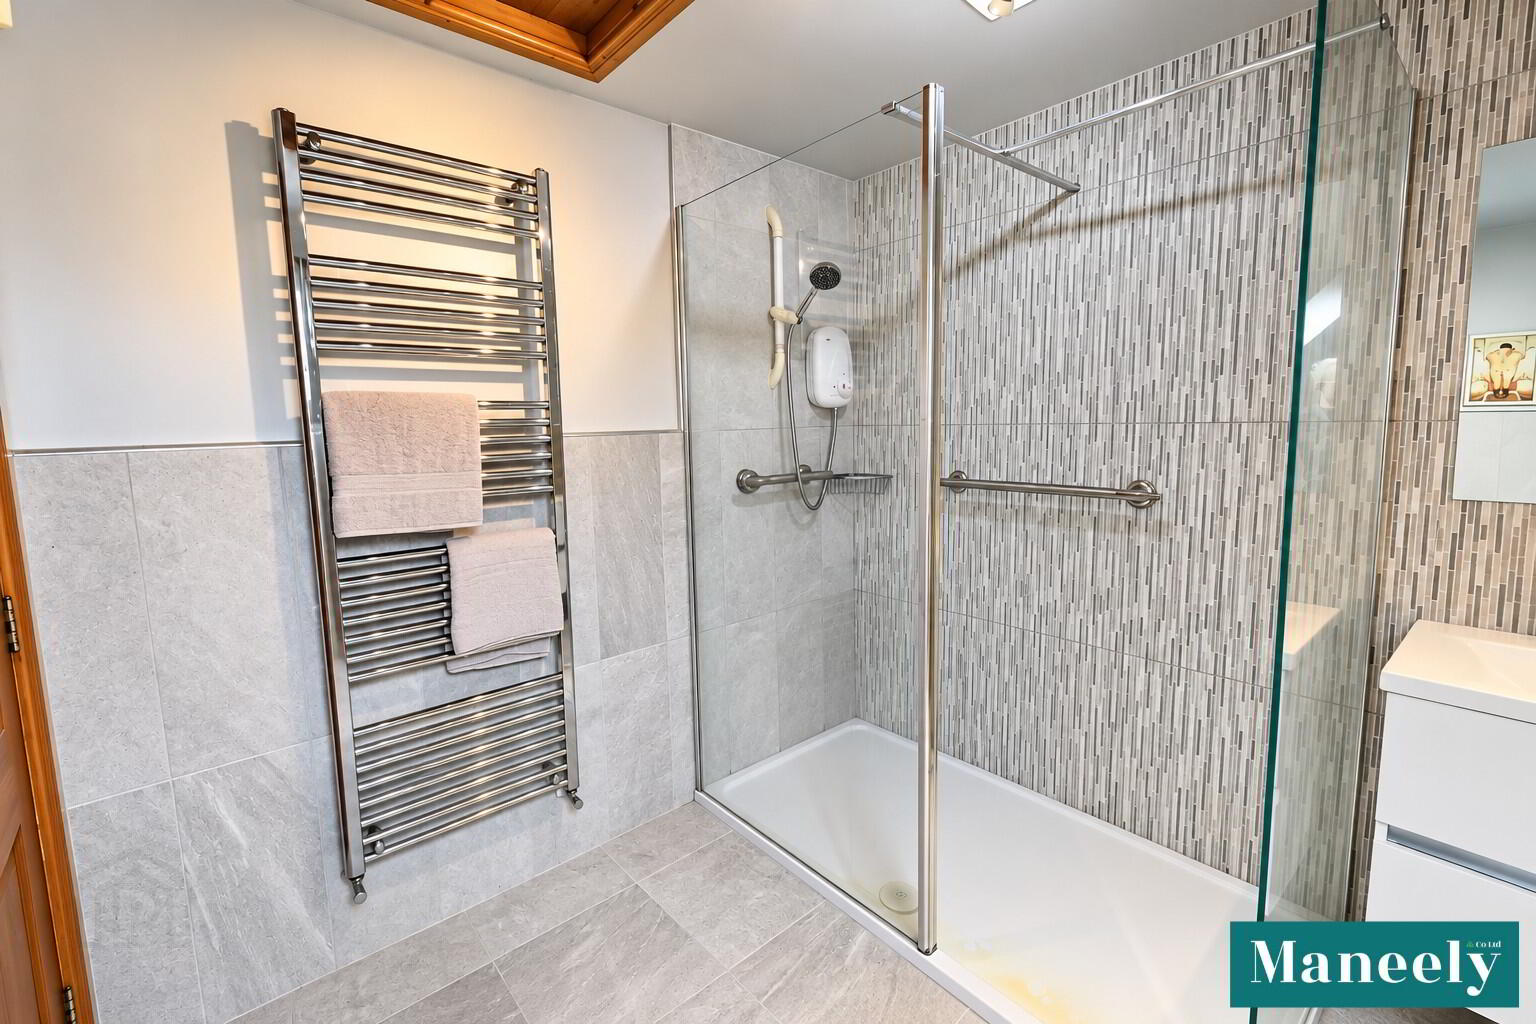
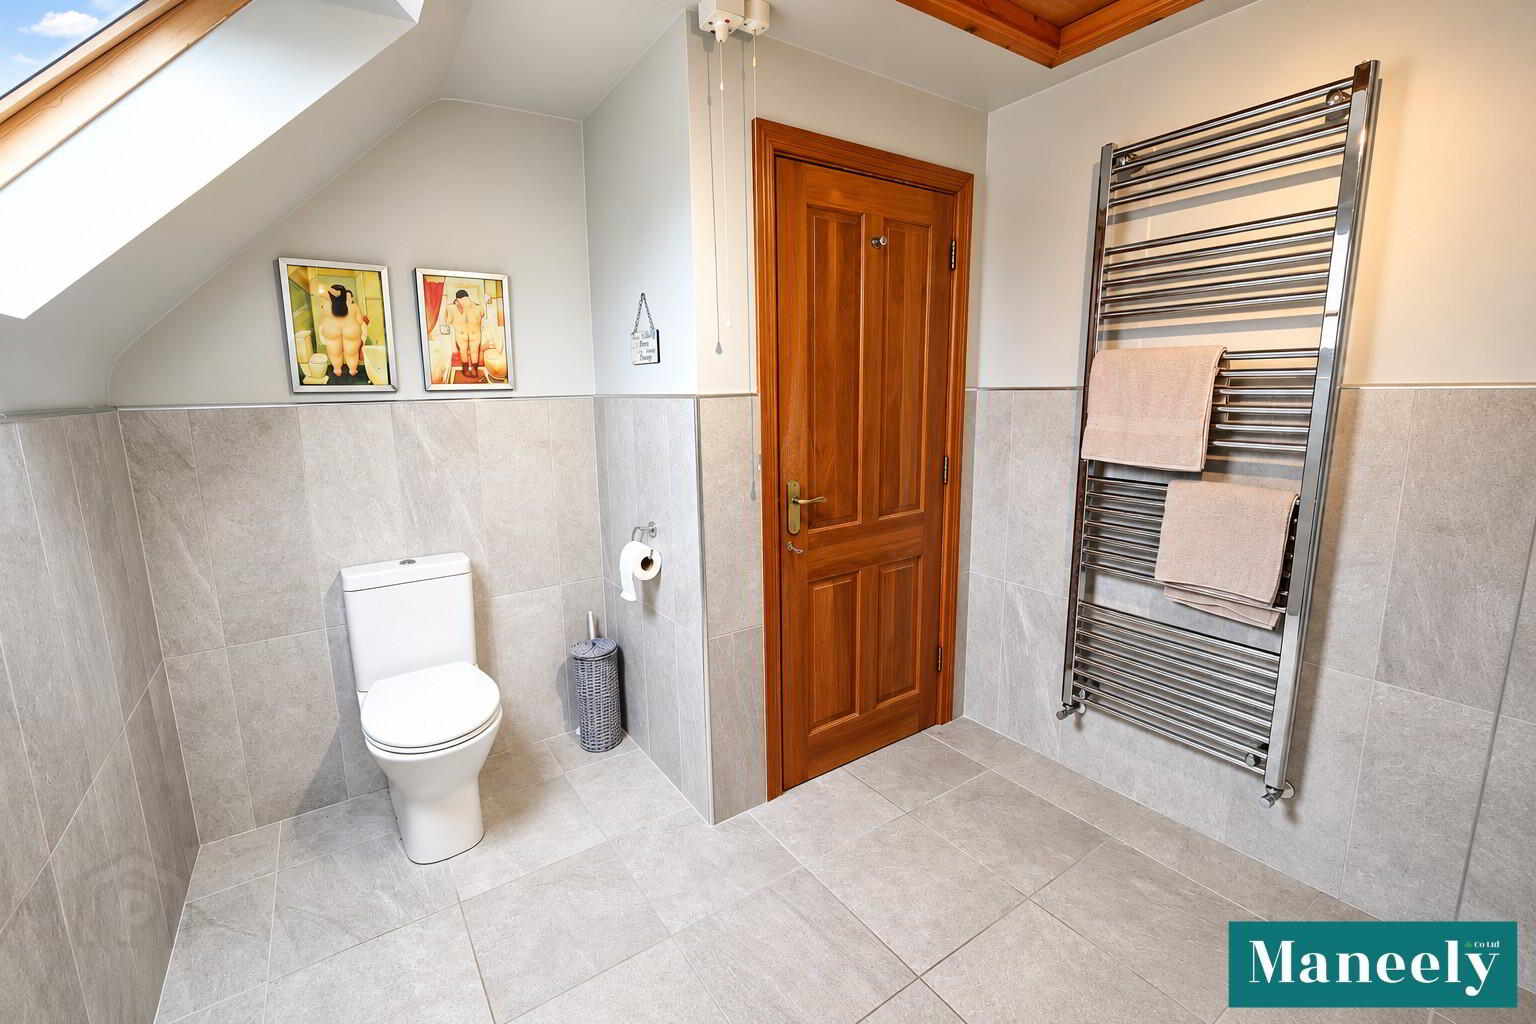
Bathroom: 3.16m x 2.52m
Tiled Floor.Half Tiled Walls. Closeted Sink. Toilet. Double Shower. Heated Towel Rail.
Landing
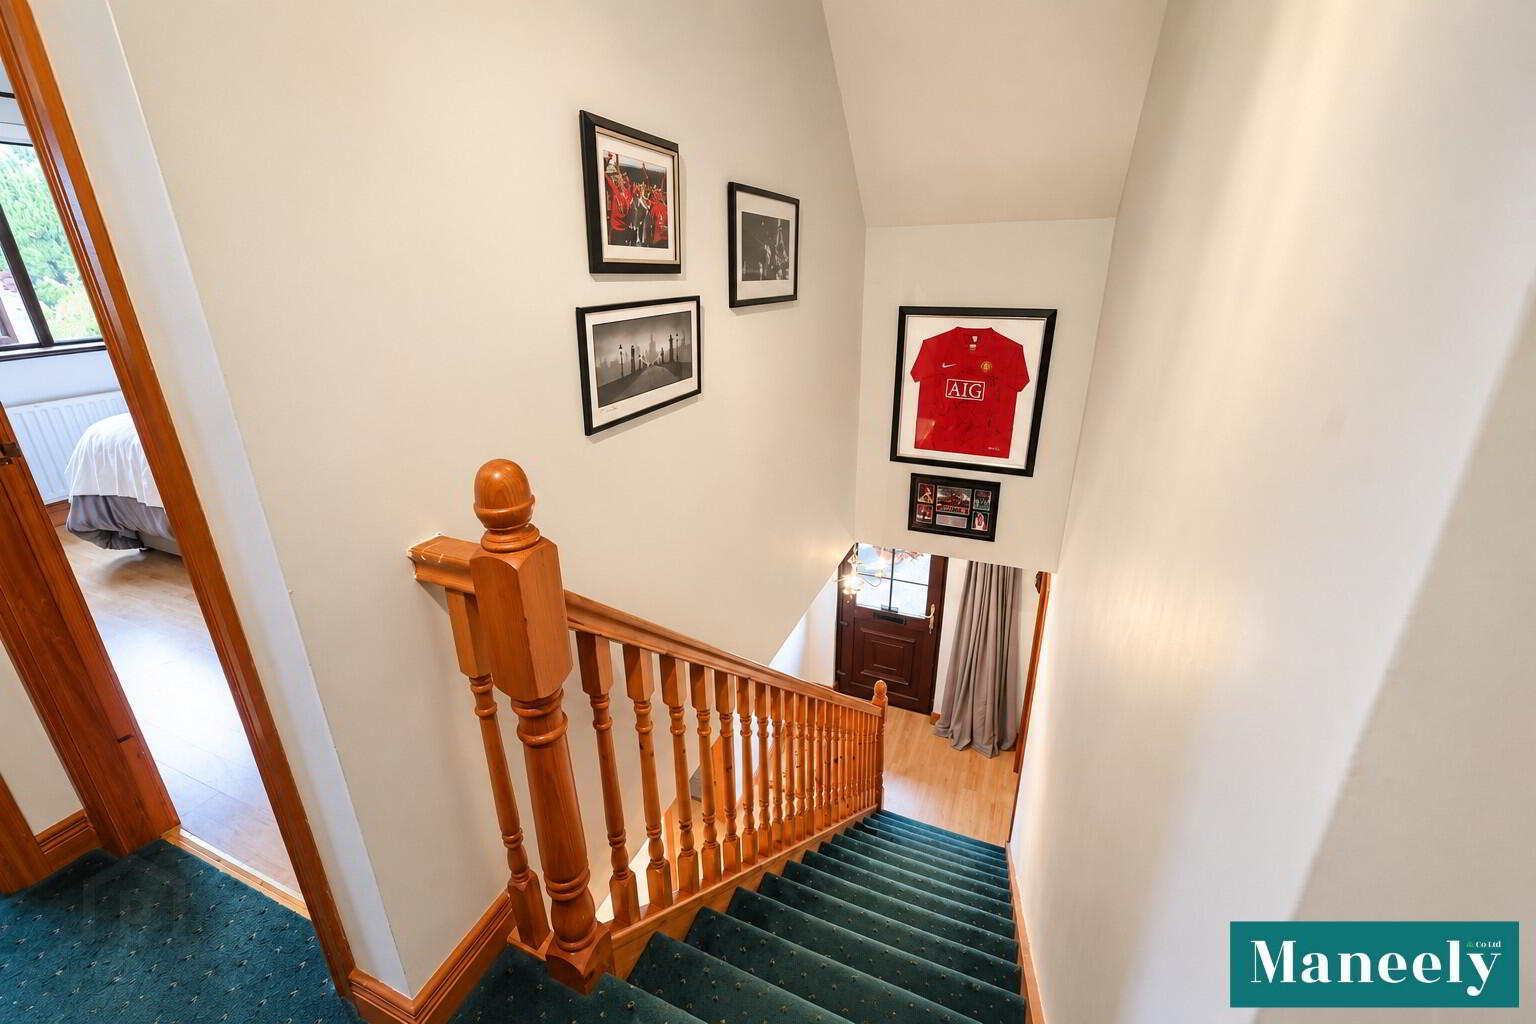
Hotpress. Storage Cupboard
Outside
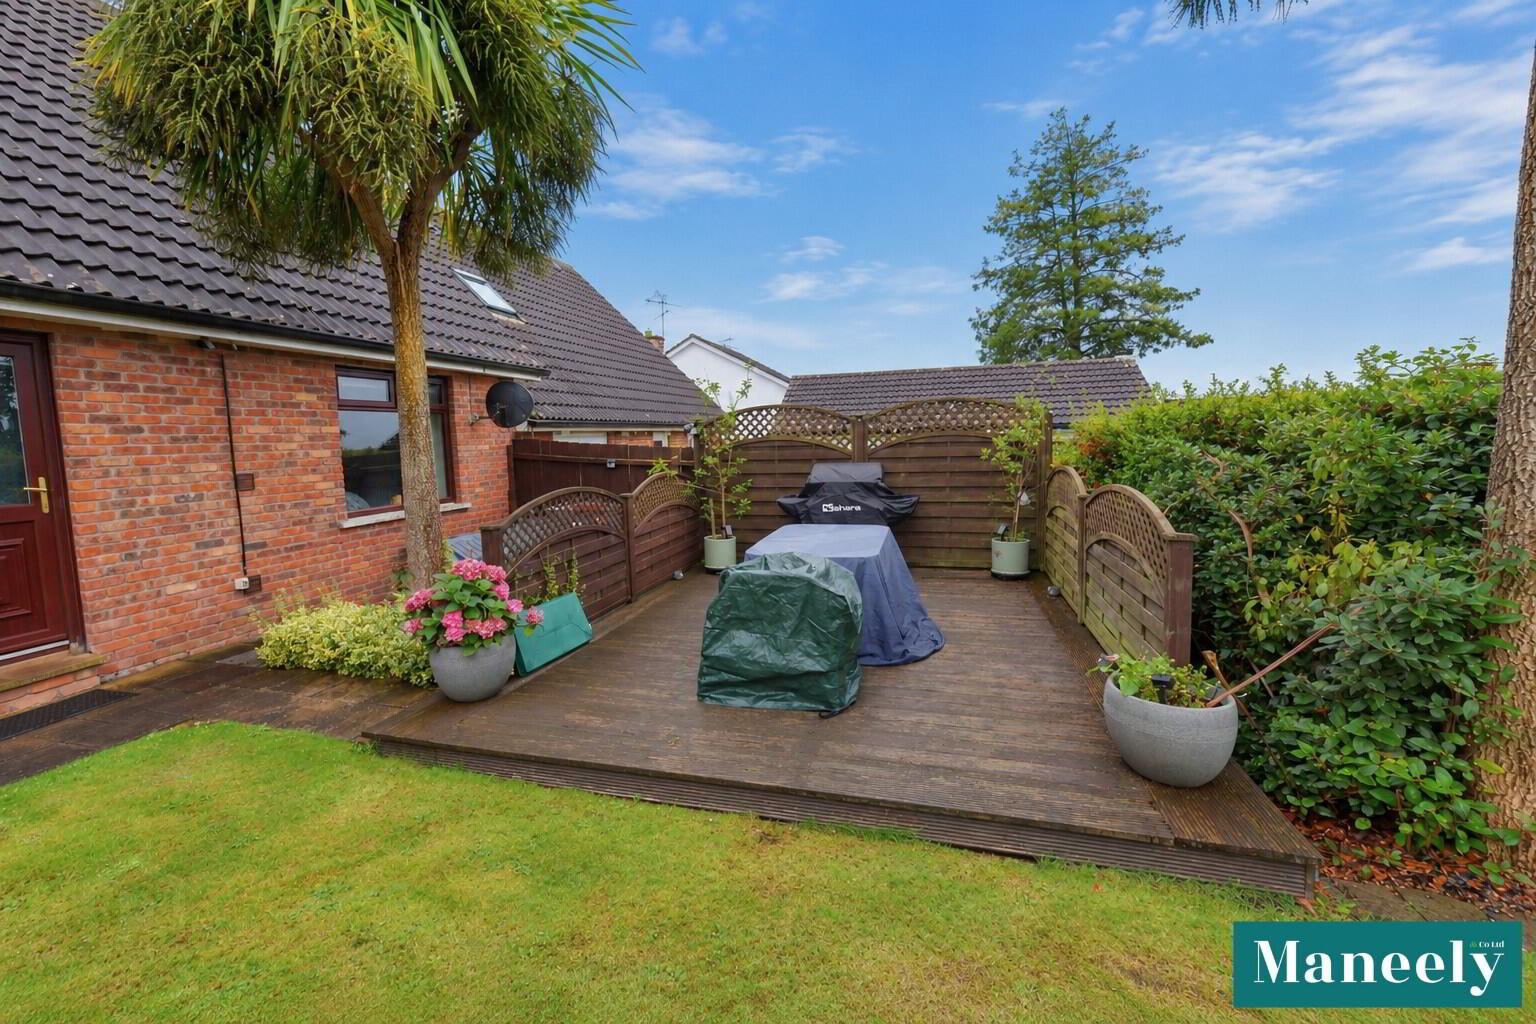
The Property benefits from a seperate Paved and Decking Areas. Mature Lawns to the Front, Side and Rear and complimented with Mature Planting. All enclosed and secured with fencing to the side and rear. There is also a Tarmac Driveway which can accommadate Two Cars.
Thinking of Selling or Renting?
FREE VALUATION!
If you are considering the sale or lease of your own property, we are delighted to offer a FREE SALES or RENTAL VALUATION, without obligation. Get in contact today and we will be happy to help & advise you!
(028) 8772 7799 | info@maneely.com
MISREPRESENTATION CLAUSE
Maneely & Co Ltd gives notice to anyone who may read these particulars as follows. These particulars do not constitute any part of an offer or contract. Any intending purchasers or lessees must satisfy themselves by inspection or otherwise to the correctness of each of the statements contained in these particulars. We cannot guarantee the accuracy or description of any dimensions, texts or photos which also may be taken by a wide camera lens or enhanced by photo shop All dimensions are taken to the nearest 5 inches. Descriptions of the property are inevitably subjective, and the descriptions contained herein are given in good faith as an opinion and not by way of statement of fact. The heating system and electrical appliances have not been tested and we cannot offer any guarantees on their condition.
Thank You
We will be in touch with you as soon as we can.