Cookie Policy: This site uses cookies to store information on your computer. Read more



Features
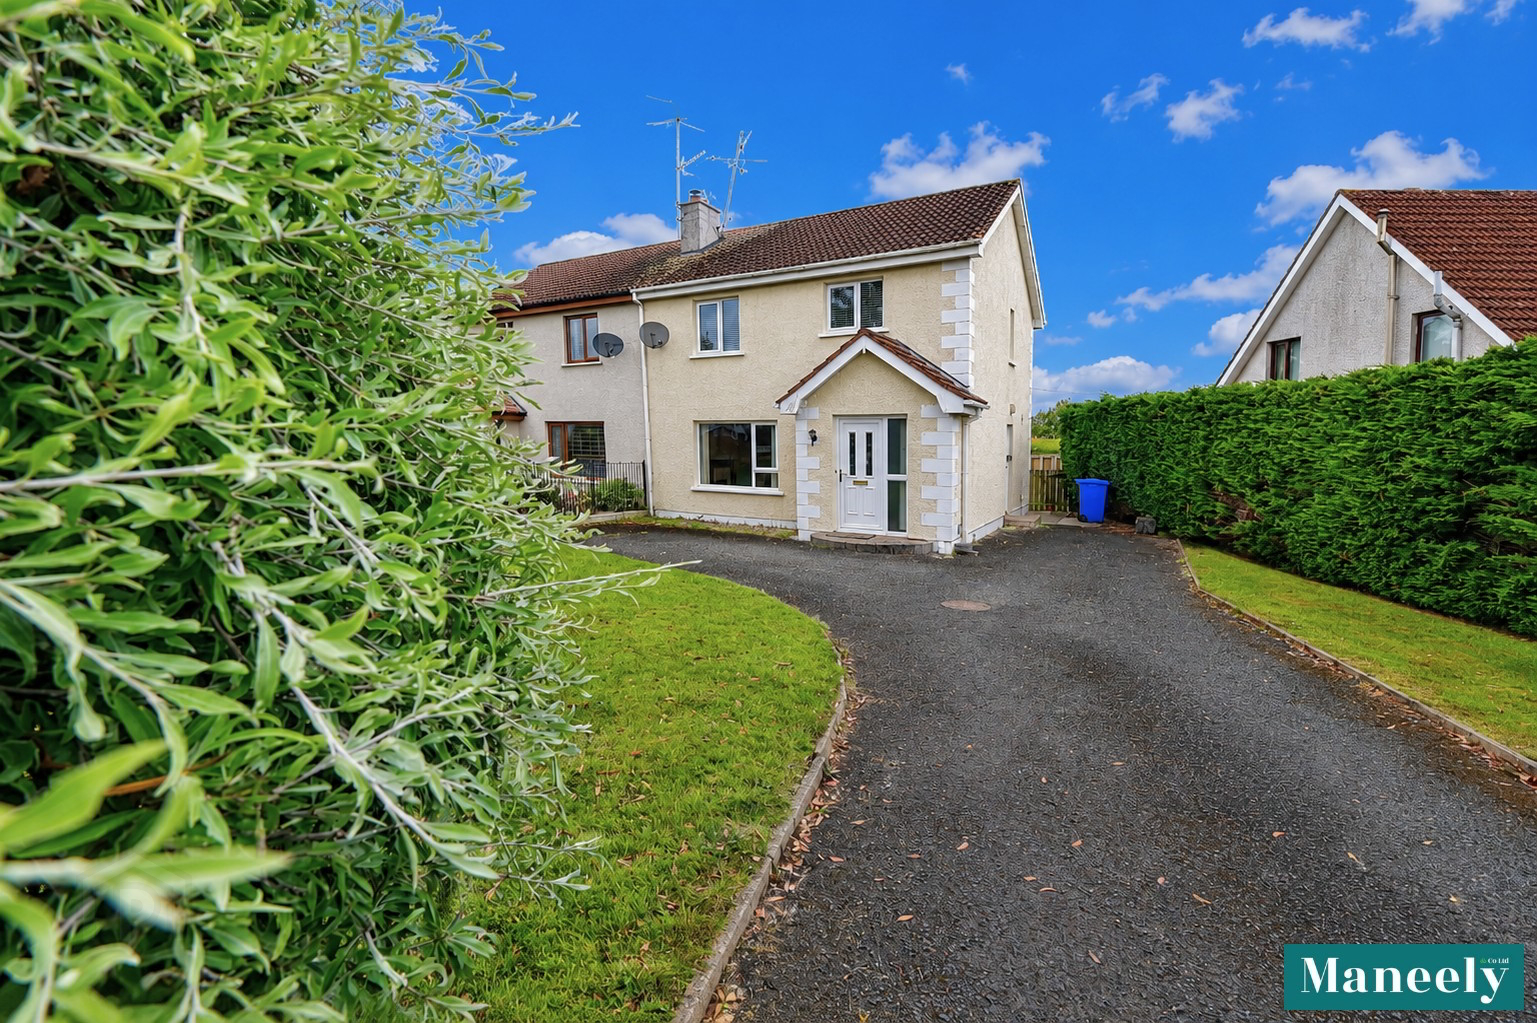
- Situated in the popular loughside village of Ballyronan
- Within easy reach of Ballyronan Marina
- Excellent location for boating, water sports and outdoor pursuits
- Ideally suited to first-time buyers, young families or downsizers
- Enjoys access to scenic waterfront walks and recreational facilities
- Convenient to local amenities and services
- Attractive village setting with strong lifestyle appeal
Additional Information
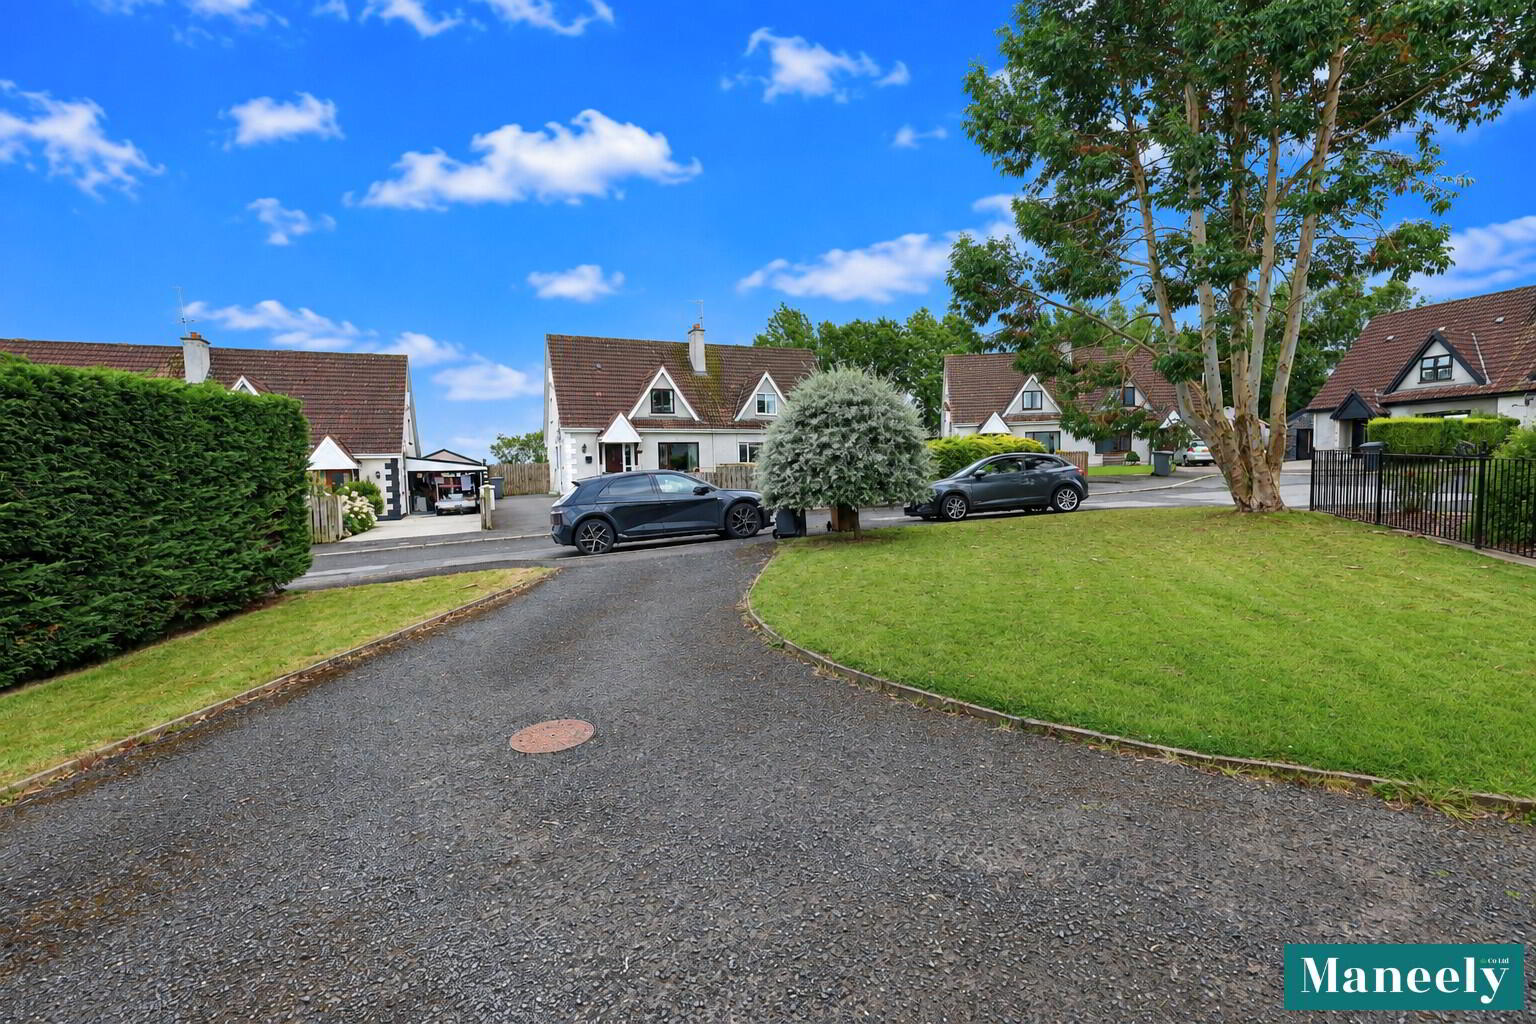
This attractive three-bedroom semi-detached home is ideally positioned in the popular village of Ballyronan, enjoying a superb setting close to the shores of Lough Neagh. Offering well-proportioned accommodation throughout, the property provides an excellent opportunity for first-time buyers, young families or those seeking a home in a peaceful village setting. Ballyronan is particularly well known for its picturesque waterfront, marina and recreational facilities, making it an appealing location for anyone with an interest in boating, water sports or outdoor pursuits. Internally, the accommodation is arranged to provide comfortable and practical modern living, with three bedrooms complemented by generous reception and living space. Externally, the property benefits from its convenient location within the village while remaining close to the scenic shoreline and open recreational areas surrounding Lough Neagh. Combining a desirable location, excellent lifestyle appeal and easy access to many of the main arterial routes in Northern Ireland. This property represents a fantastic opportunity to acquire a home in one of Mid Ulster's most distinctive waterside villages. Early viewing is highly recommended to fully appreciate the accommodation and location on offer.
Ground Floor
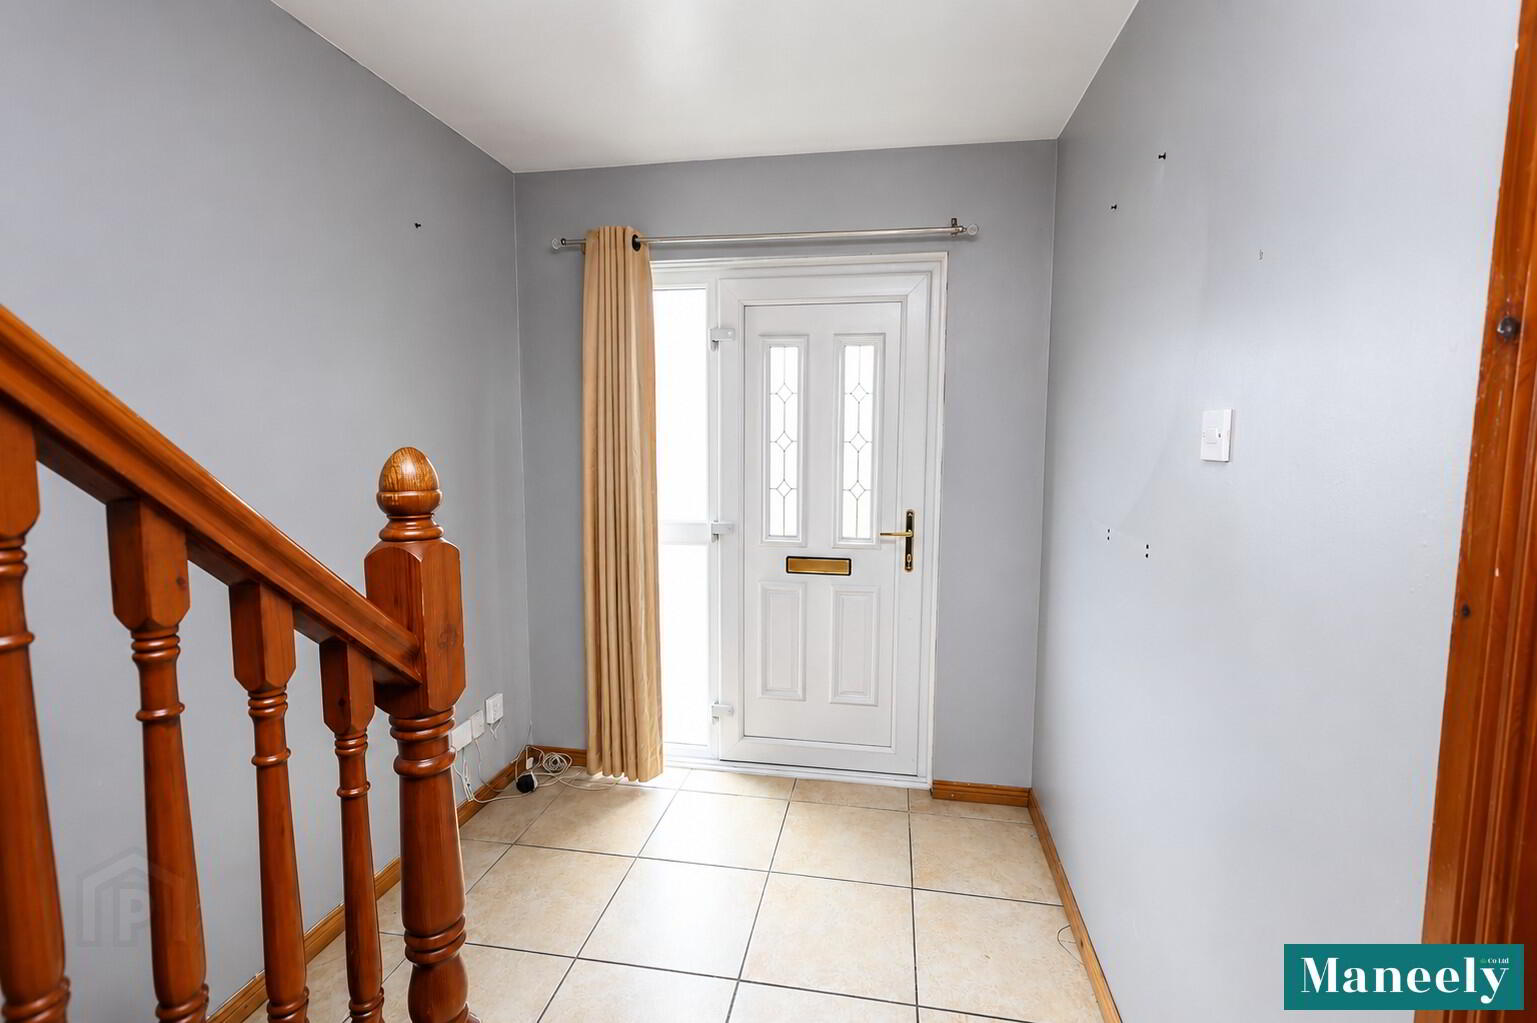
Entrance Hall: 2.06m x 4.63m
Tiled Flooring and Under Stair Storage.
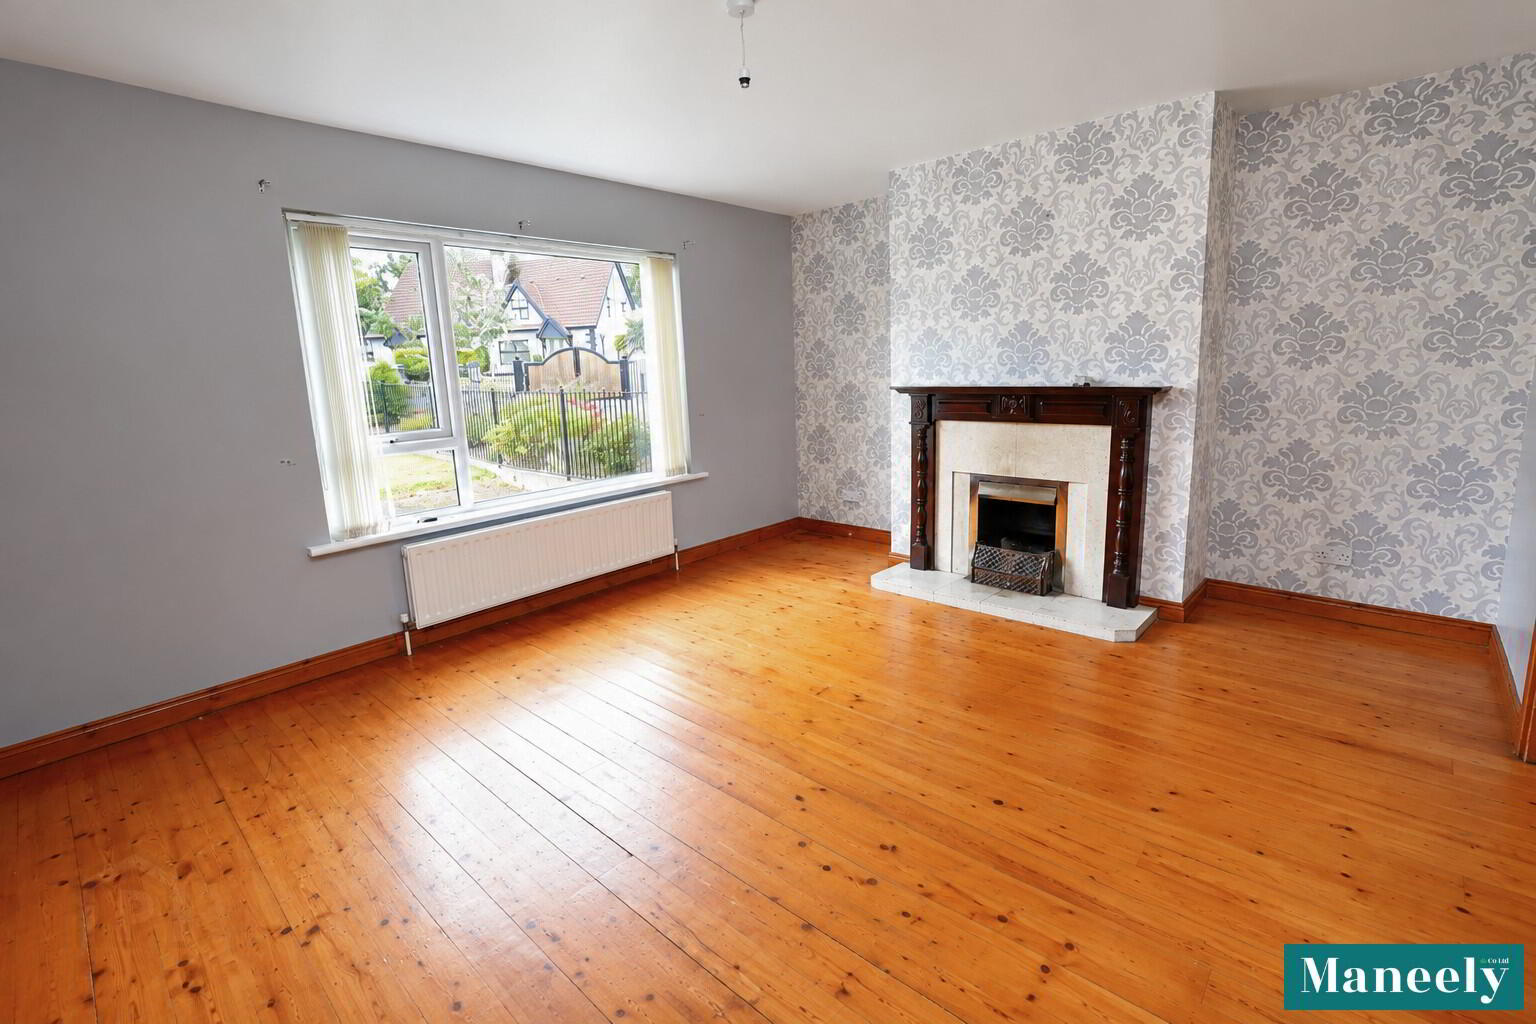
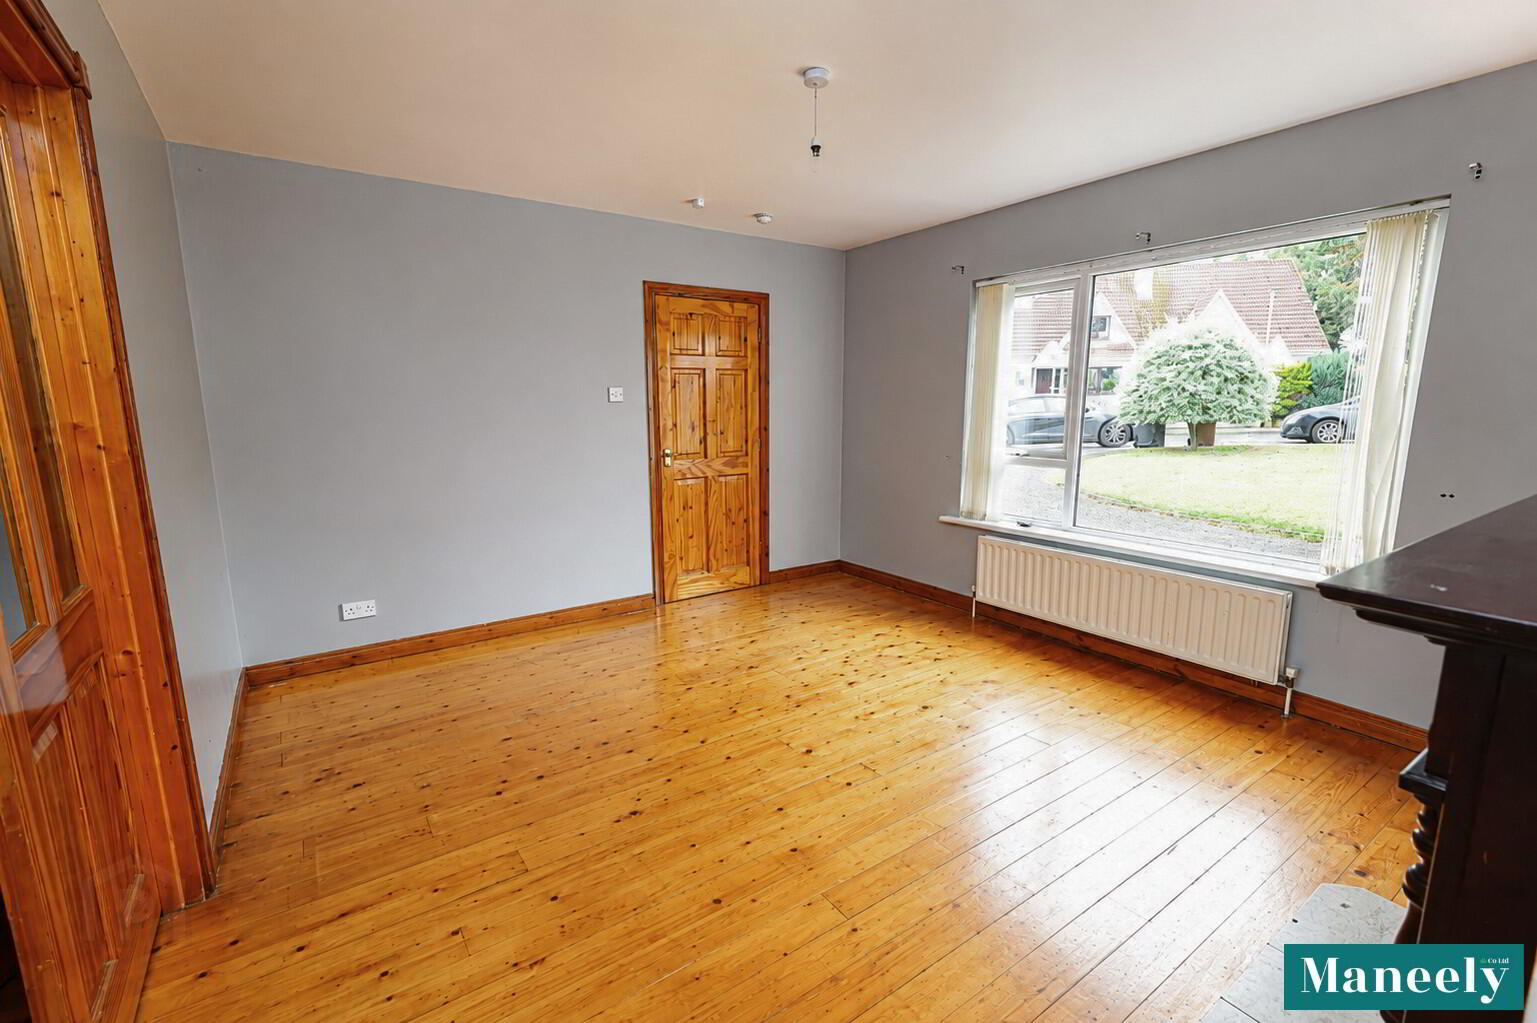
Living Room: 4.39m (awp) x 3.76m
Marble Fireplace With Wooden Surround. Wooden Flooring.
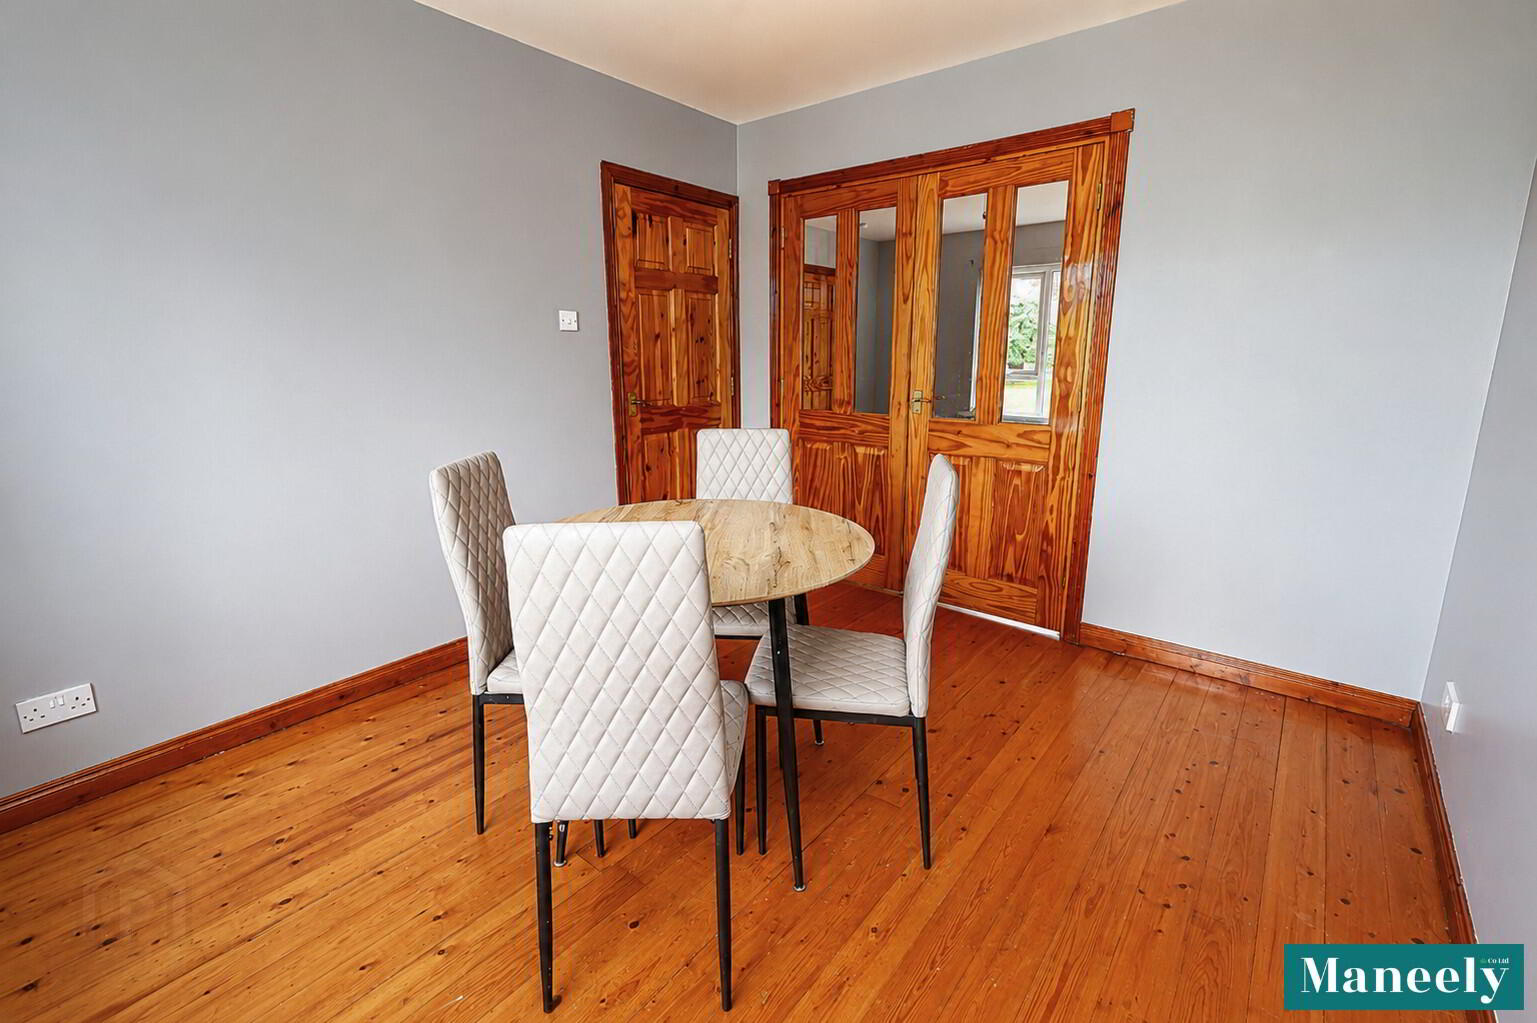
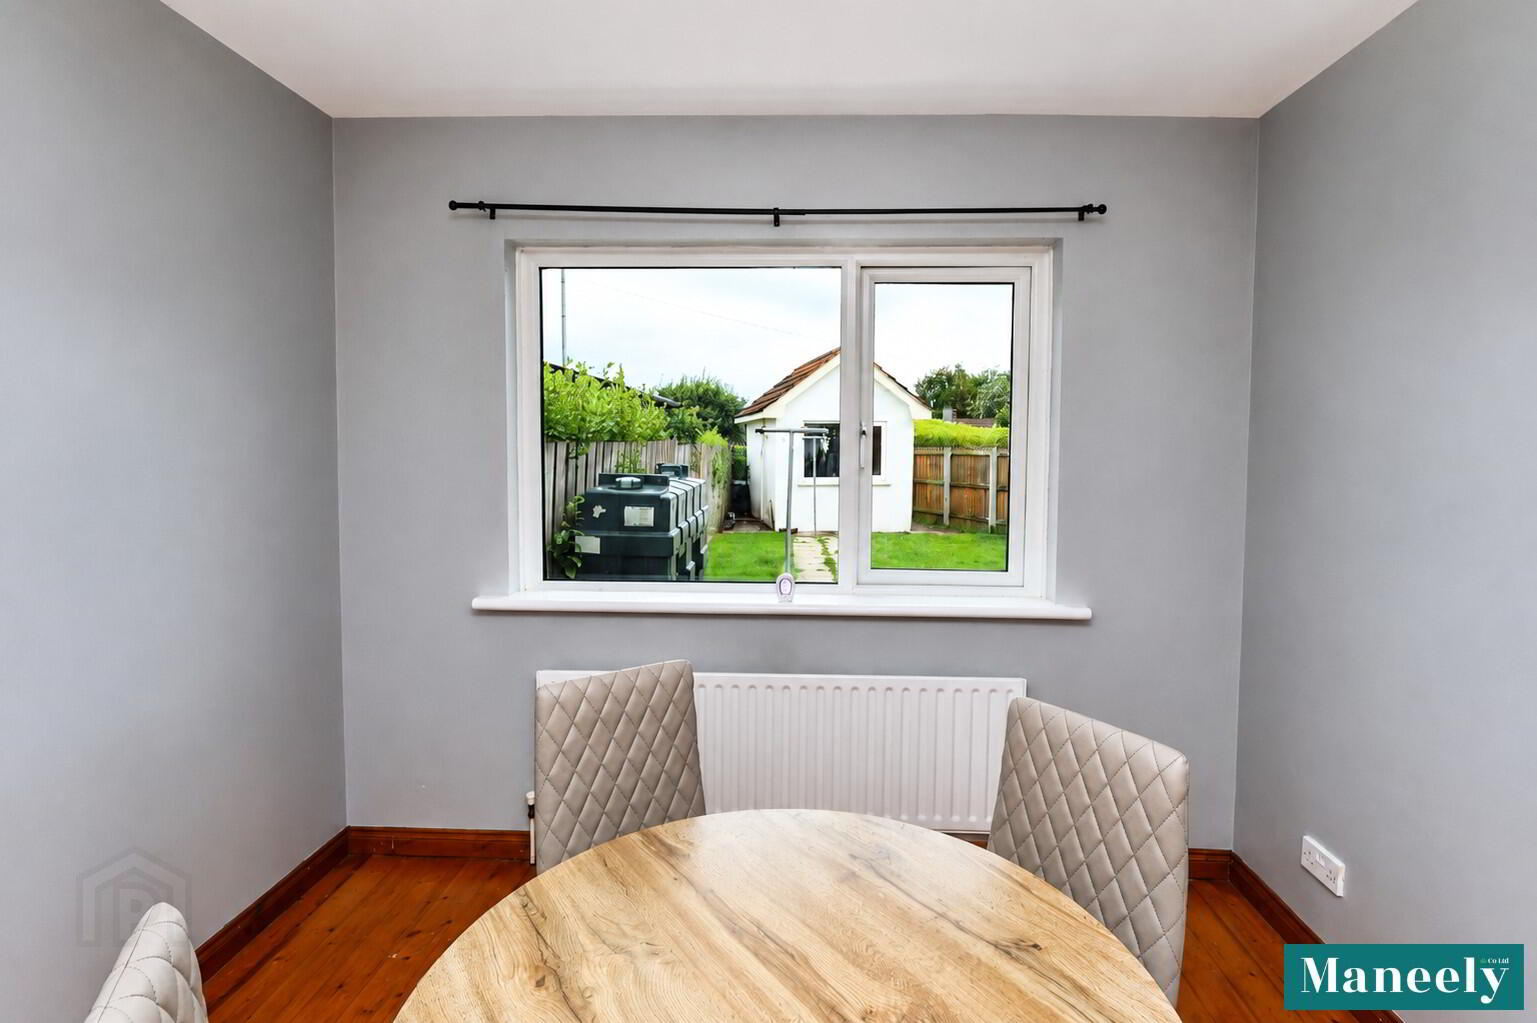
Dining Room: 2.95m x 3.27m
Wooden Flooring.
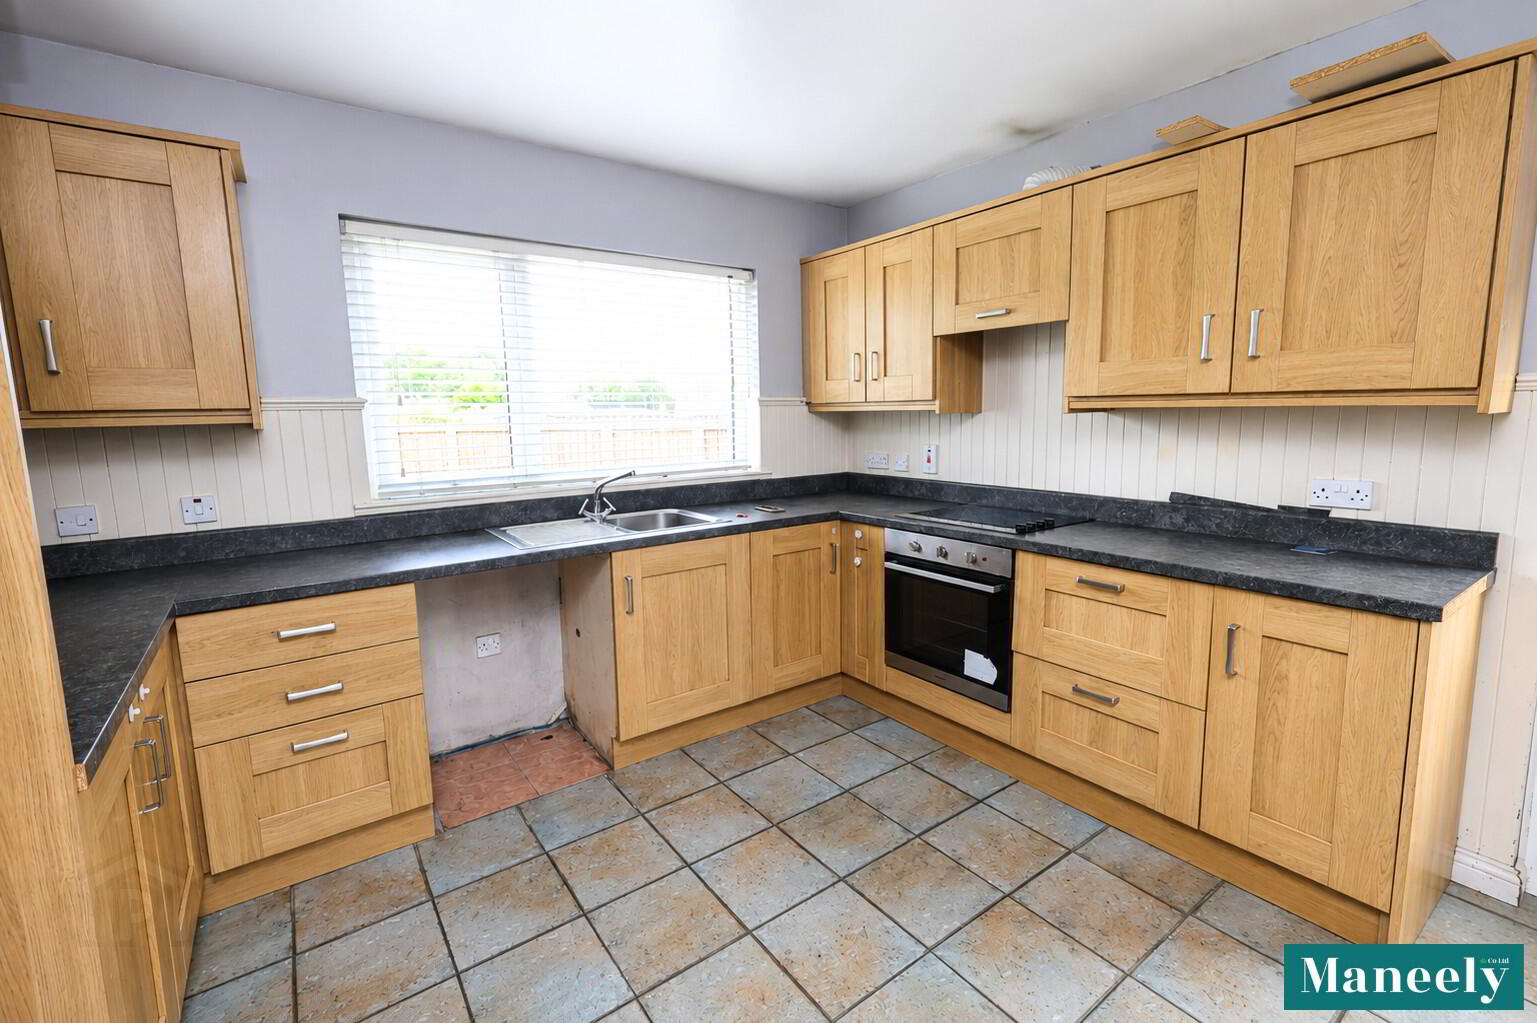
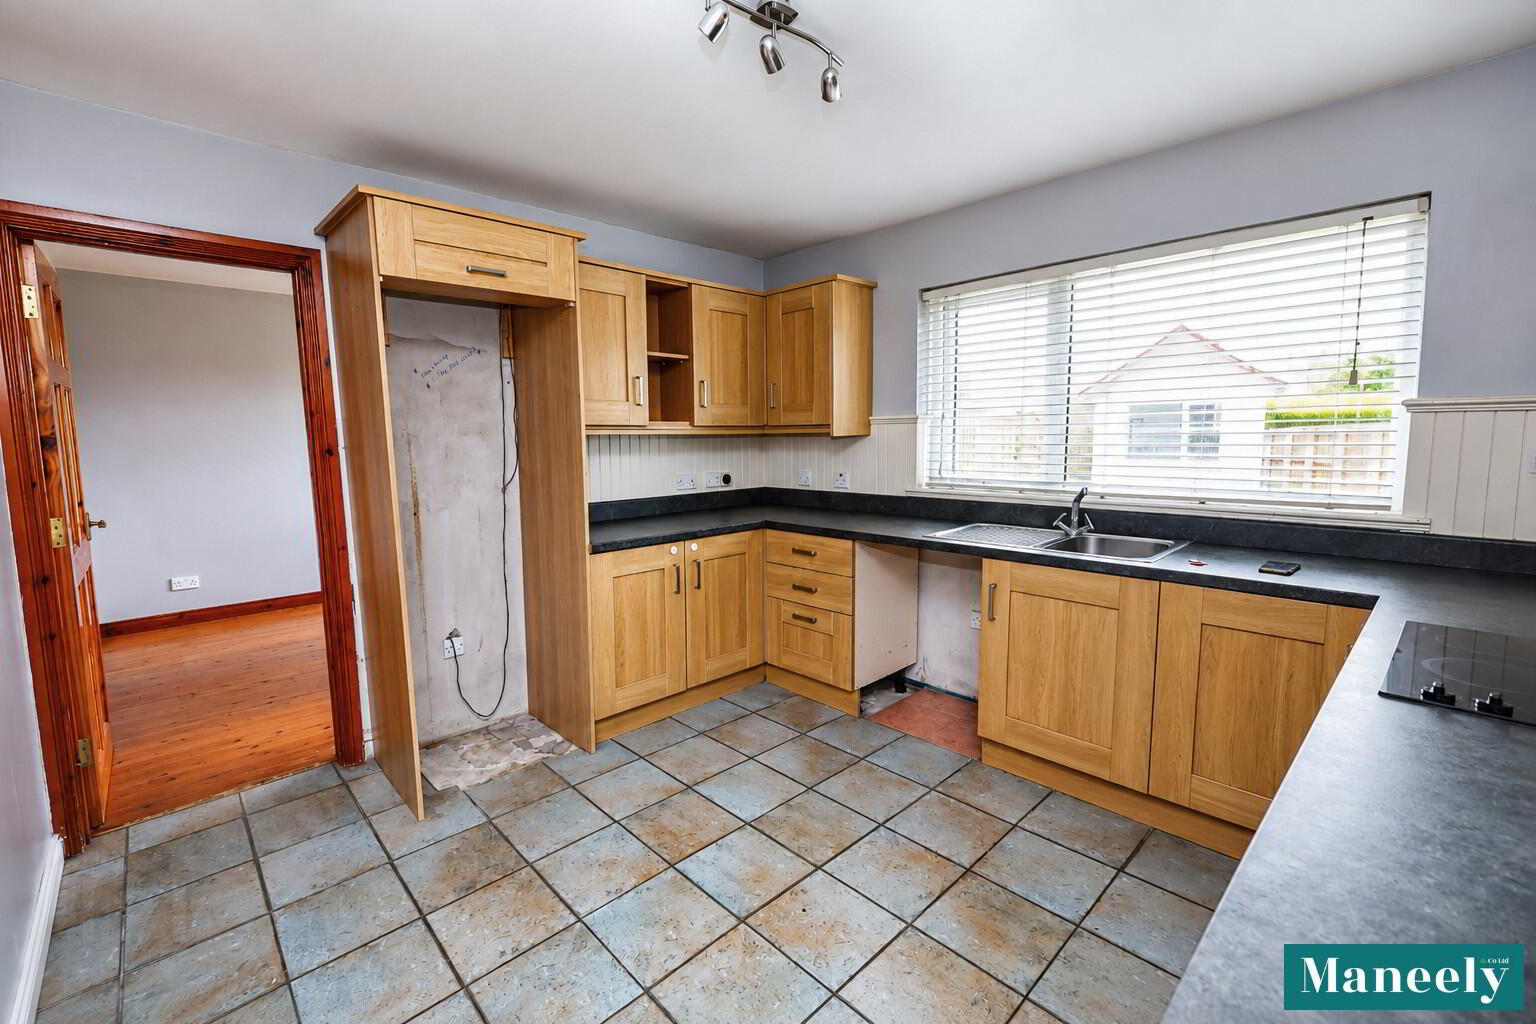
Kitchen: 3.46m x 3.62m (awp)
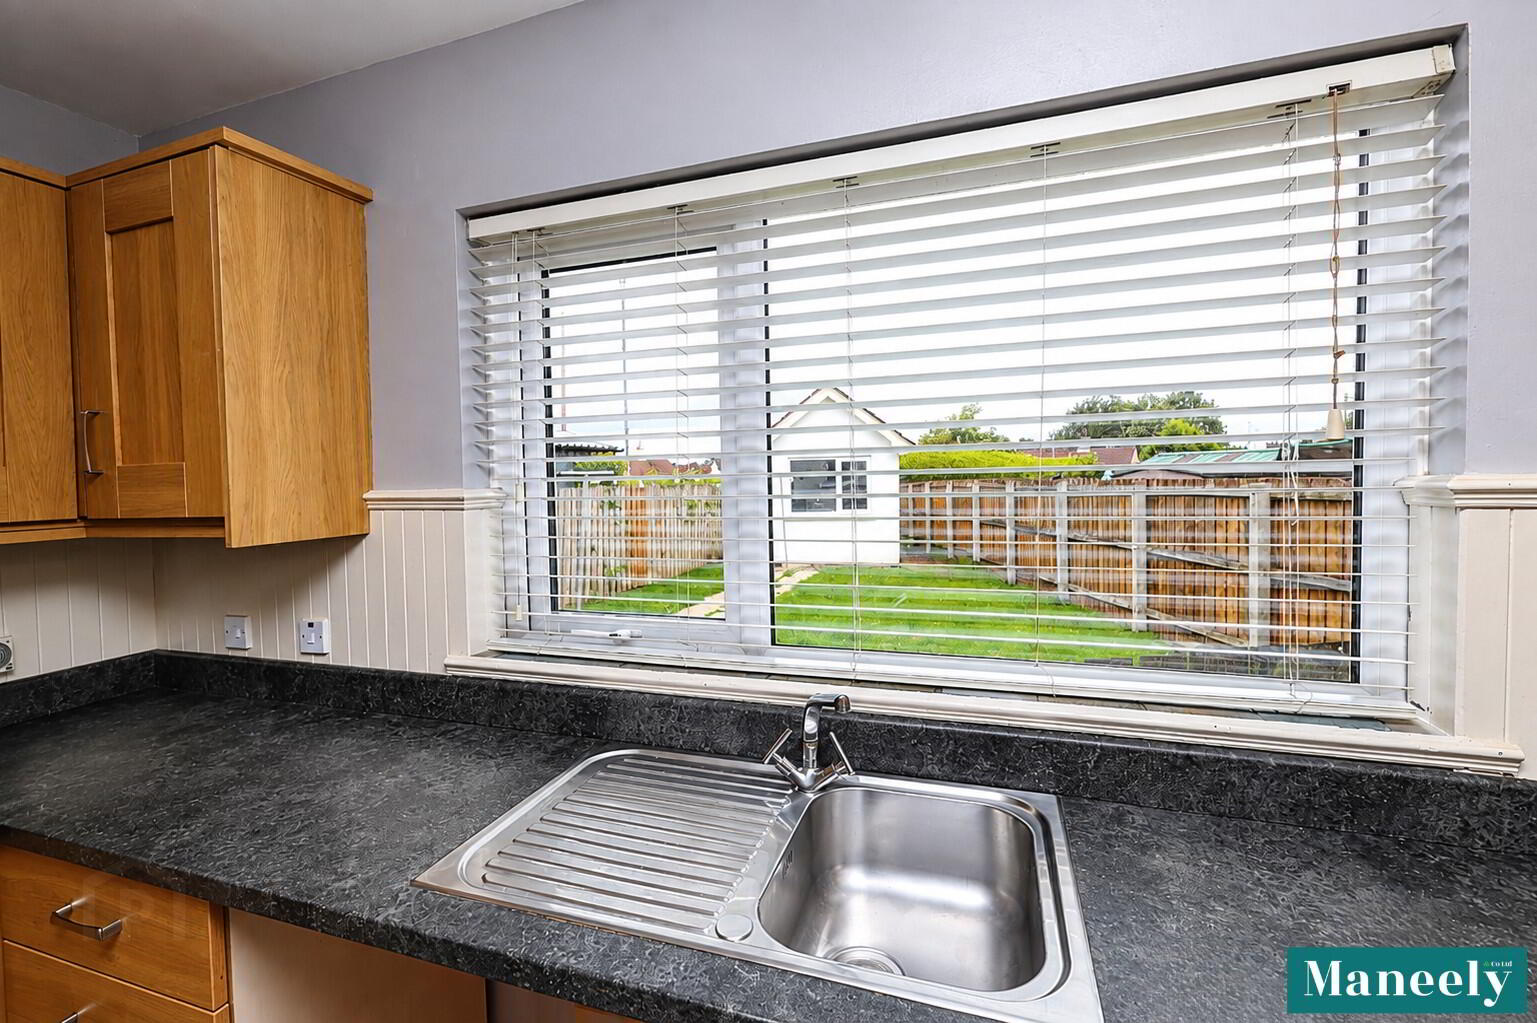
High and Low Level Kitchen Units. Electric Oven. Tiled Floor. Single Stainless Steel Sink.
First Floor
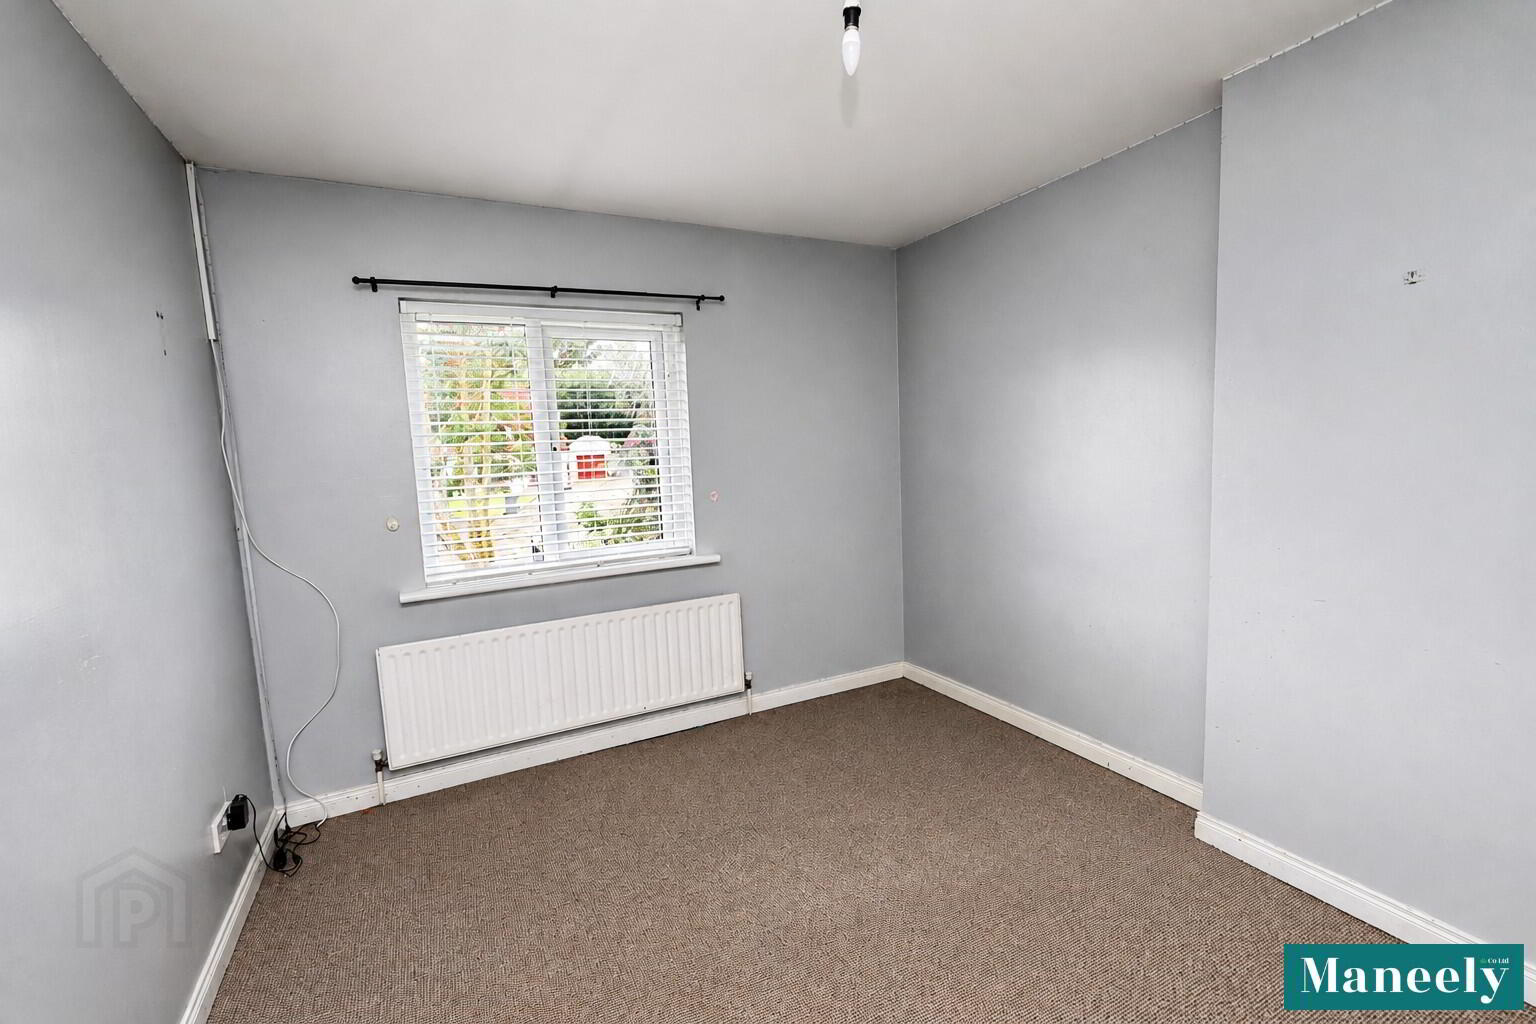
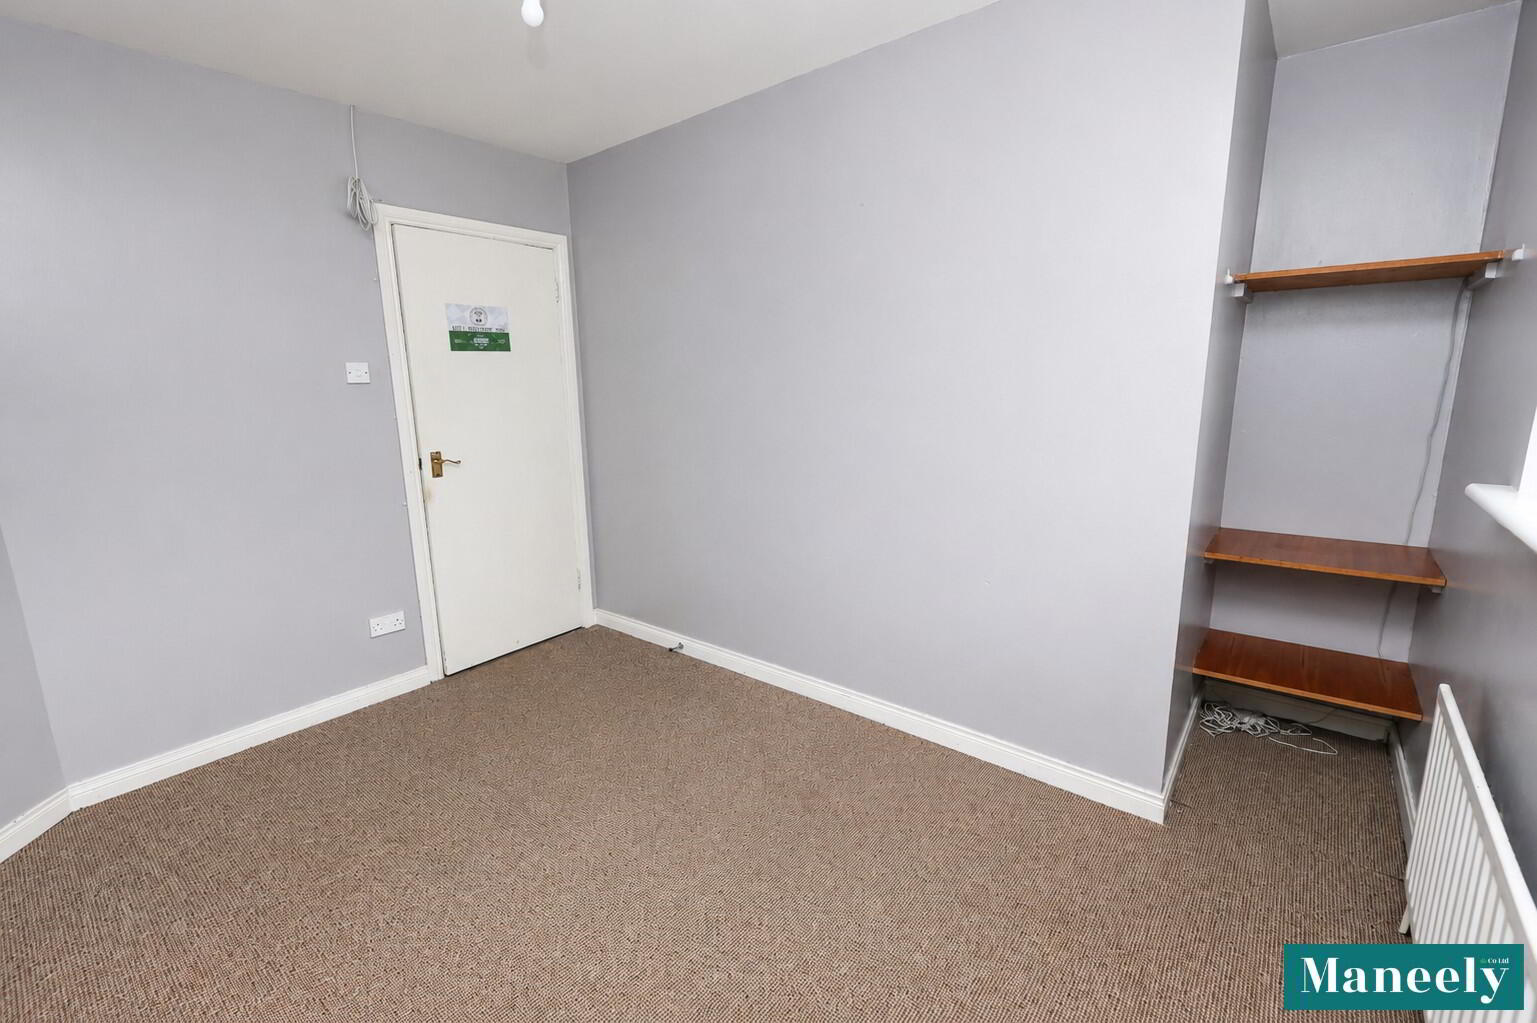
Bedroom 1: 2.49m (awp) x 3.41m (awp)
Carpeted.
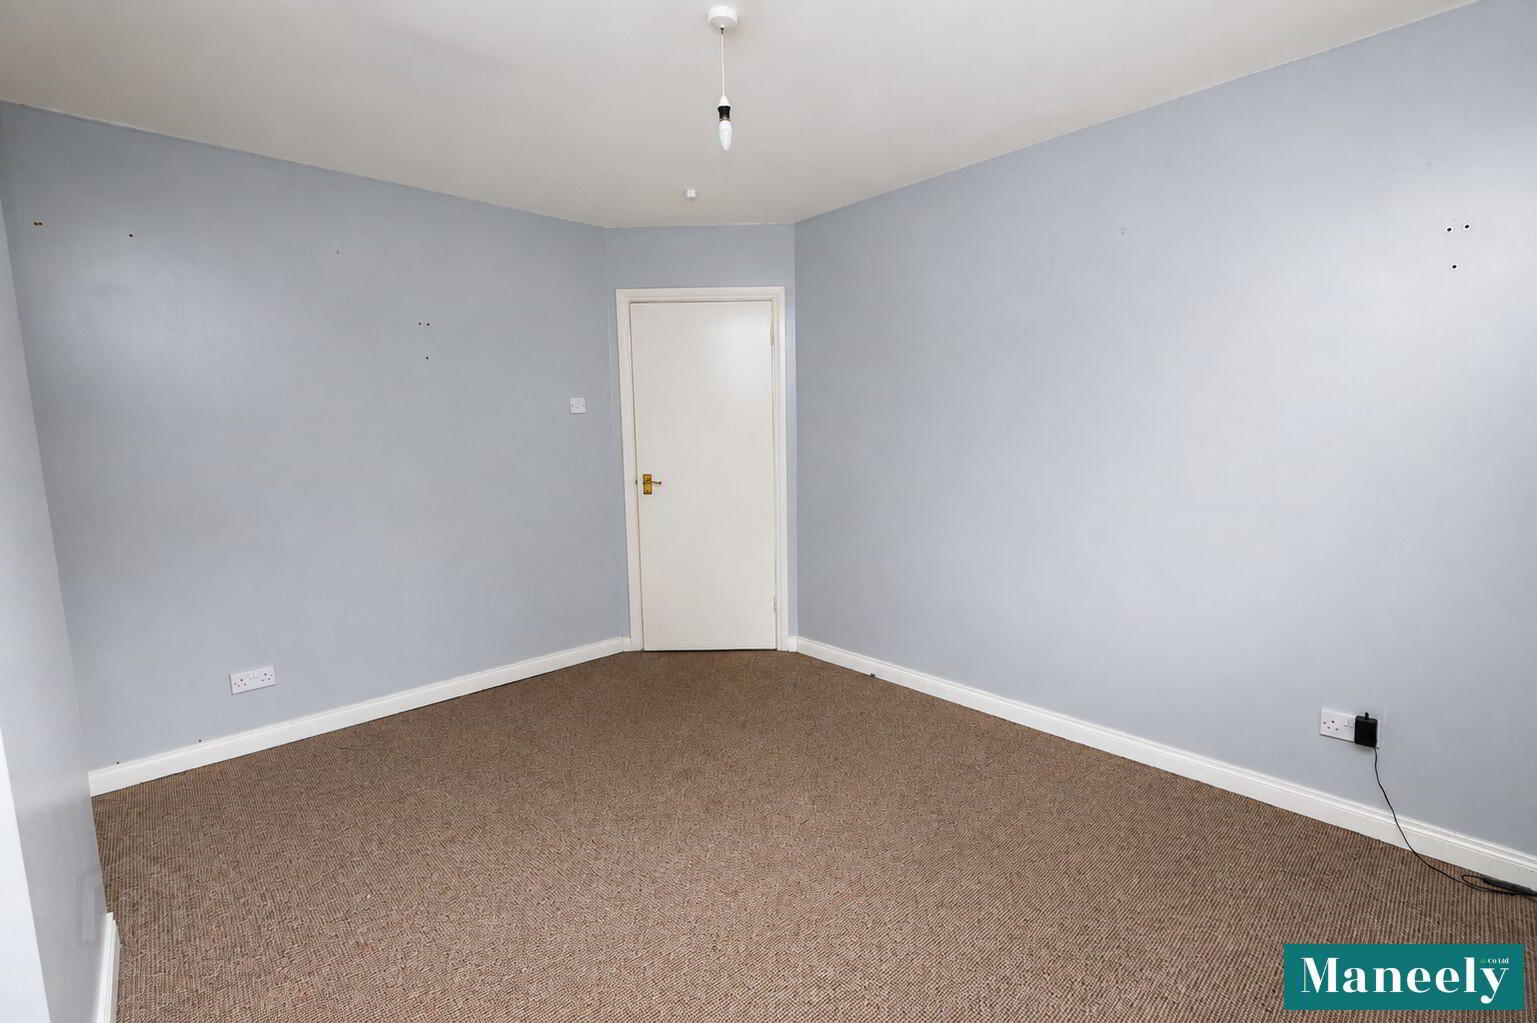
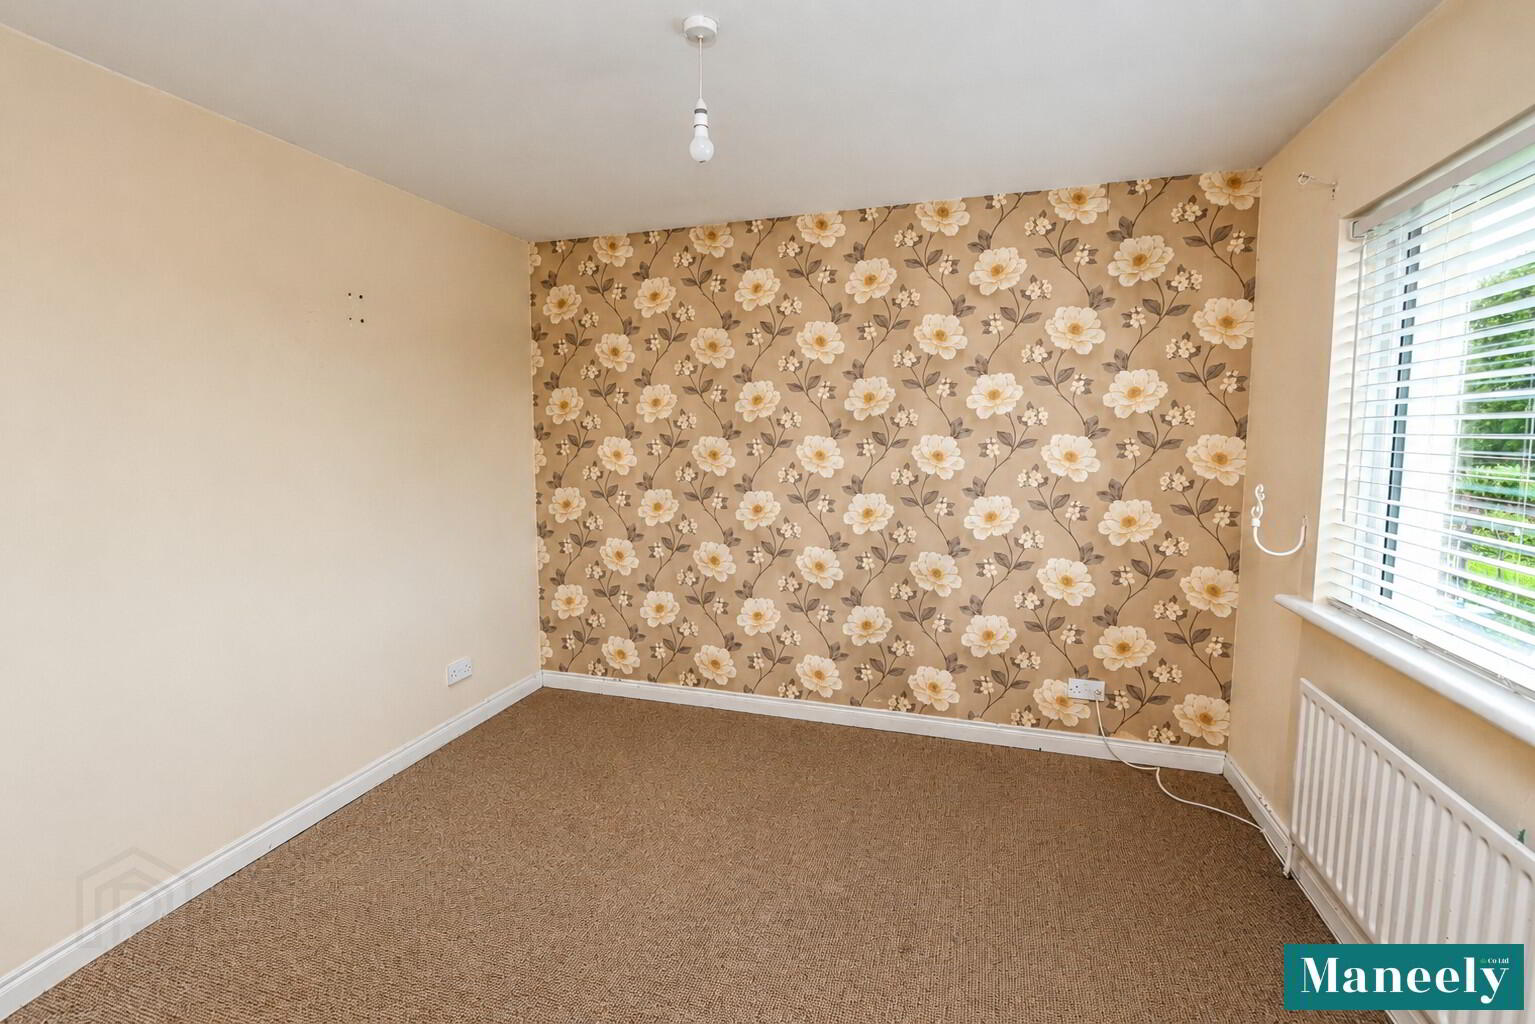
Bedroom 2: 3.00m (awp) x 3.78m (awp)
Carpeted
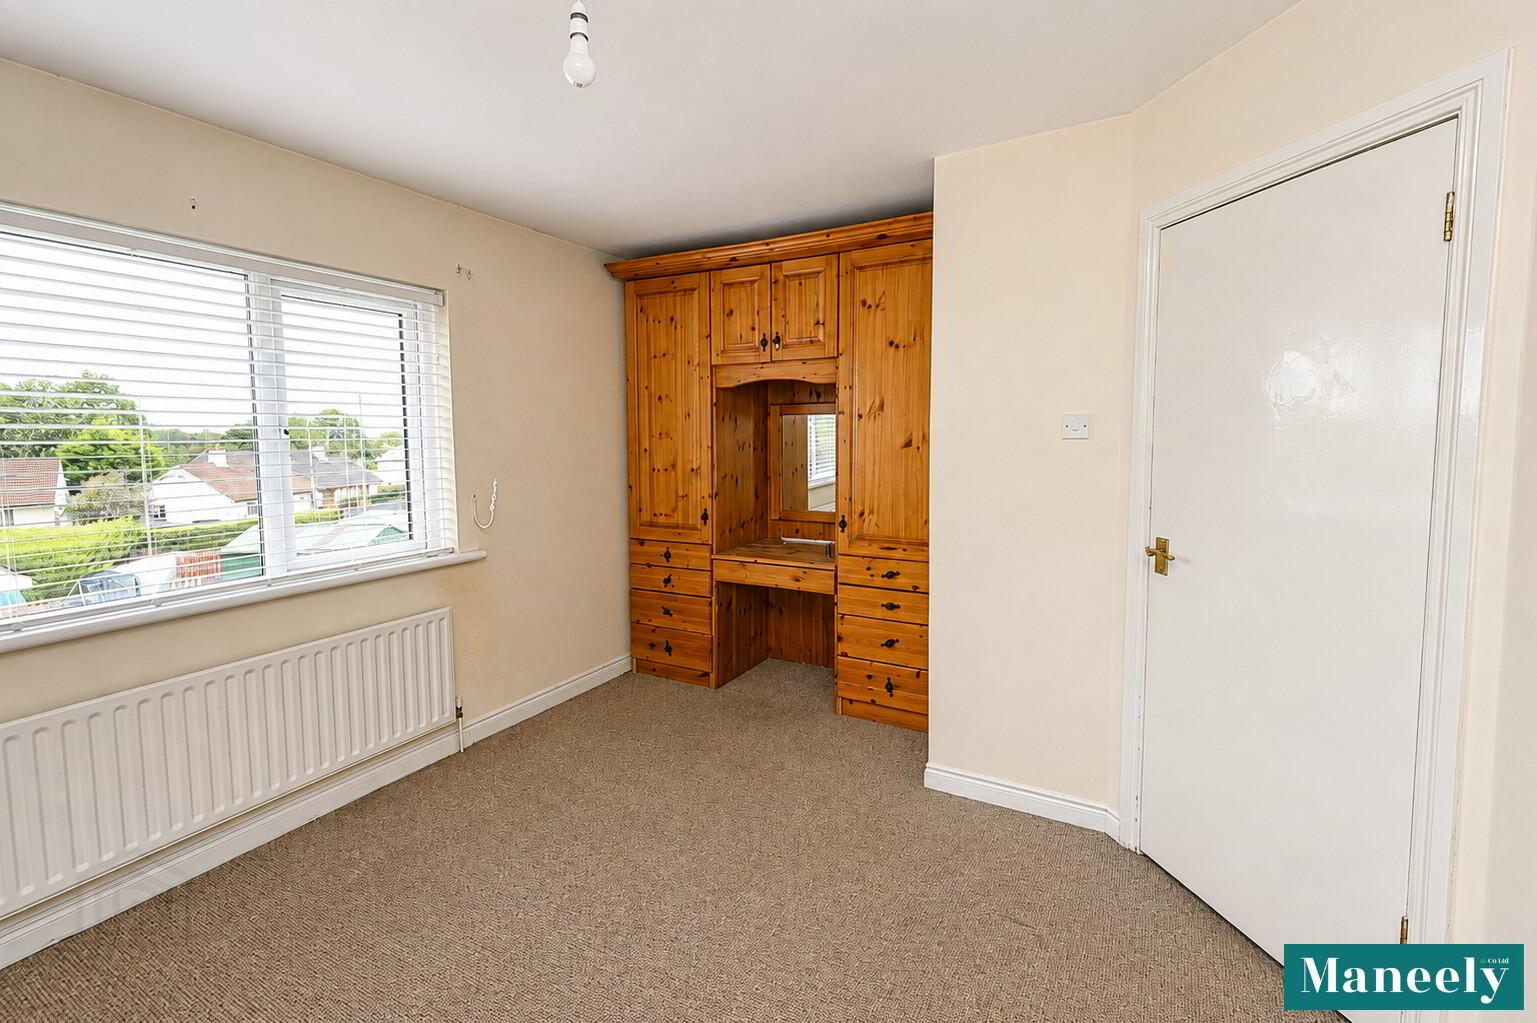
Bedroom 3: 3.00m x 3.28m (awp)
Carpeted. Built in Wardrobes.
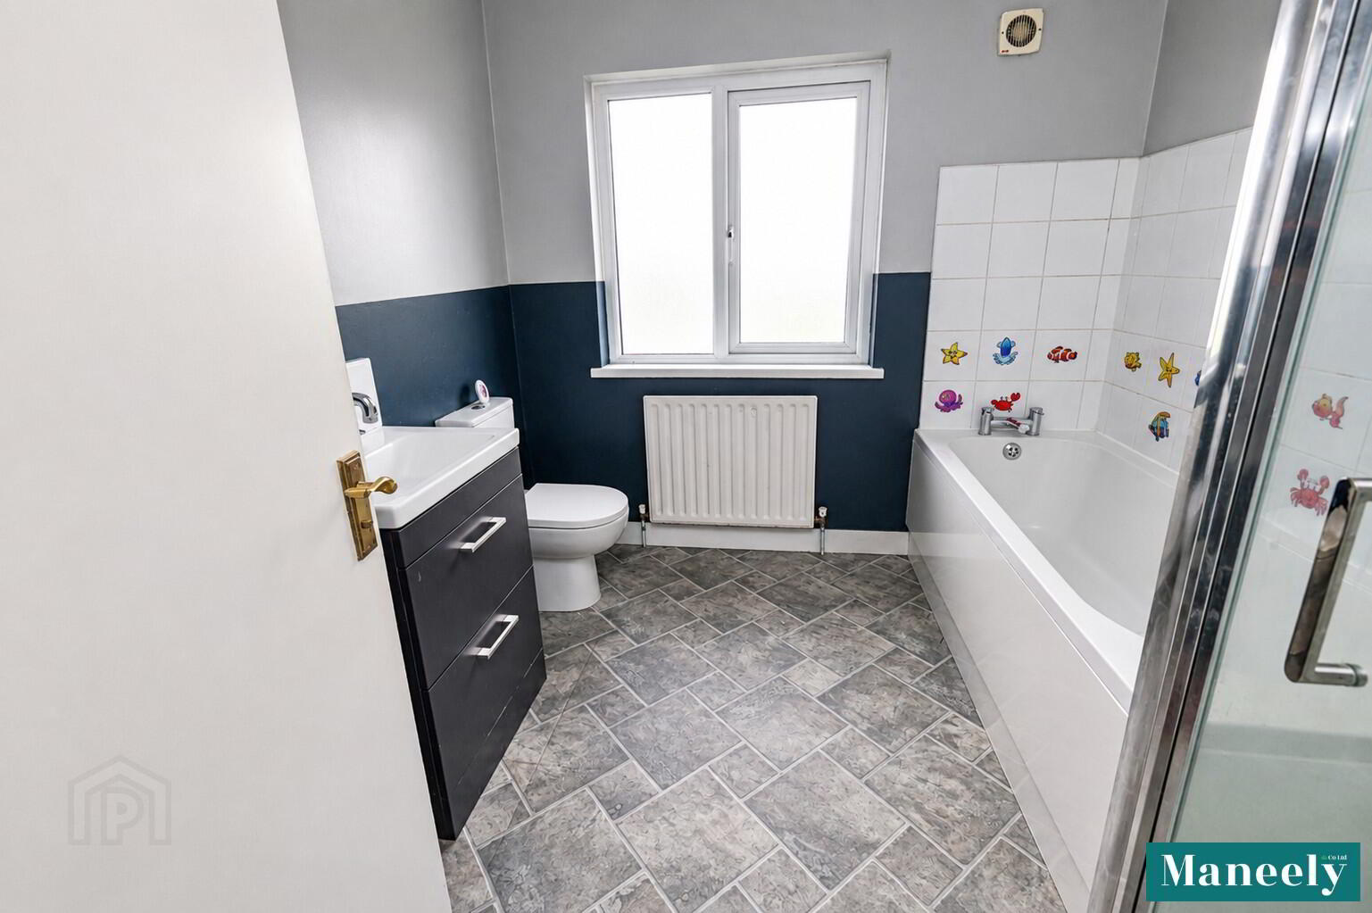
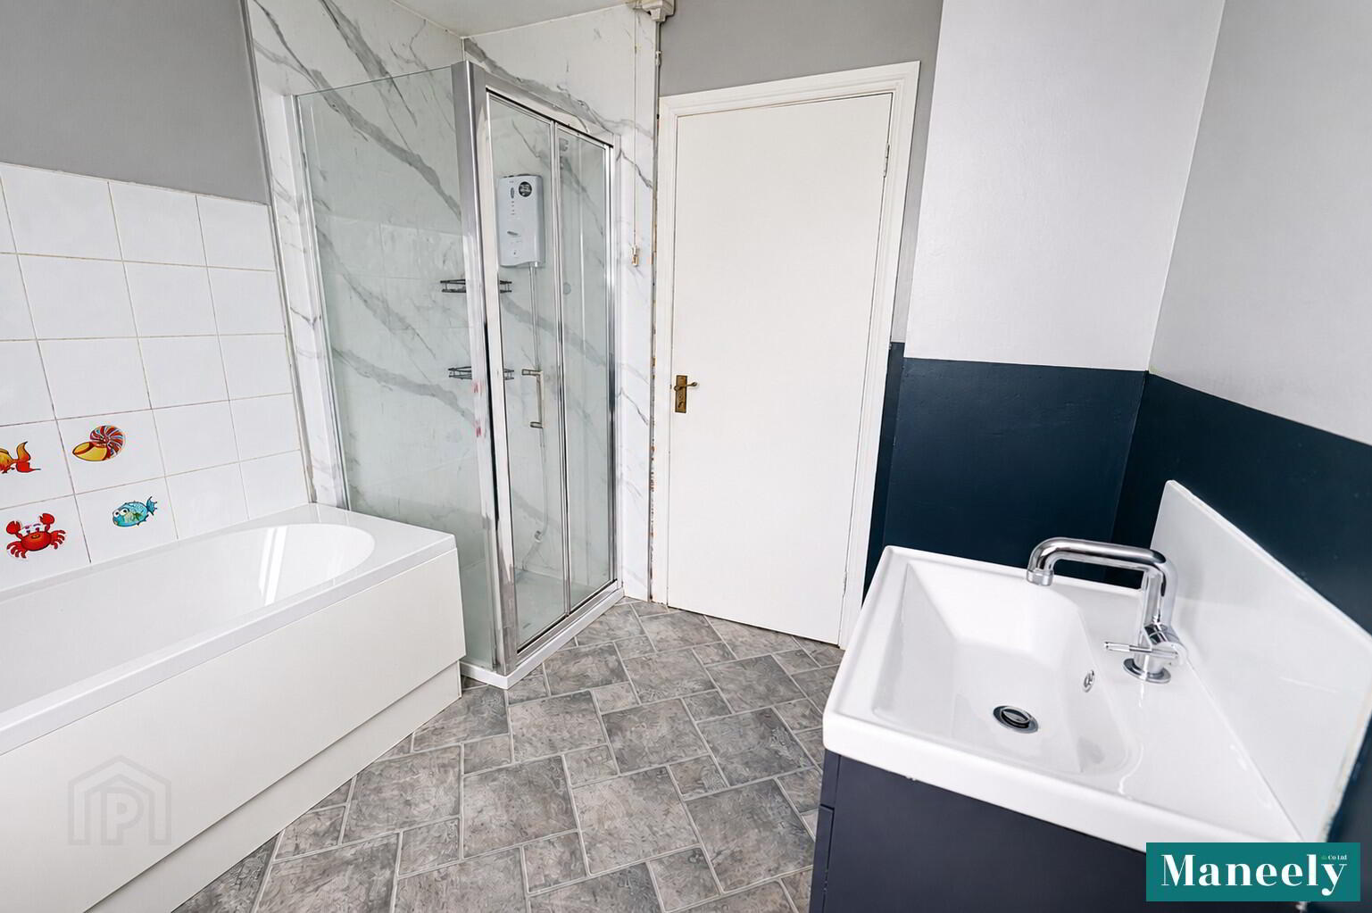
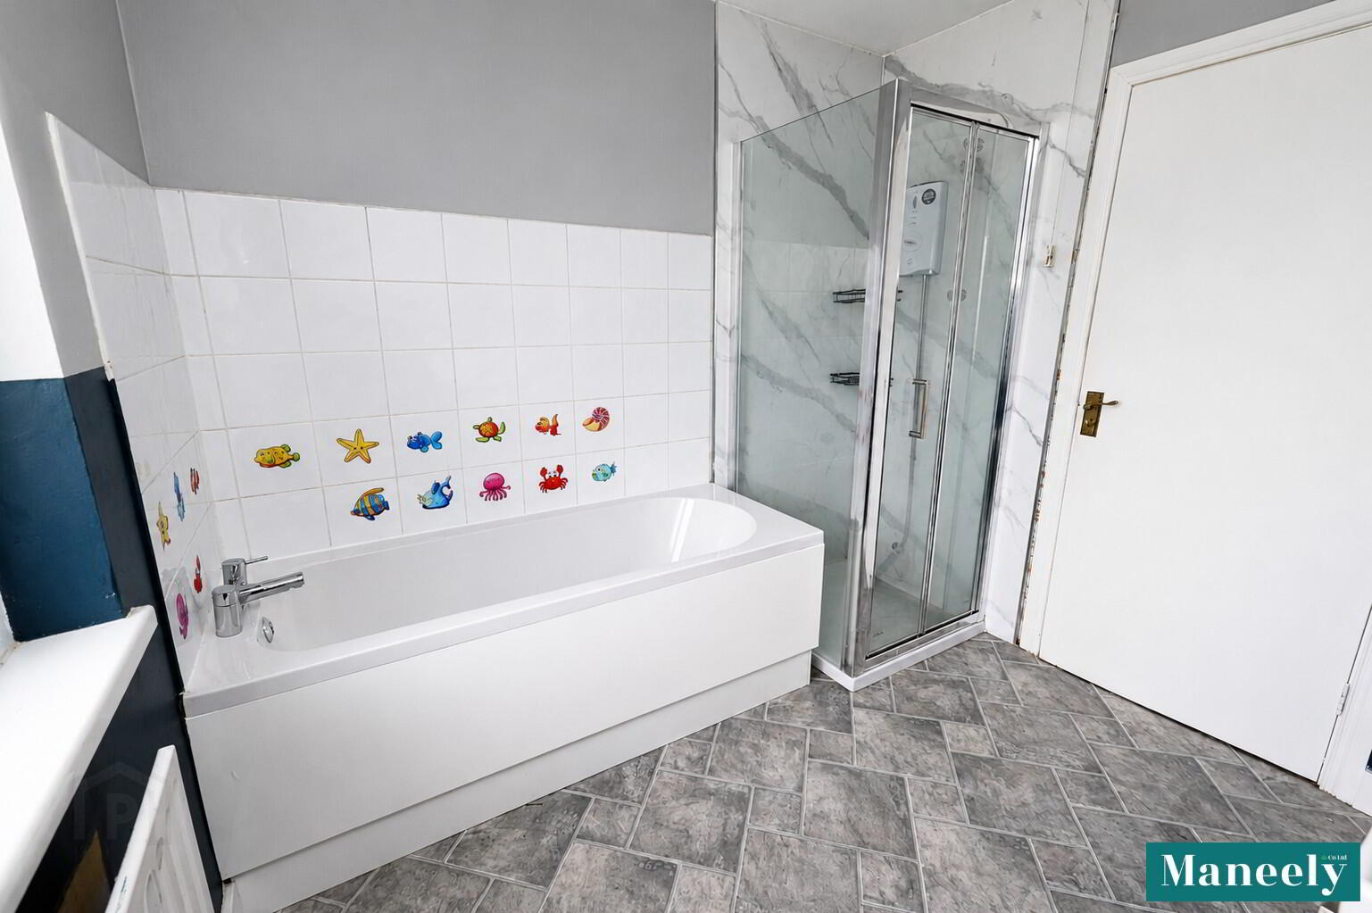
Bathroom: 2.46m x 2.75m (awp)
Toilet. Closeted Wash Hand Basin. Panelled Bath. Shower. Half Tiled Walls.
Outside
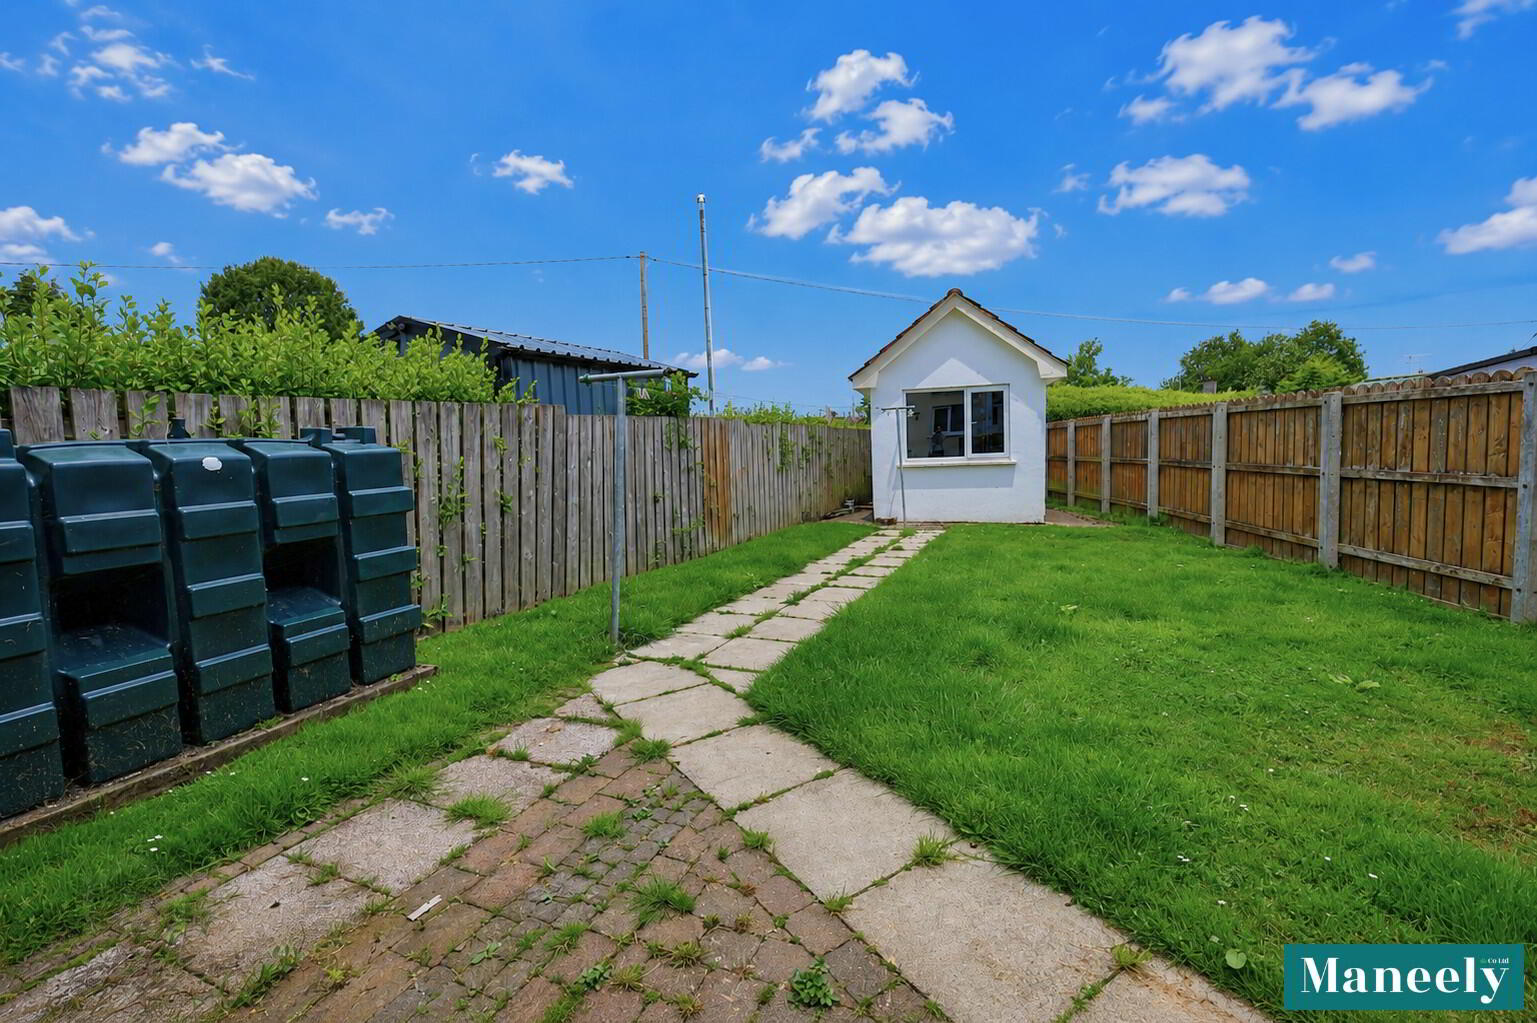
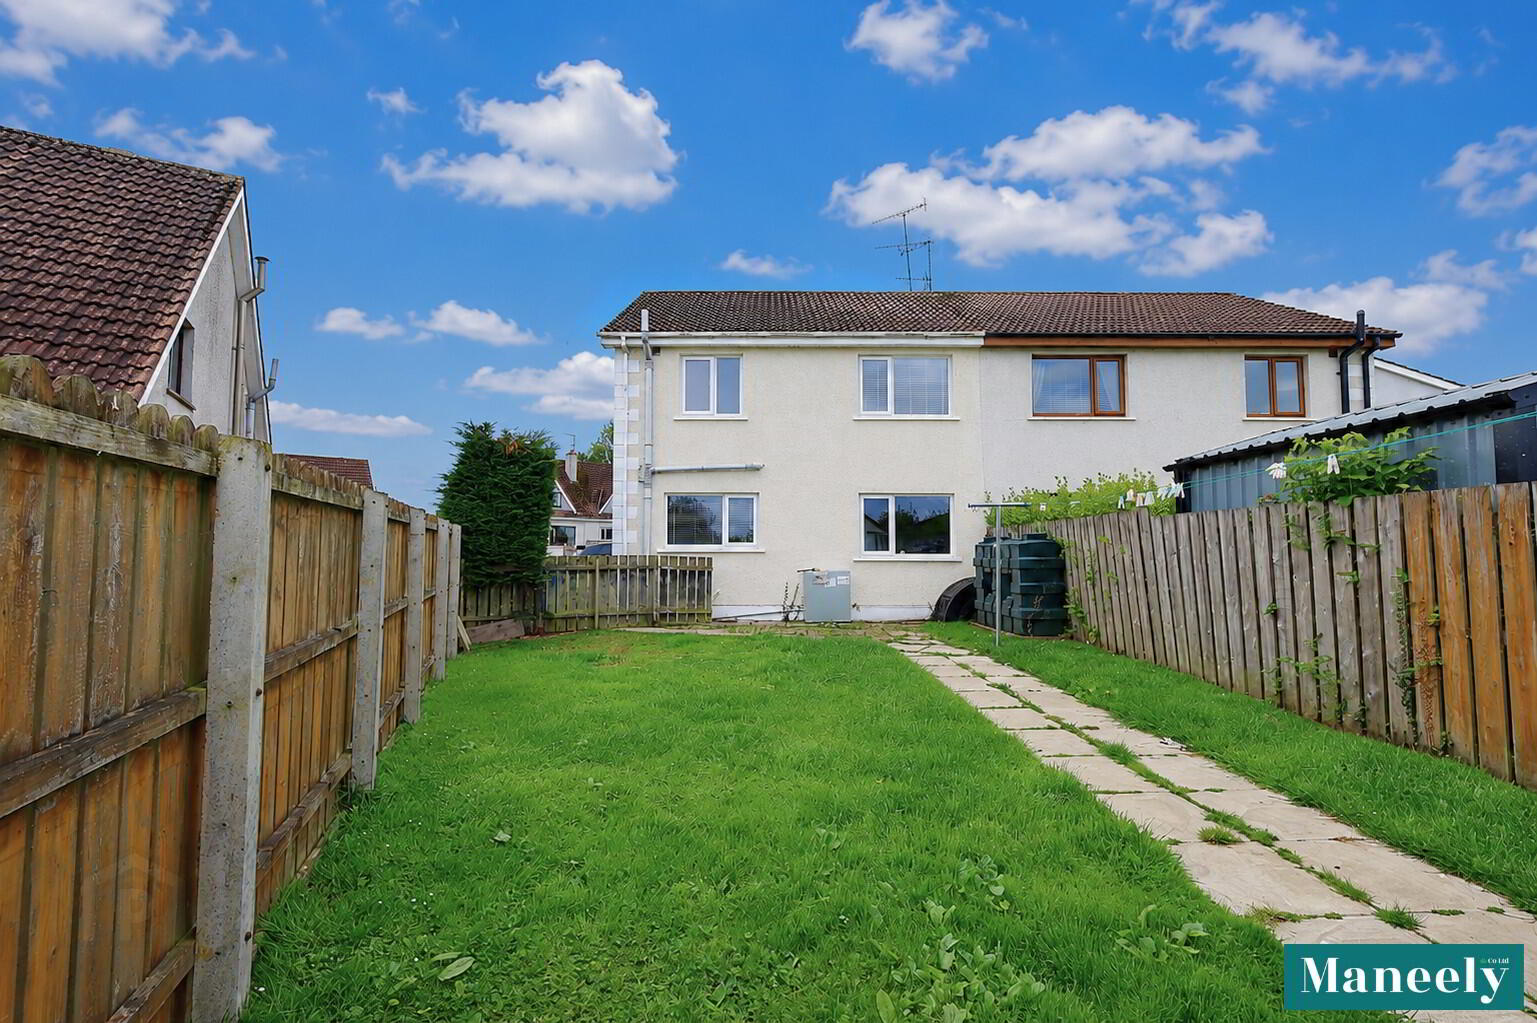
Enclosed, Secure Garden to the Rear.
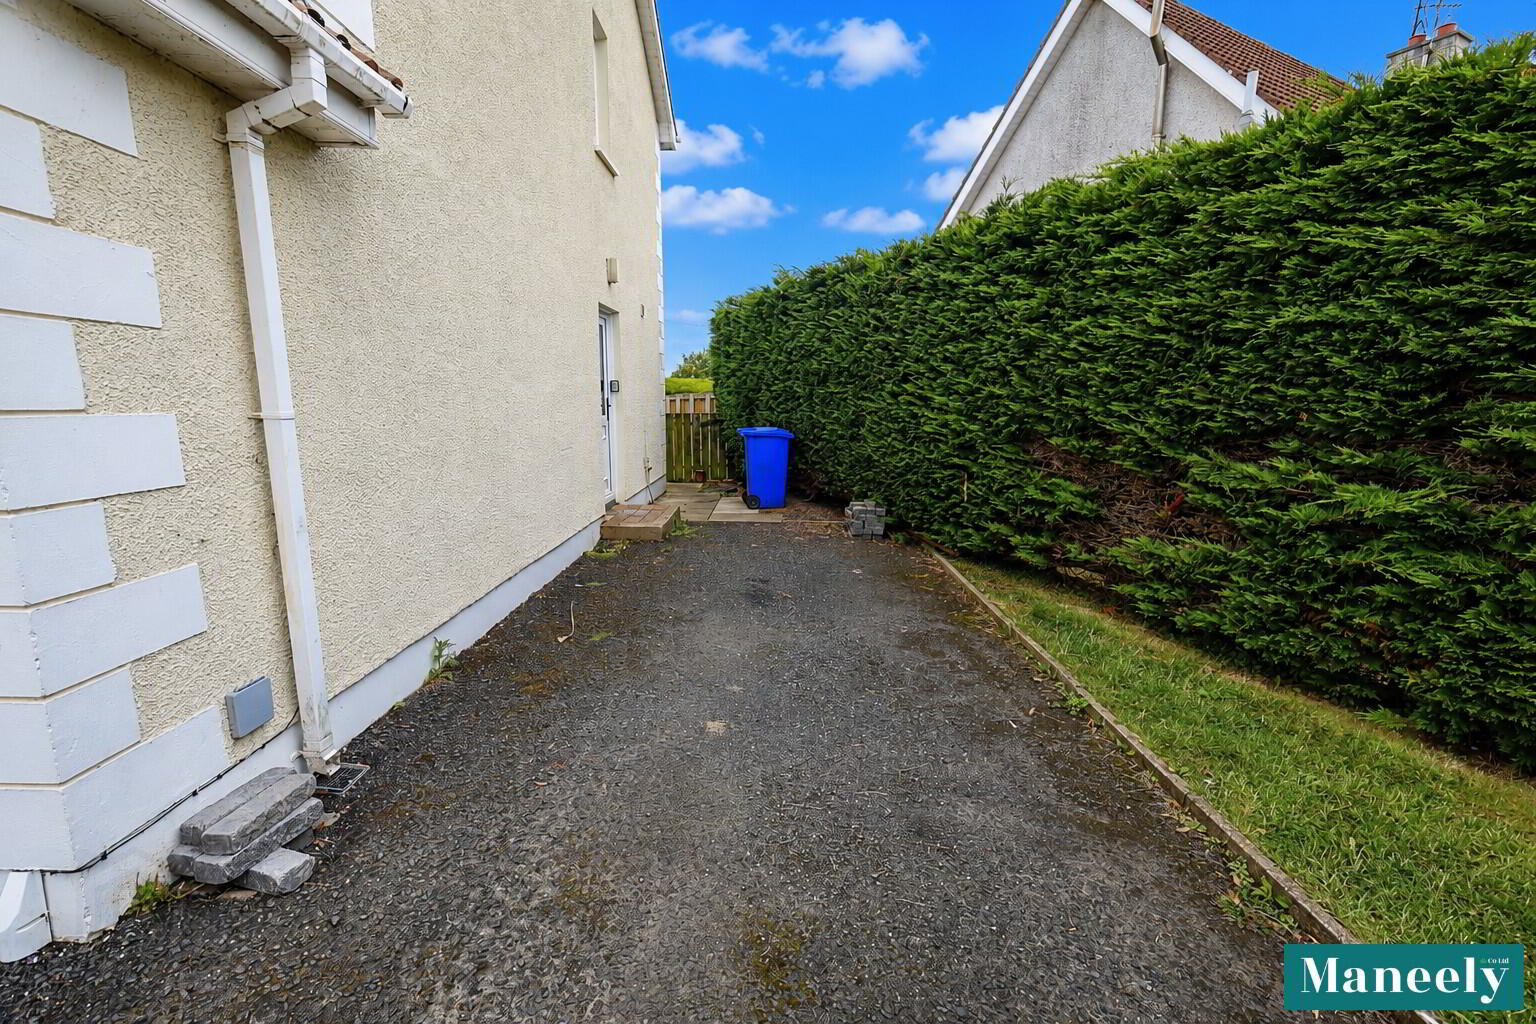
Driveway to the front of Property, providing Off Road Parking.
Thinking of Selling or Renting?
FREE VALUATION!
If you are considering the sale or lease of your own property, we are delighted to offer a FREE SALES or RENTAL VALUATION, without obligation. Get in contact today and we will be happy to help & advise you!
(028) 8772 7799 | info@maneely.com
MISREPRESENTATION CLAUSE
Maneely & Co Ltd gives notice to anyone who may read these particulars as follows. These particulars do not constitute any part of an offer or contract. Any intending purchasers or lessees must satisfy themselves by inspection or otherwise to the correctness of each of the statements contained in these particulars. We cannot guarantee the accuracy or description of any dimensions, texts or photos which also may be taken by a wide camera lens or enhanced by photo shop All dimensions are taken to the nearest 5 inches. Descriptions of the property are inevitably subjective, and the descriptions contained herein are given in good faith as an opinion and not by way of statement of fact. The heating system and electrical appliances have not been tested and we cannot offer any guarantees on their condition.
Thank You
We will be in touch with you as soon as we can.