Cookie Policy: This site uses cookies to store information on your computer. Read more



Features
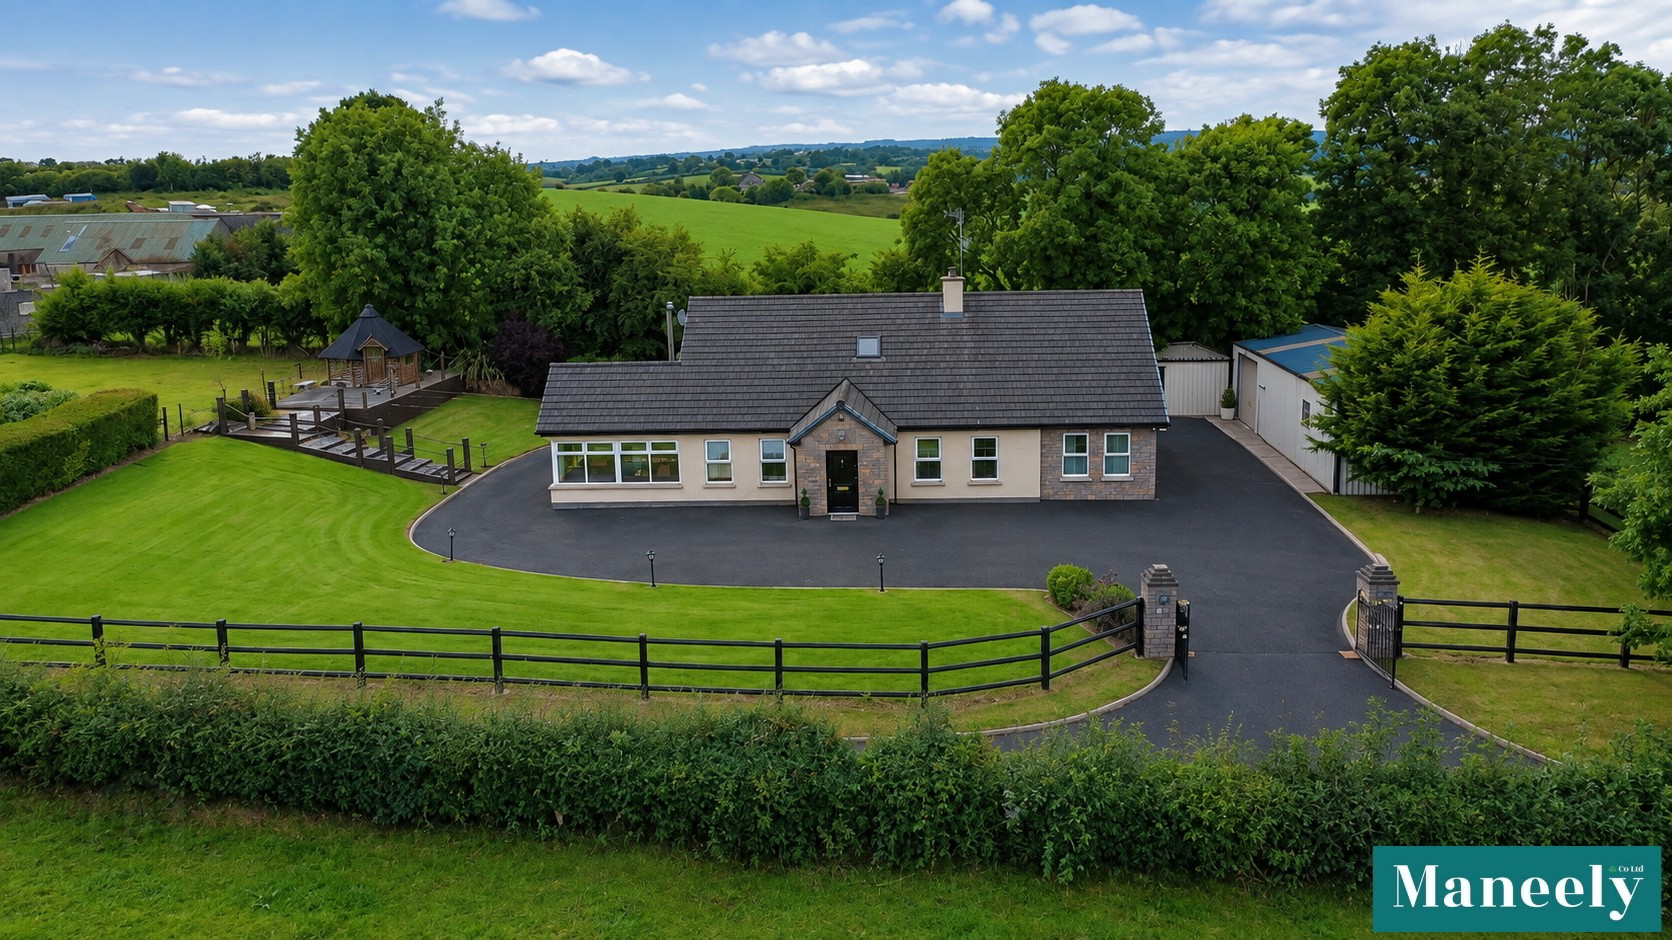
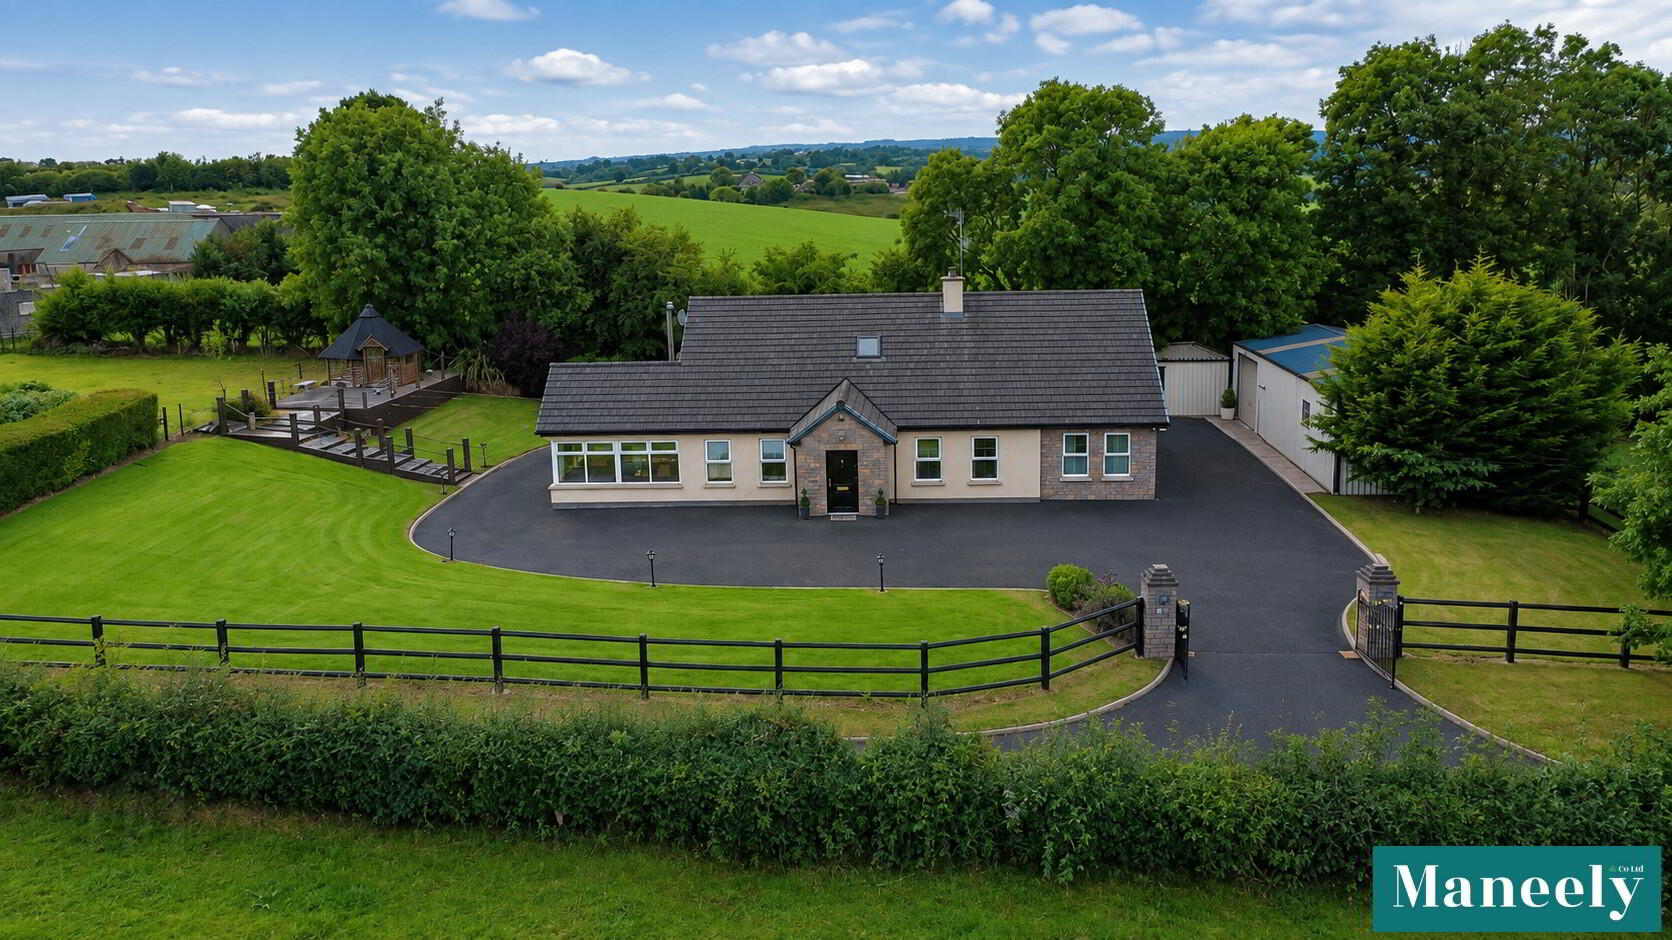
- Desirable Setting on the Edge of Donaghmore
- Spacious and Versatile Accommodation Throughout
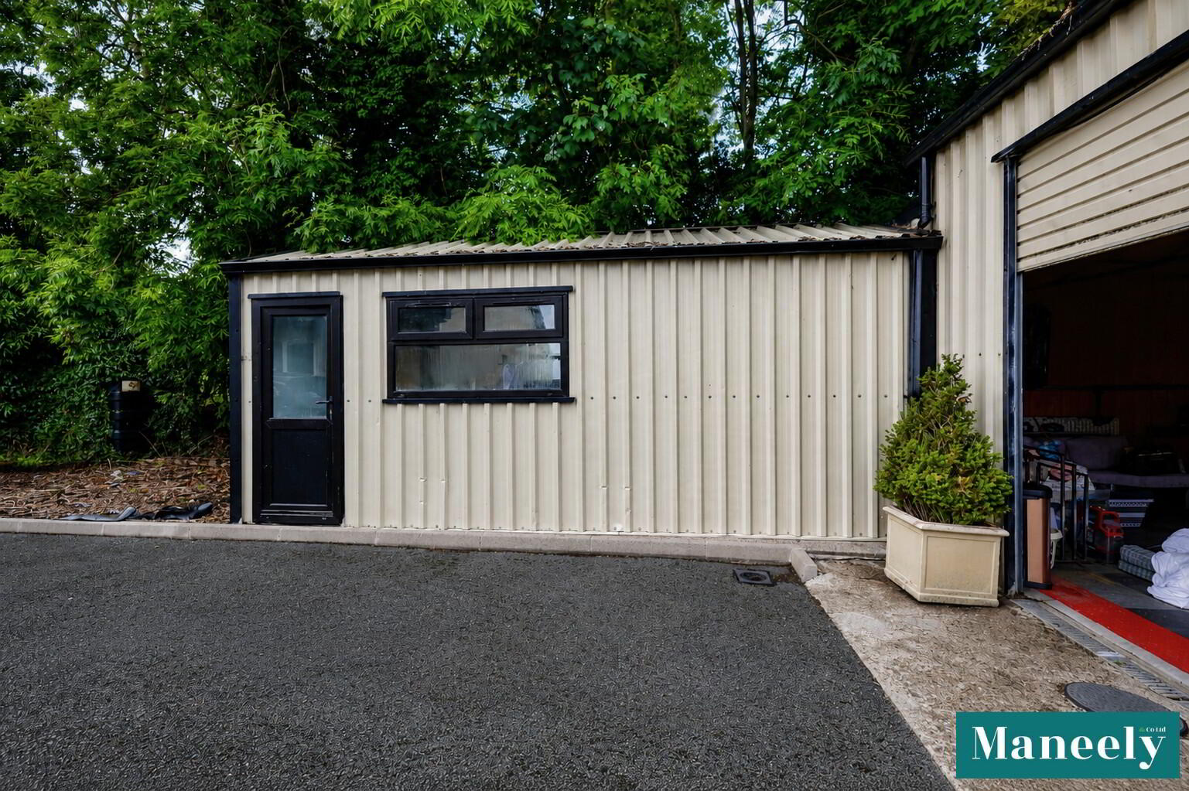
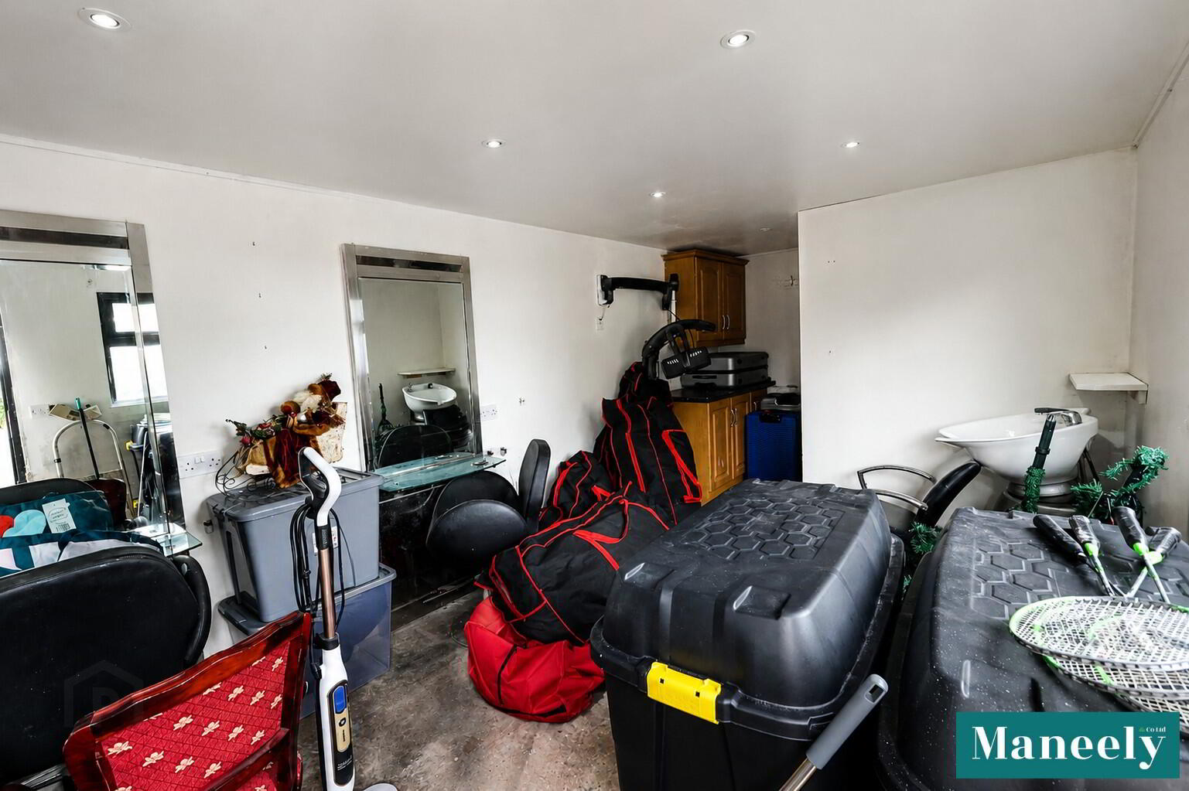
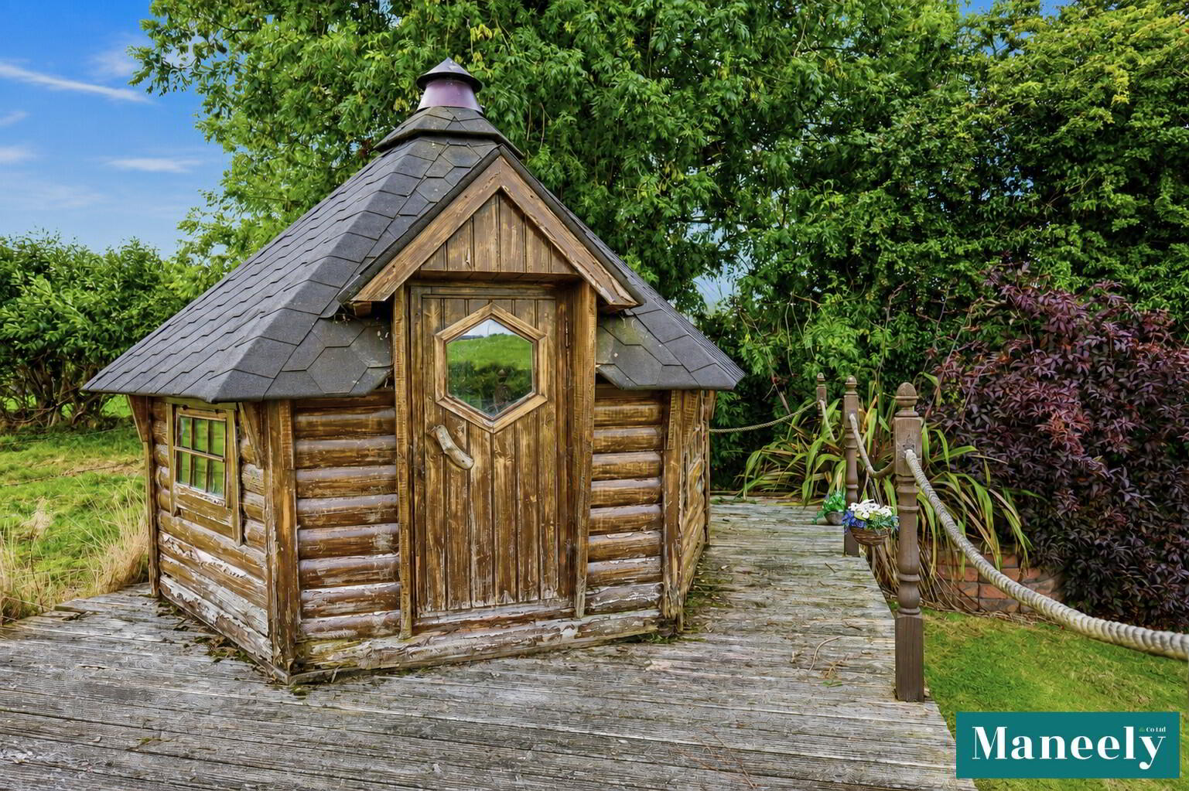
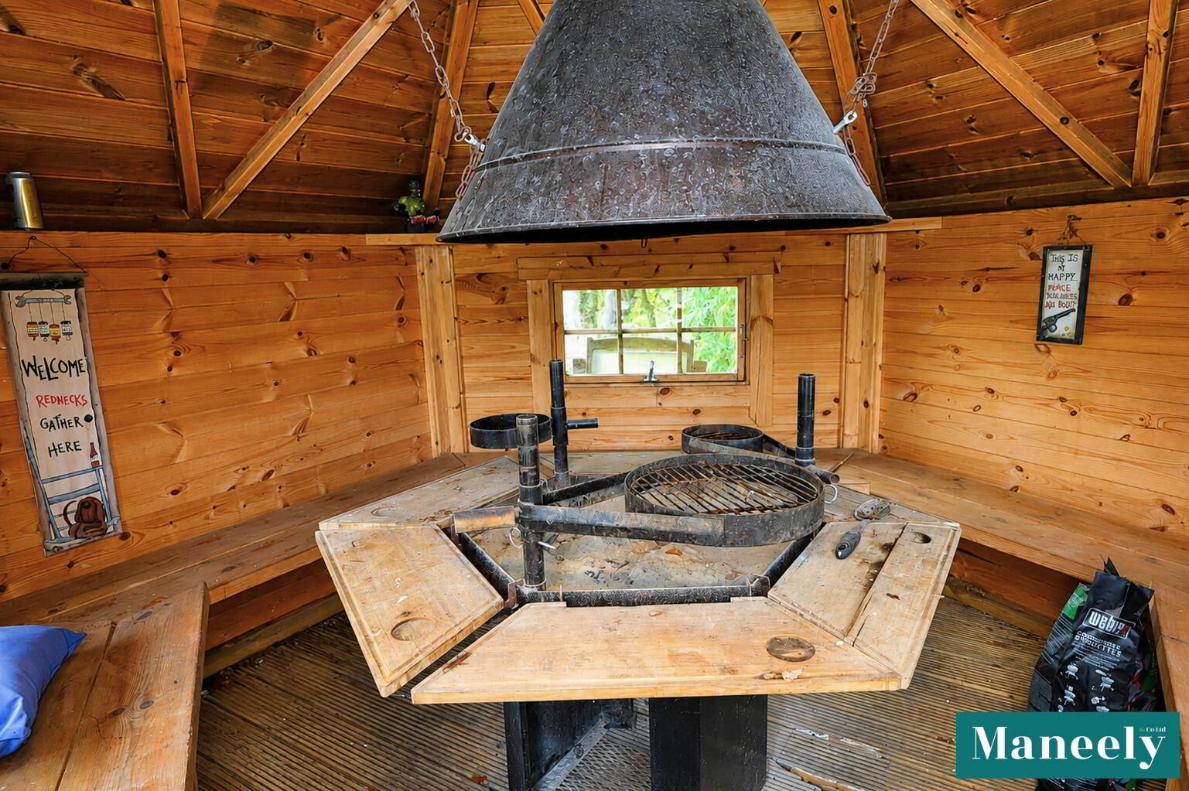
- Additional Outbuildings, ideal for Storage, Workshop or Hobby Use
- Attractive Combination of Space, Privacy and Convenience
Additional Information
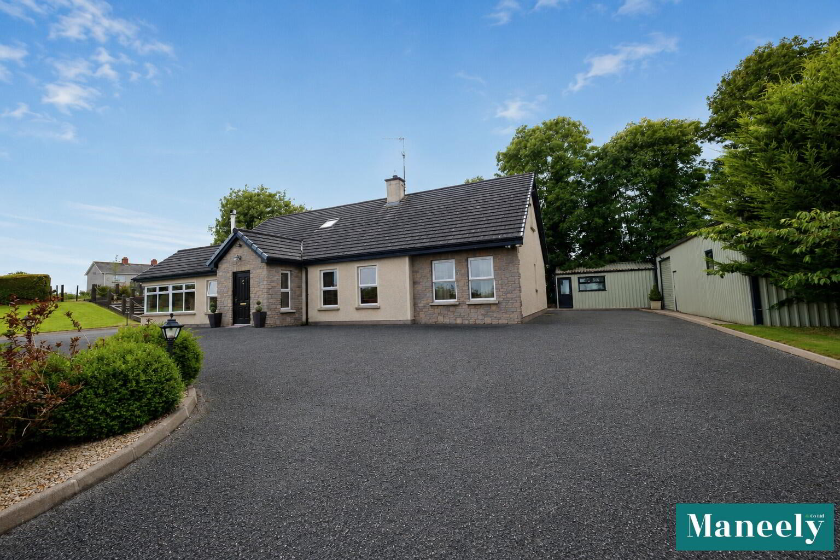
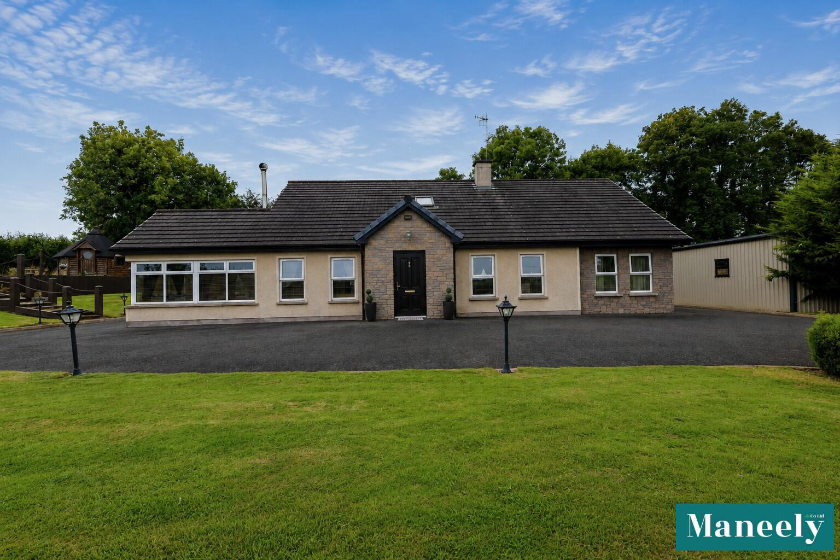
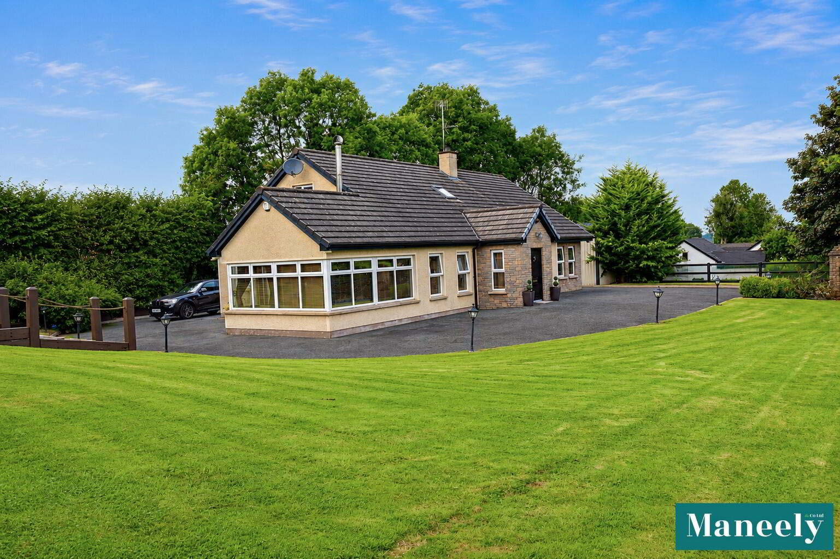
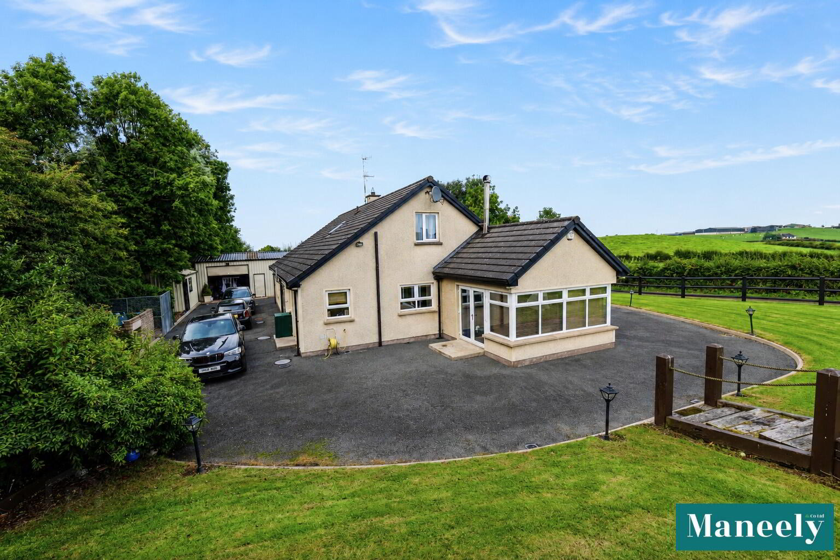
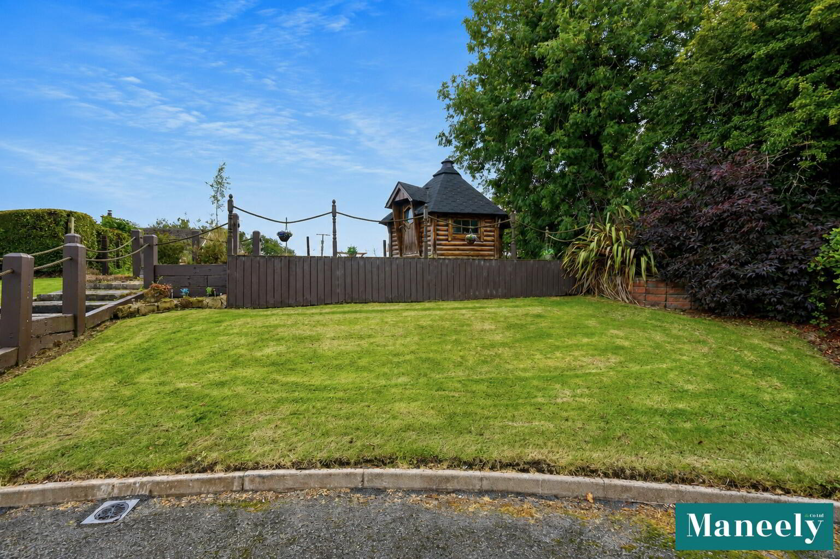
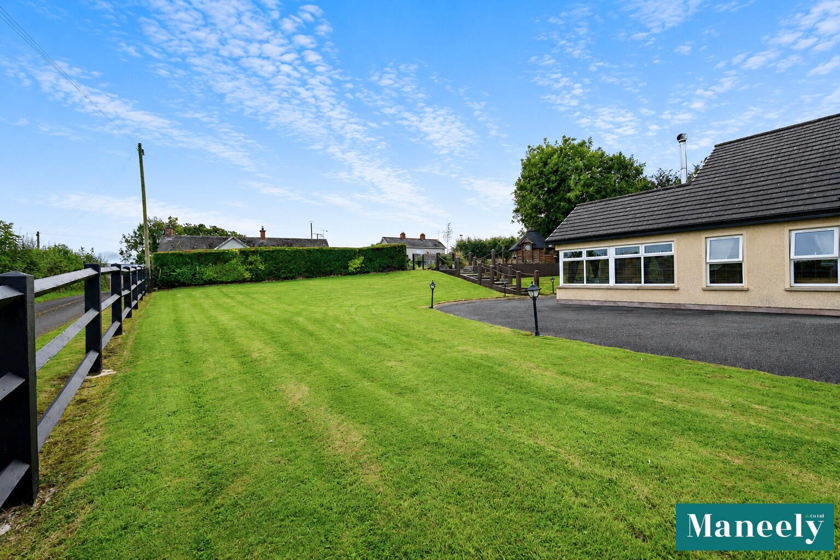
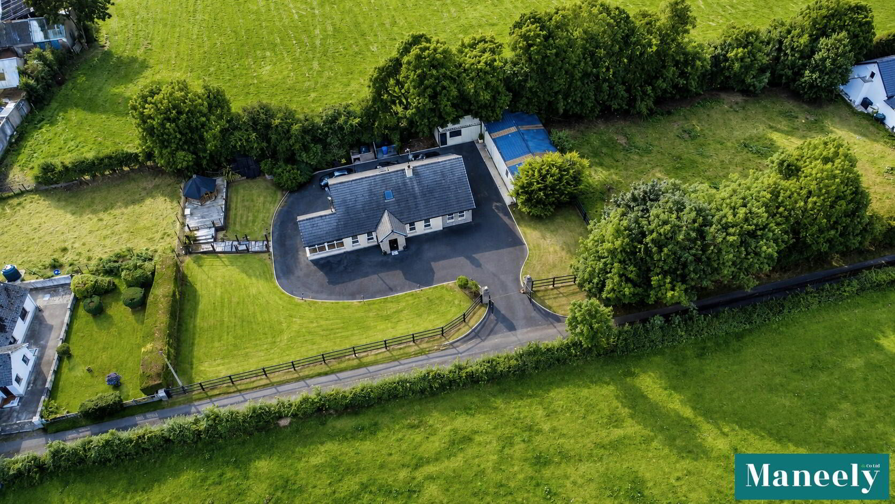
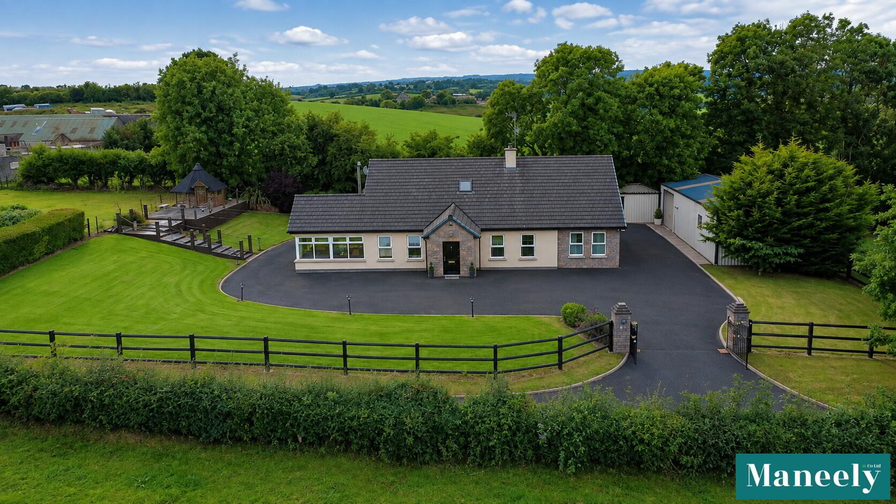
Set along the desirable Tullyleek Road, on the edge of the picturesque village of Donaghmore, this impressive detached five-bedroom residence offers spacious and versatile family accommodation within a mature and attractive setting. The property enjoys generous gardens with established planting, providing a high degree of privacy and an appealing outdoor space for family living and entertaining. Internally, the accommodation is well proportioned throughout, with five bedrooms offering excellent flexibility for larger or growing families, home working or guest accommodation. Externally, the property is further enhanced by outbuildings, providing excellent storage, workshop or potential hobby space, subject to any necessary consents. The location combines the tranquillity of a semi-rural setting with the convenience of being only a short distance from Donaghmore village and its local amenities, while Dungannon and the wider road network are also readily accessible. With the generous accommodation, mature grounds and excellent ancillary buildings in a highly regarded location, this is an appealing family home that is sure to attract strong interest.
Ground Floor Accomadation
Porch: 2.06m x 1.57m
PVC Front Door. Dual Aspect Windows. Tiled Floor.
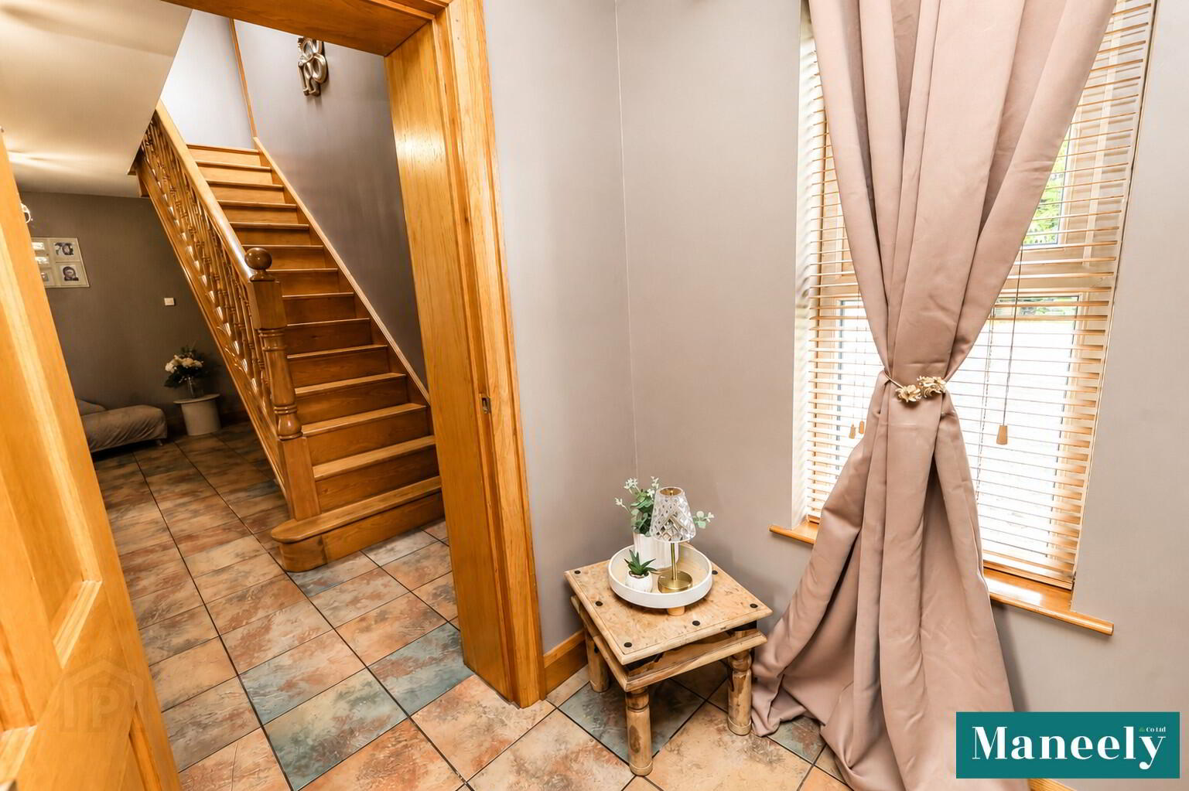
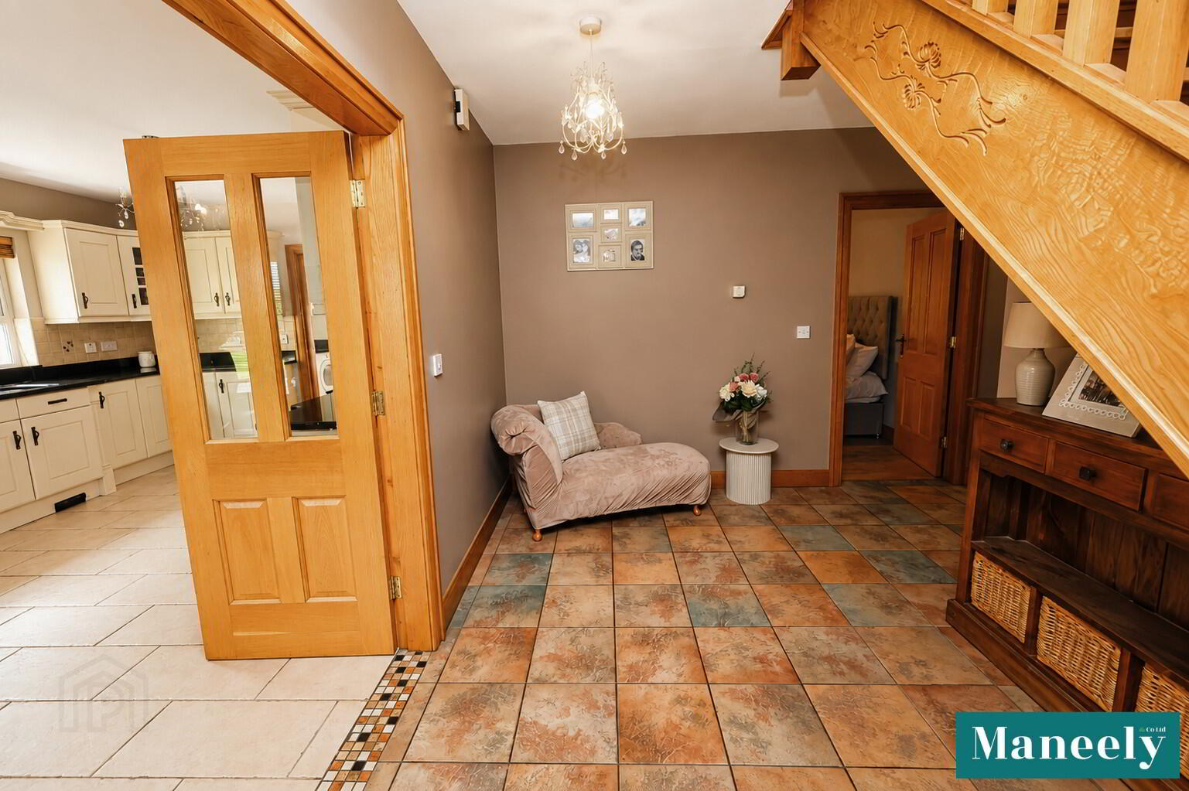
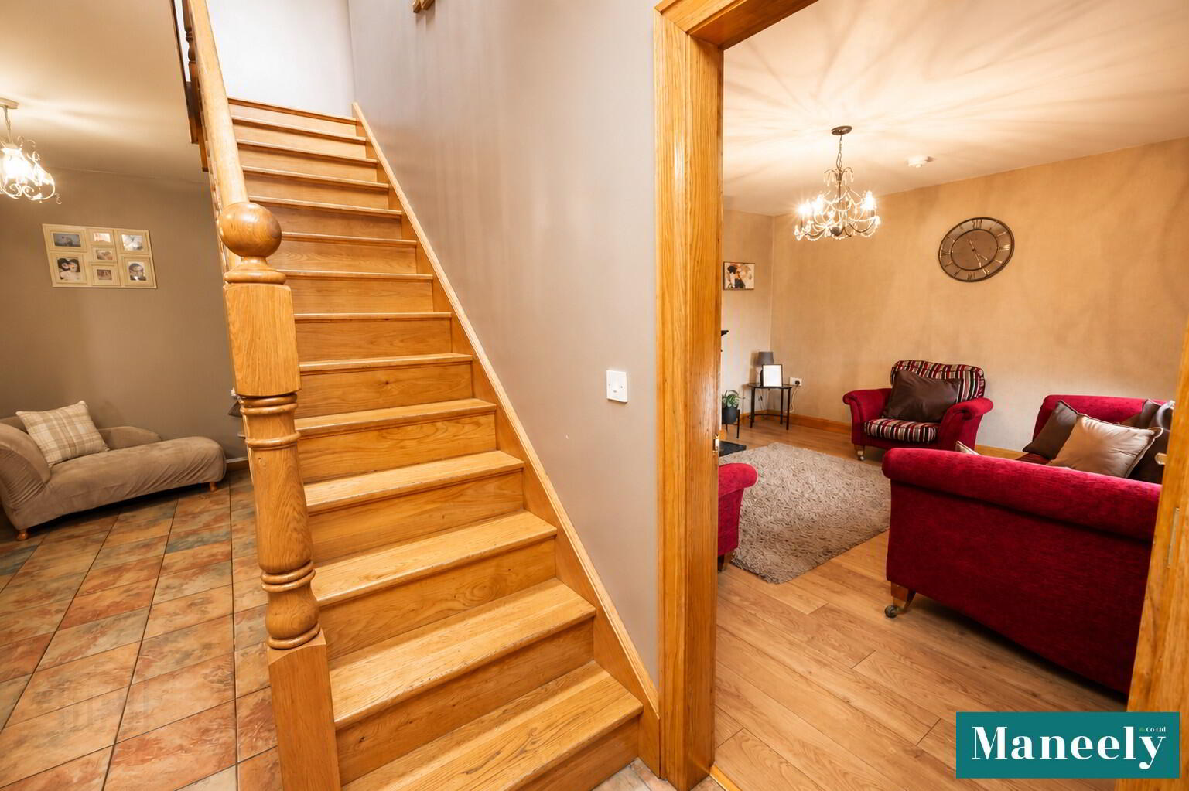
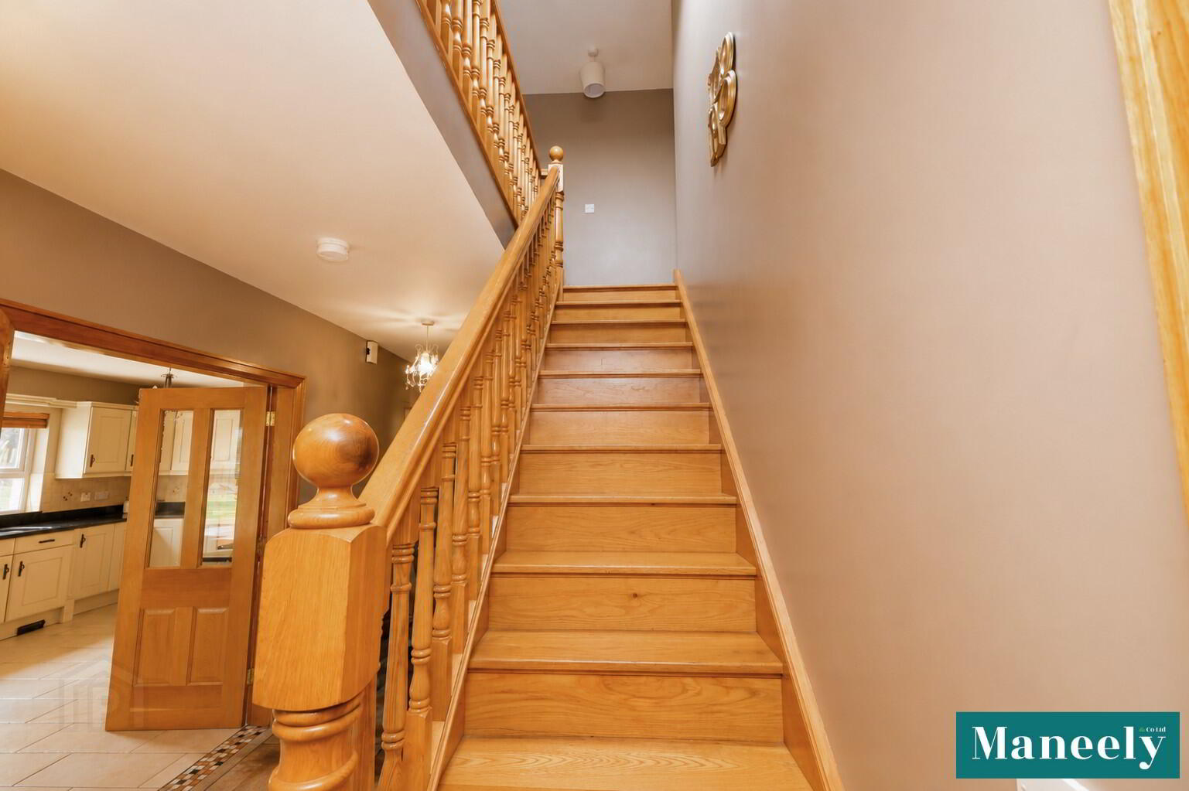
Hall: 2.47m x 5.61 & 1.38m x 4.76m
Tiled Floor.
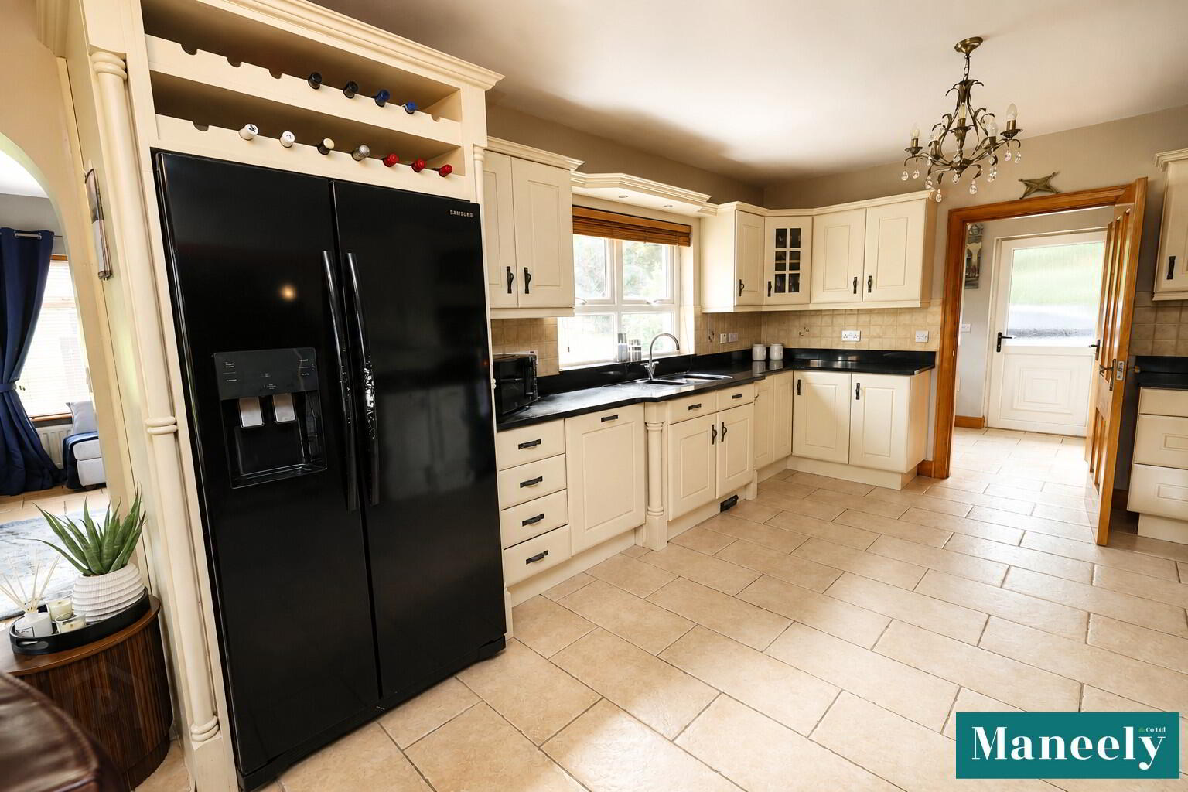
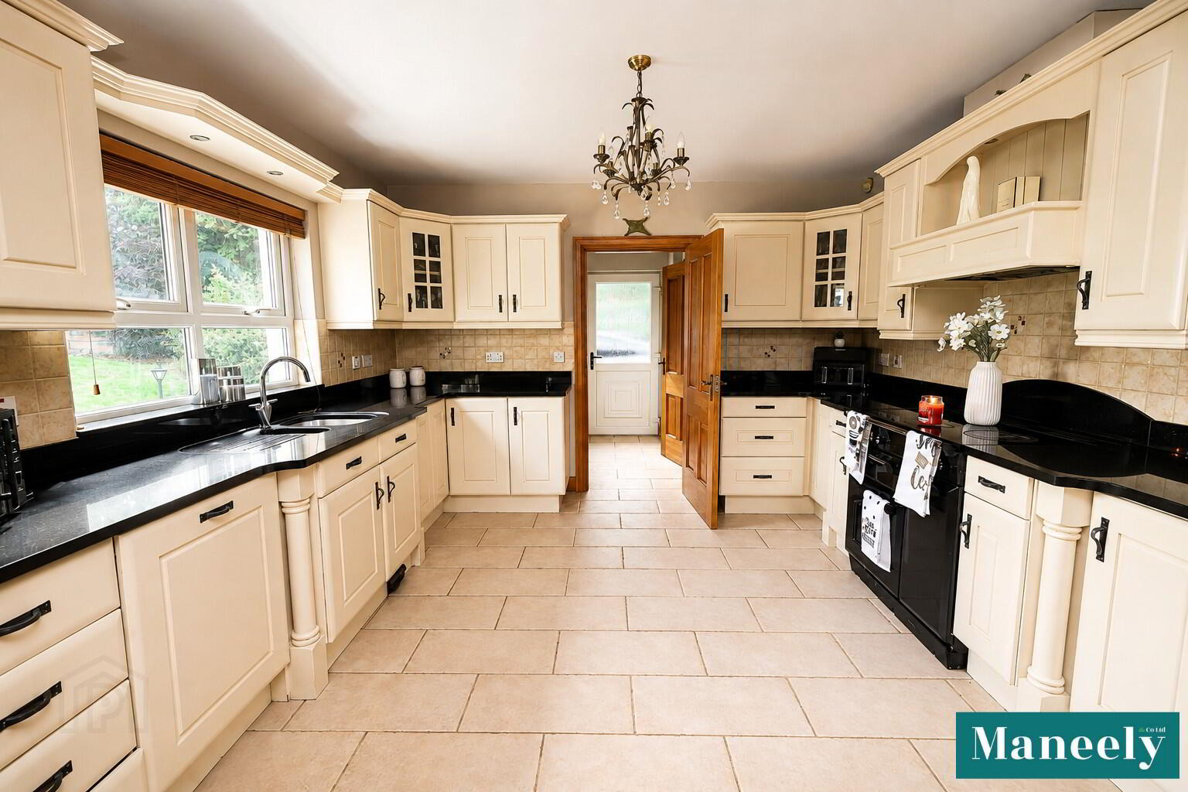
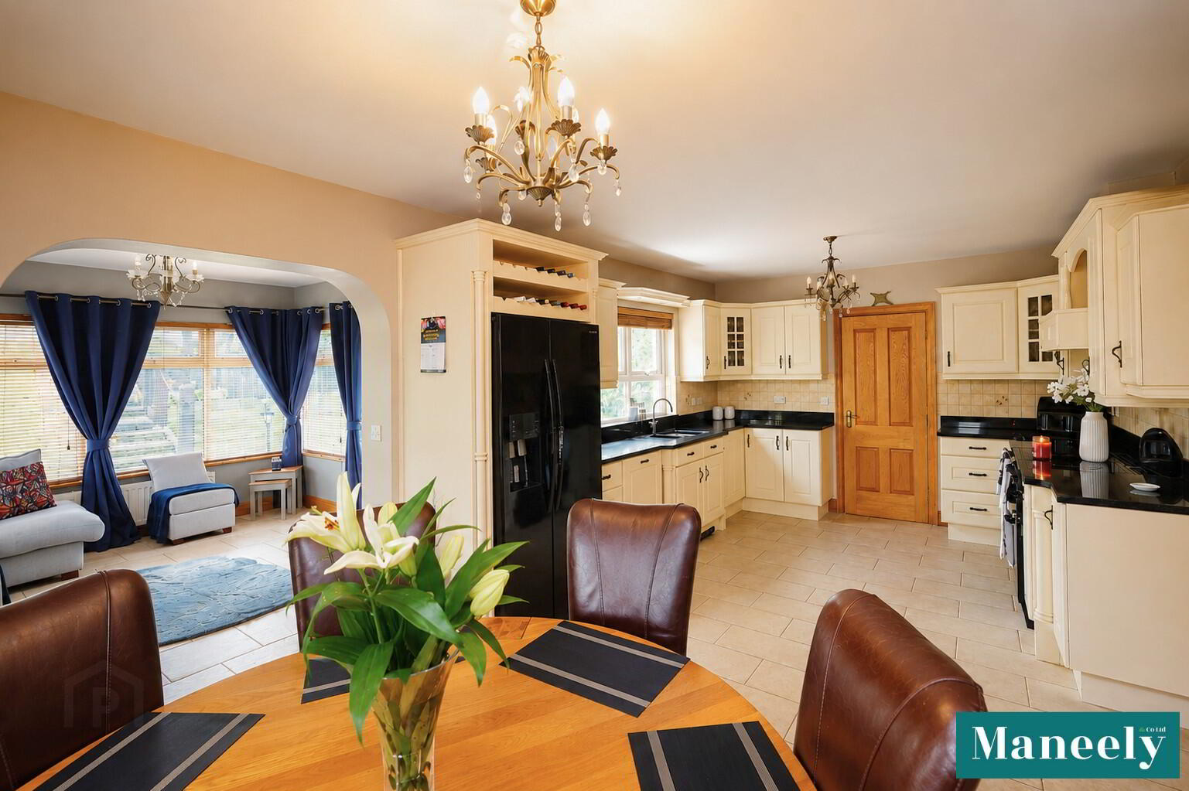
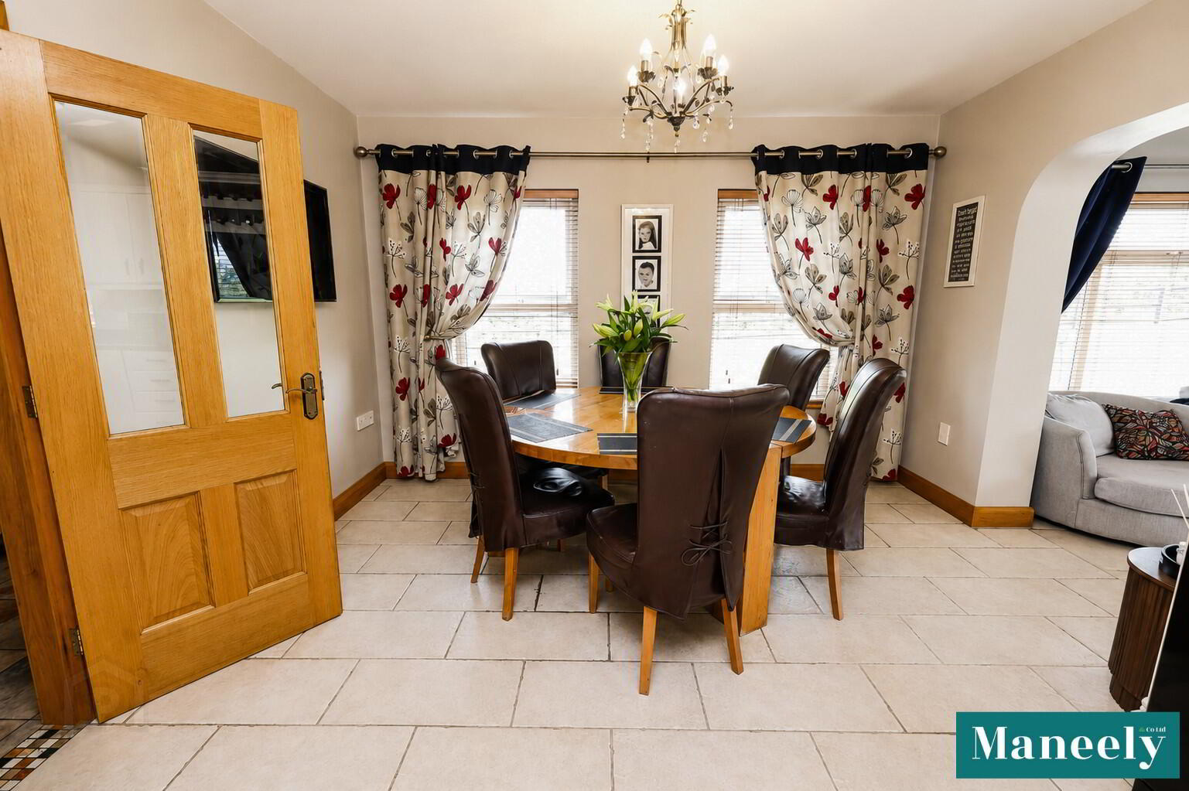
Kitchen: 3.78m x 7.07m
Range of High and Low Level Units. Granite Worktops. Space for Cooker & Fridge Freezer. Splash Back Tiling. Wine Rack. Lit Pelmet. Dining Area. Tiled Floor.
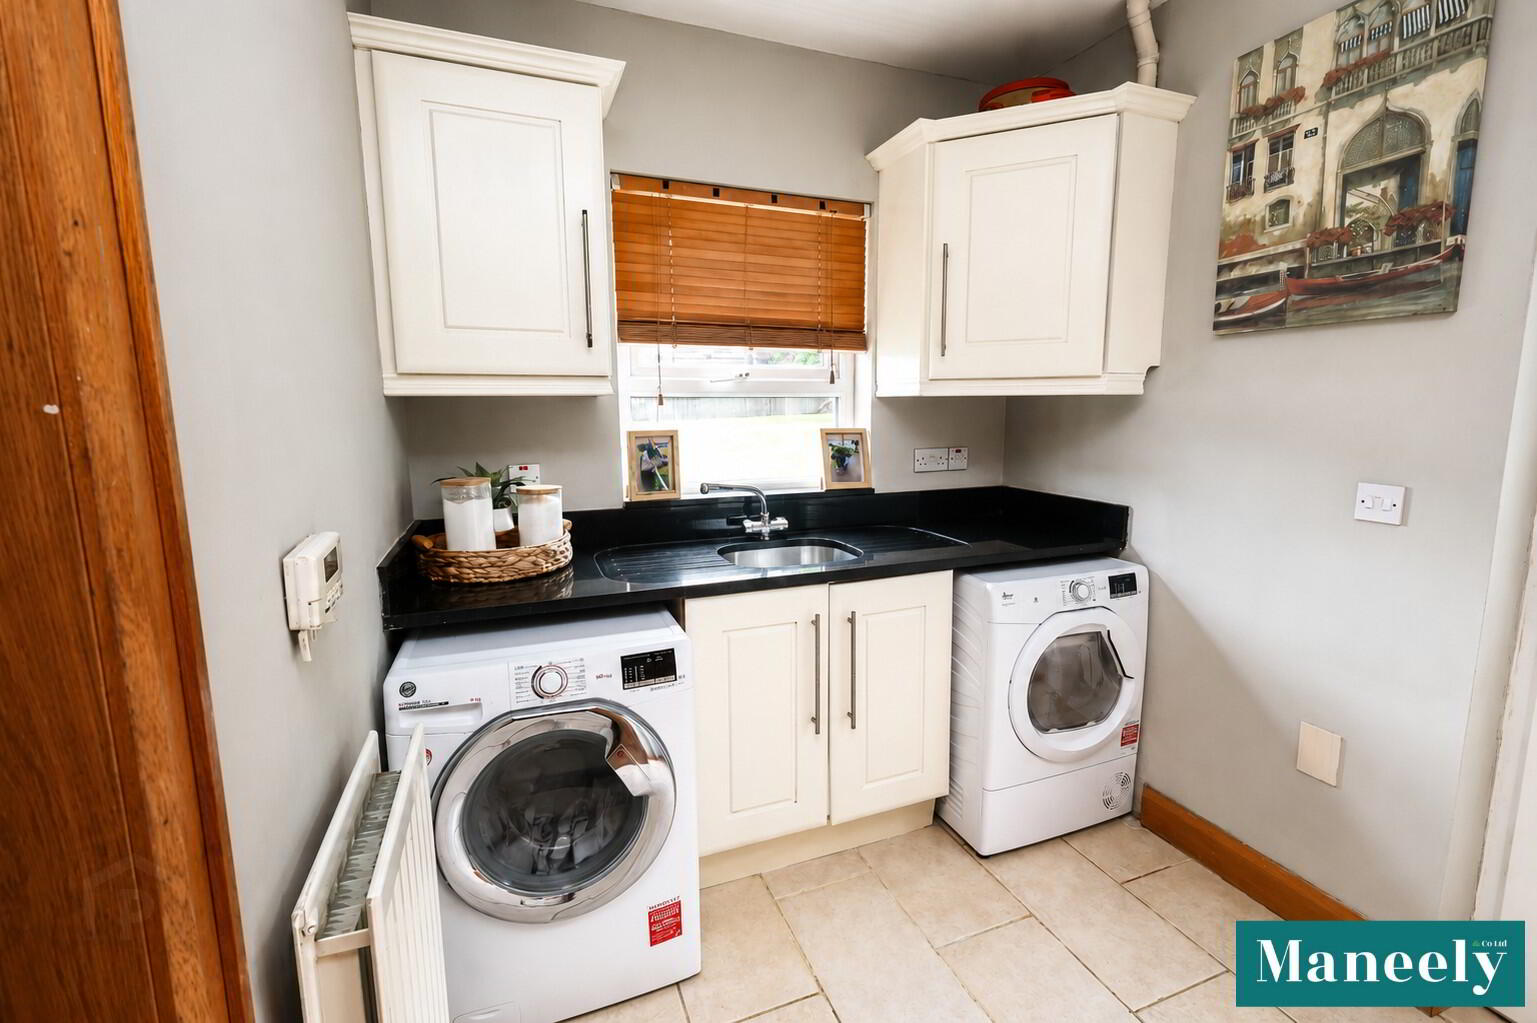
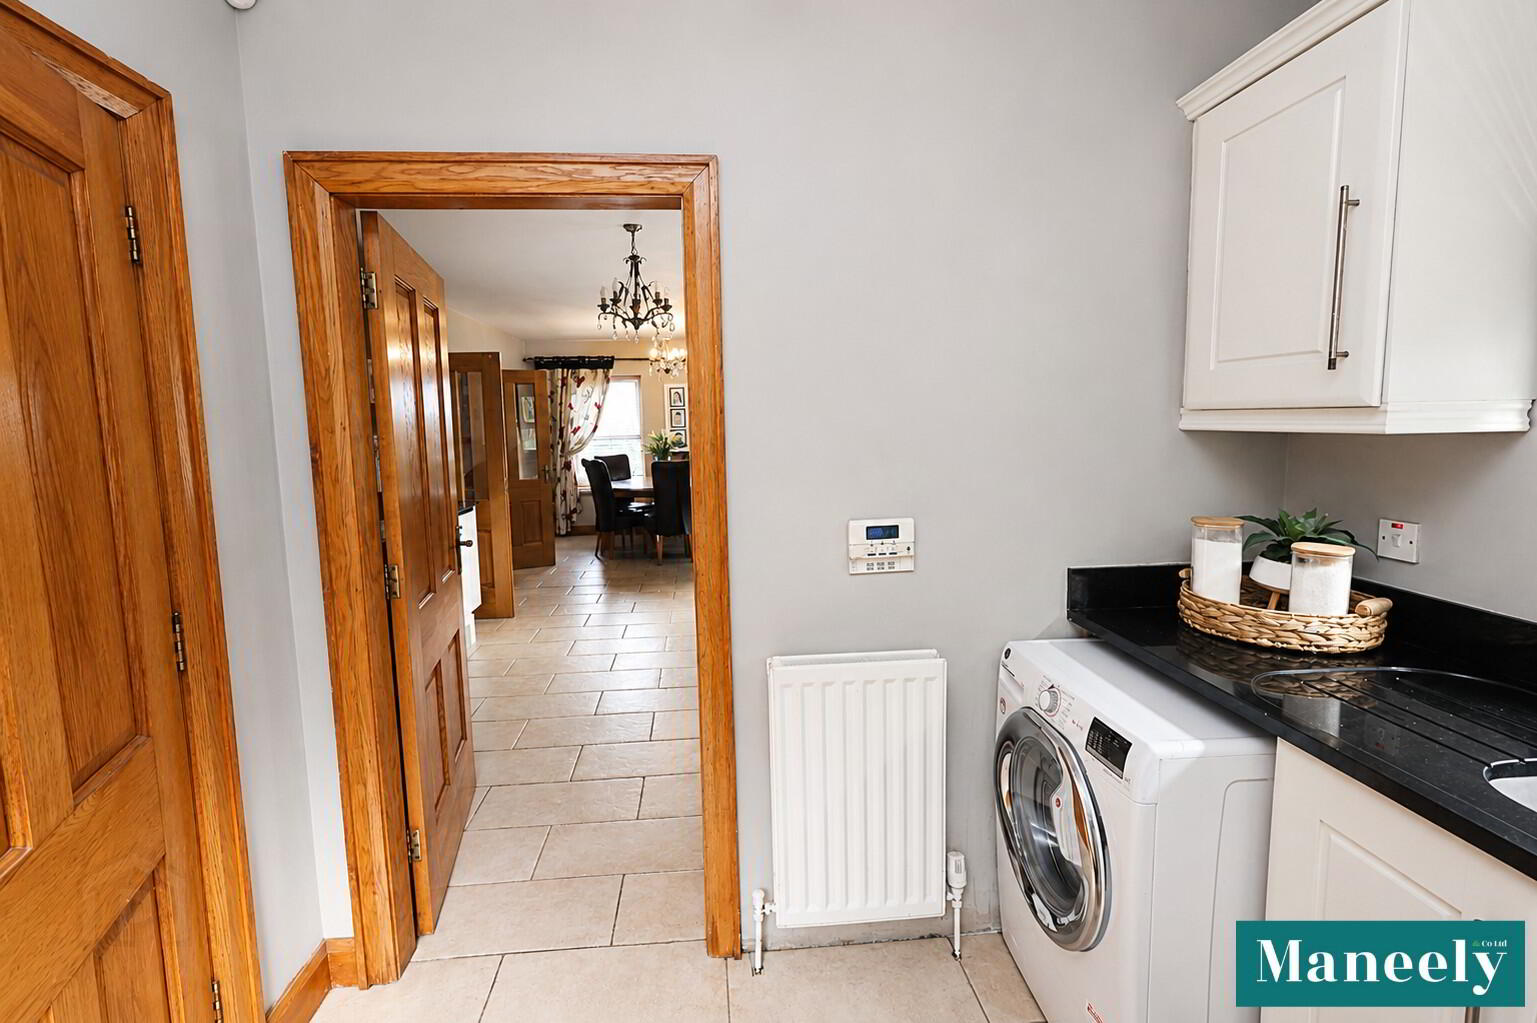
Utility: 2.58m x 2.09m
Range of High & Low Level Units. Single Stainless Steel Wash Hand Basin. Granite Worktop. Spaces for Washing Machine &Tumble Dryer. Glazed PVC Door to rear. Tiled Floor.
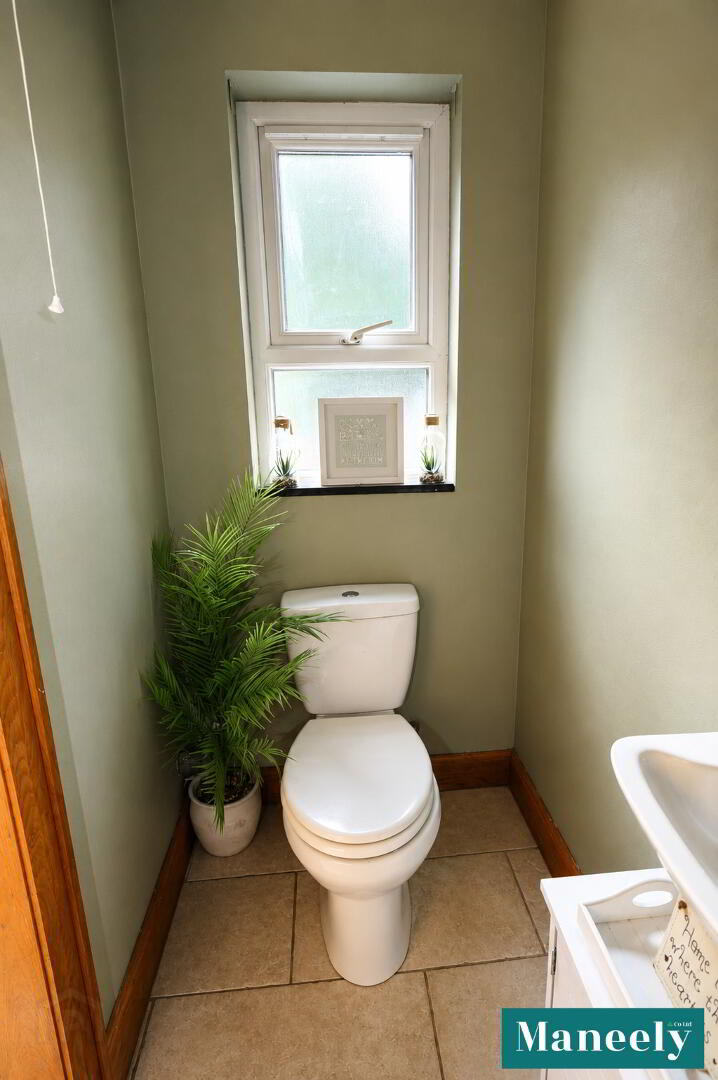
WC: 1.07m x 1.07m
Closed Closeted Wash Hand Basin. & Toilet. Tiled Floor.
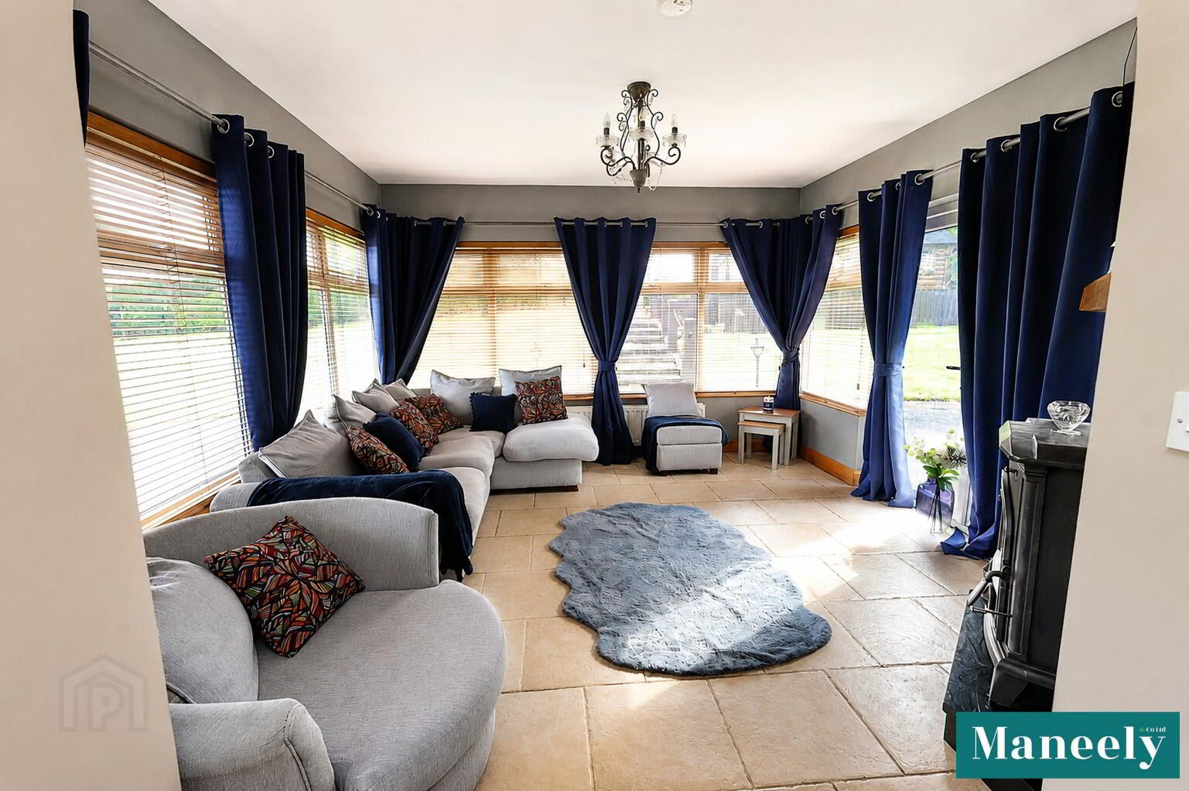
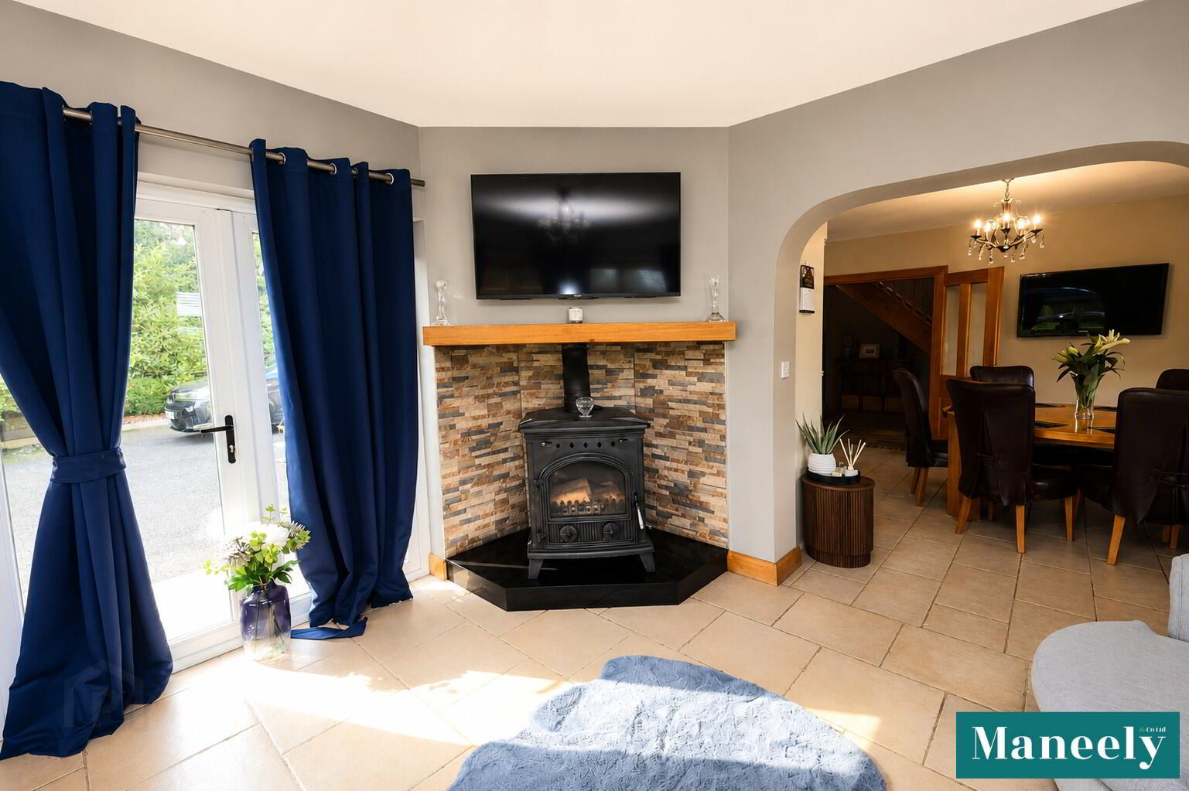
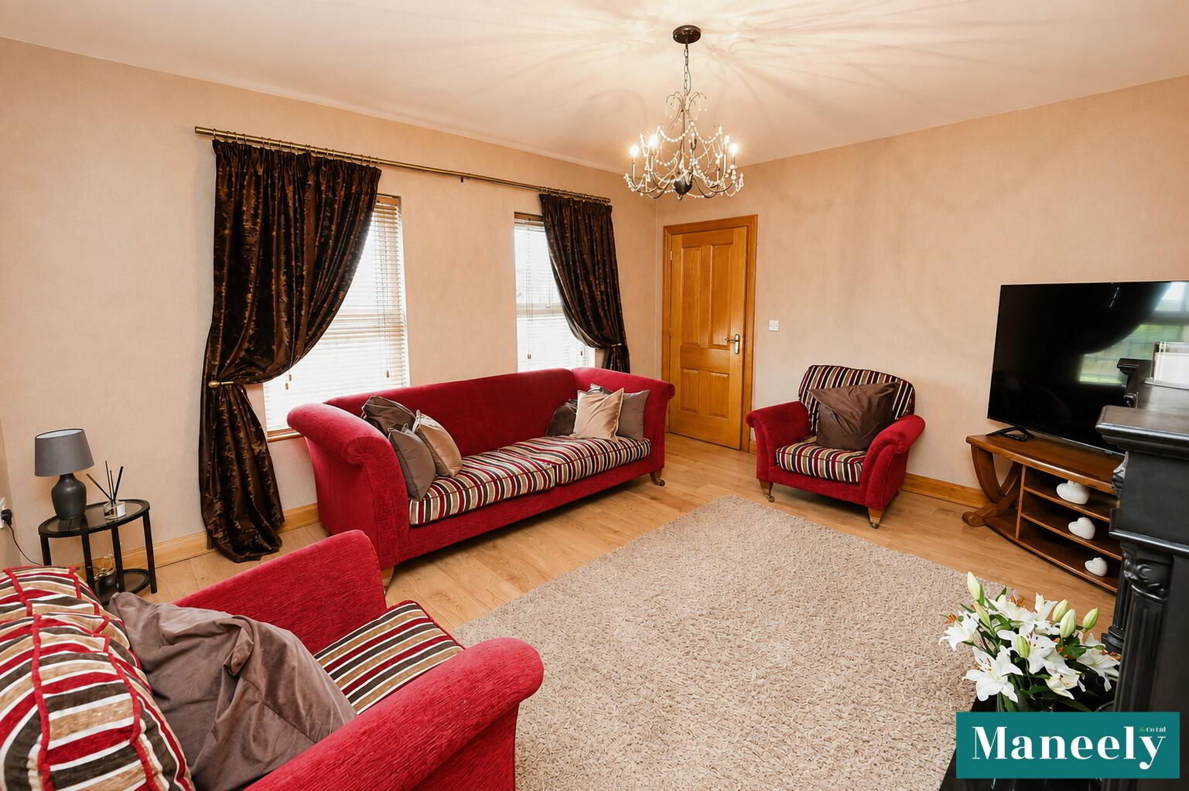
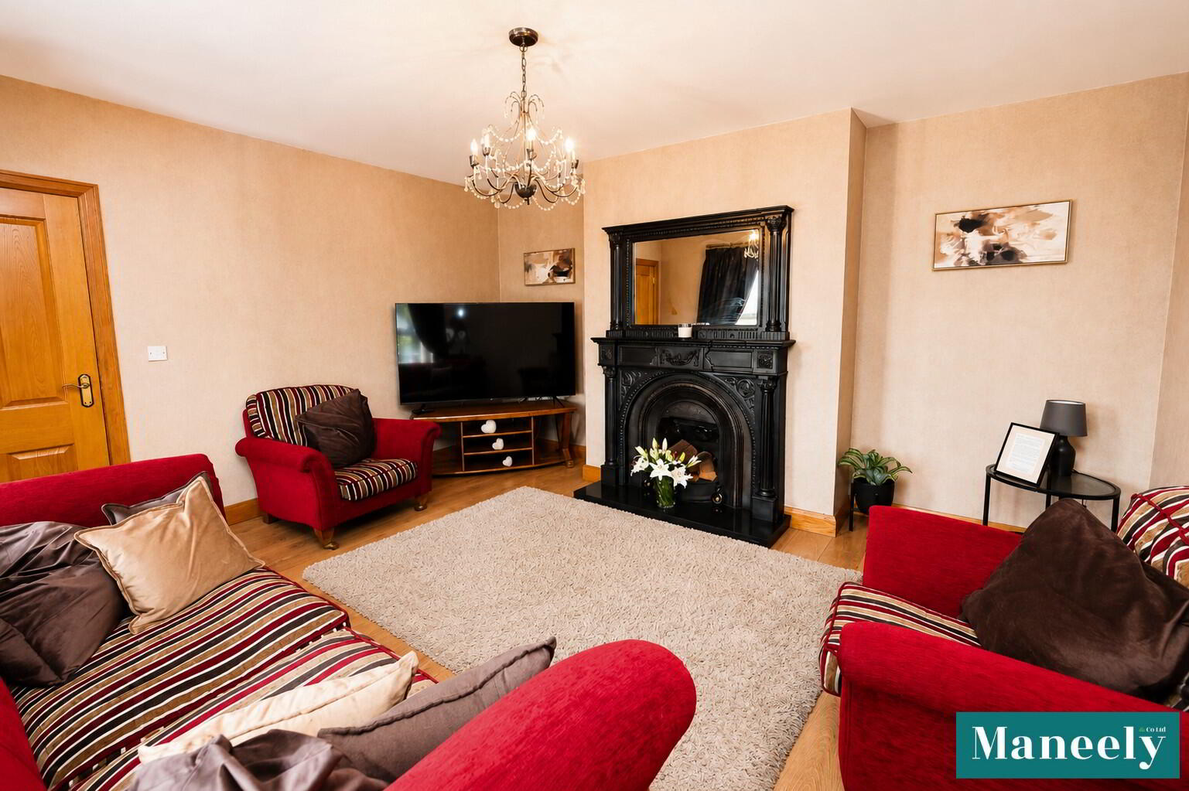
Living Room/Sitting Room: 4.12m x 3.87m
Triple Aspect Window. Glazed French Doors. Cast Iron Stove. Granite Hearth. Wooden Mantle. Tiled Floor.
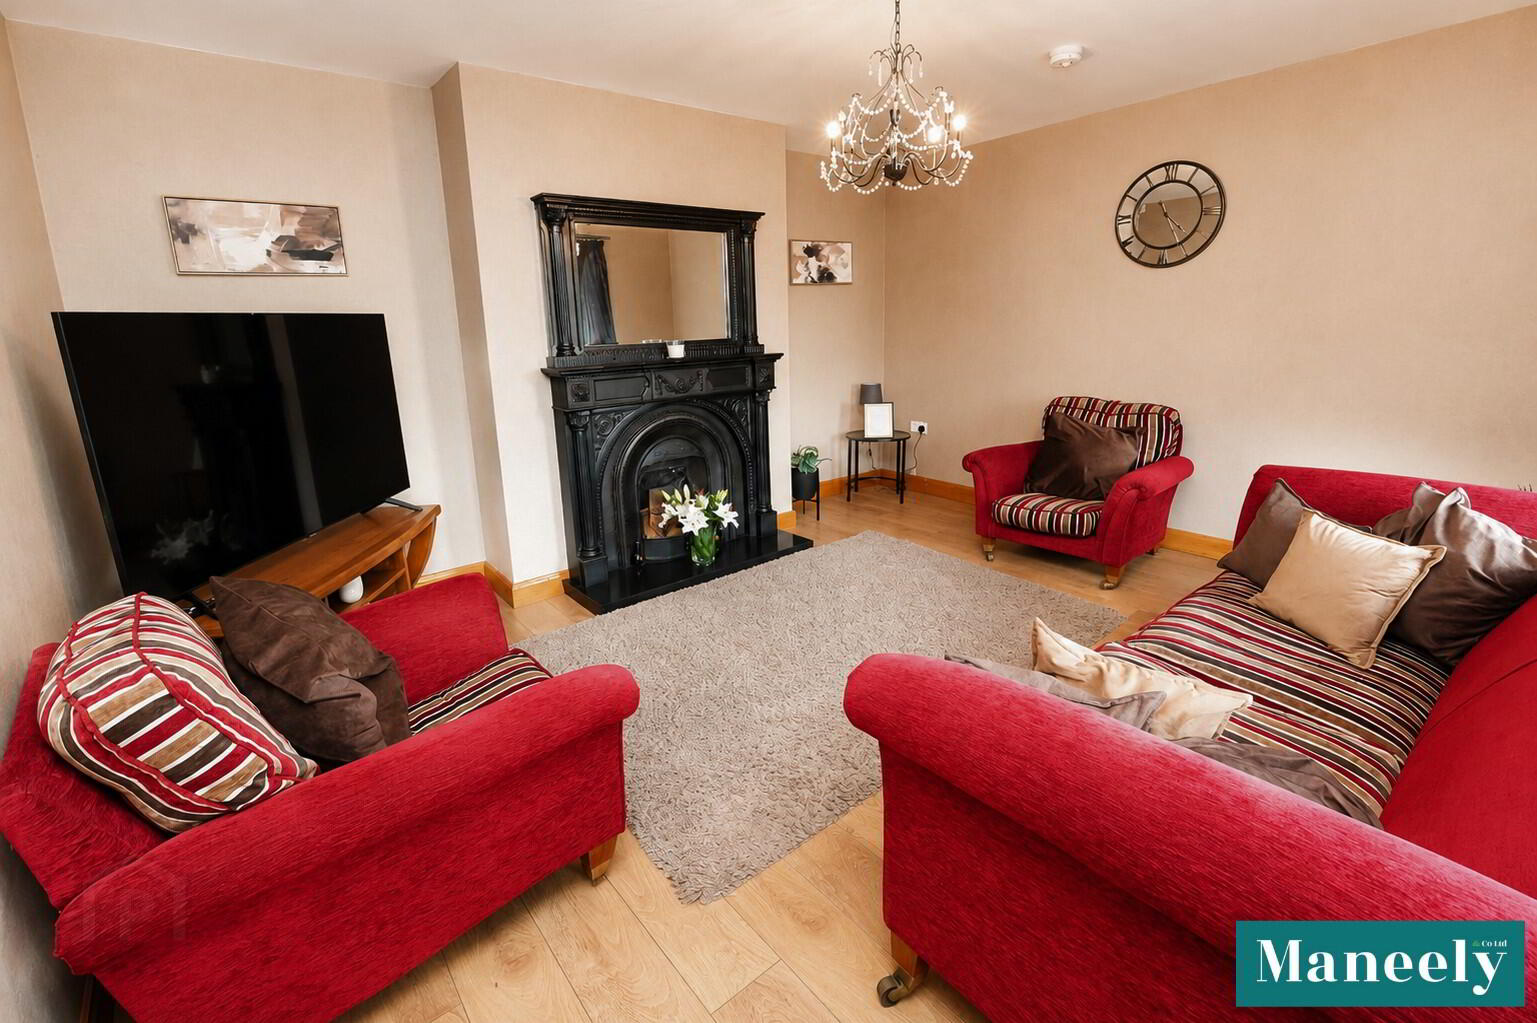
Living Room 2: 4.59m x 4.10m
Wooden Fireplace Surround with Granite Hearth. Laminate Floor.
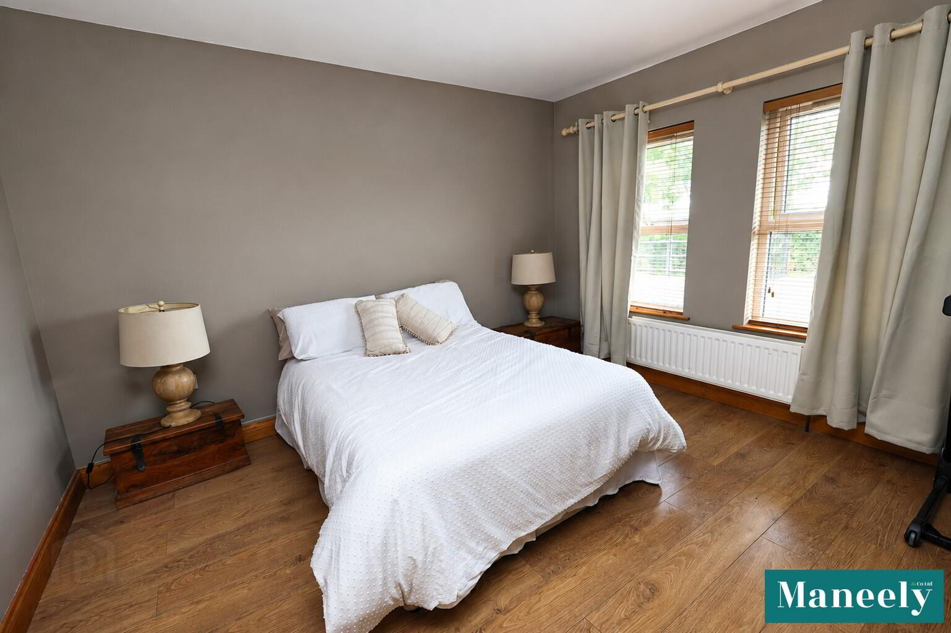
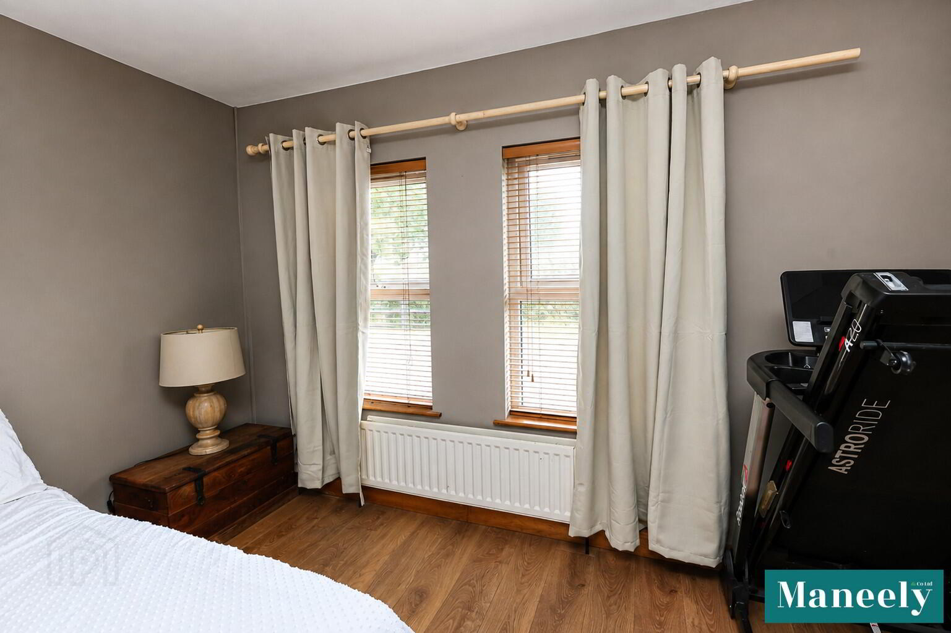
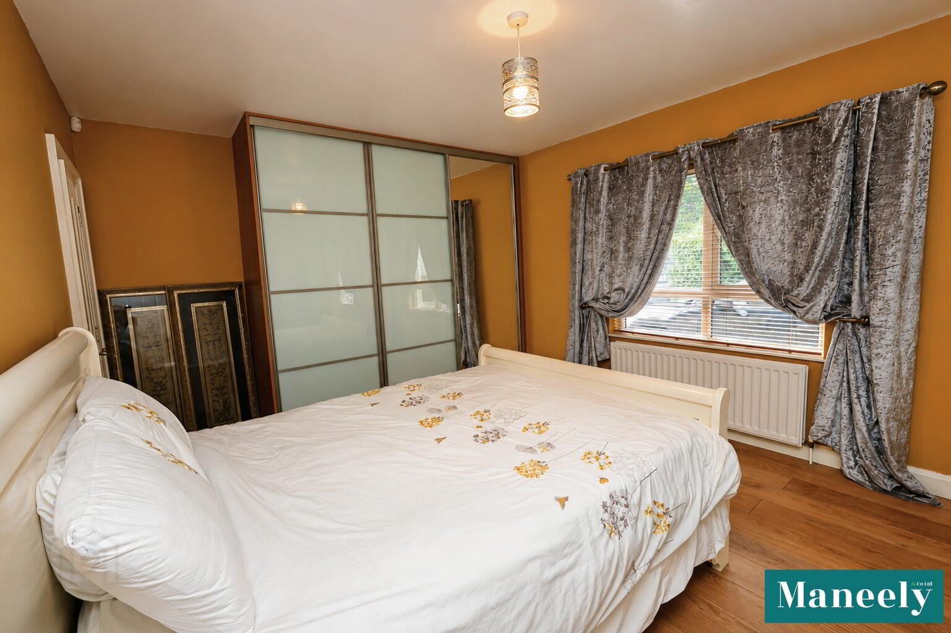
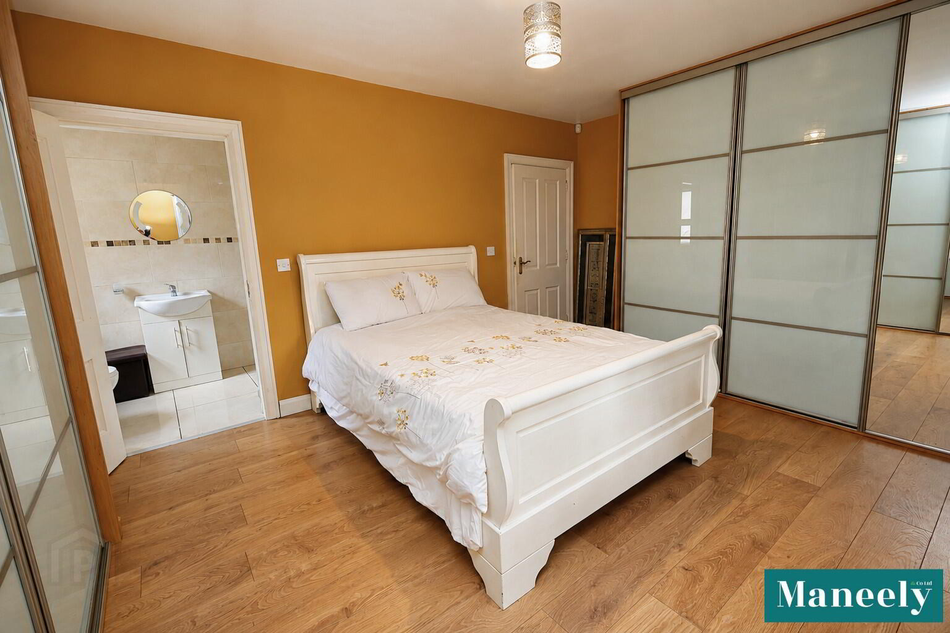
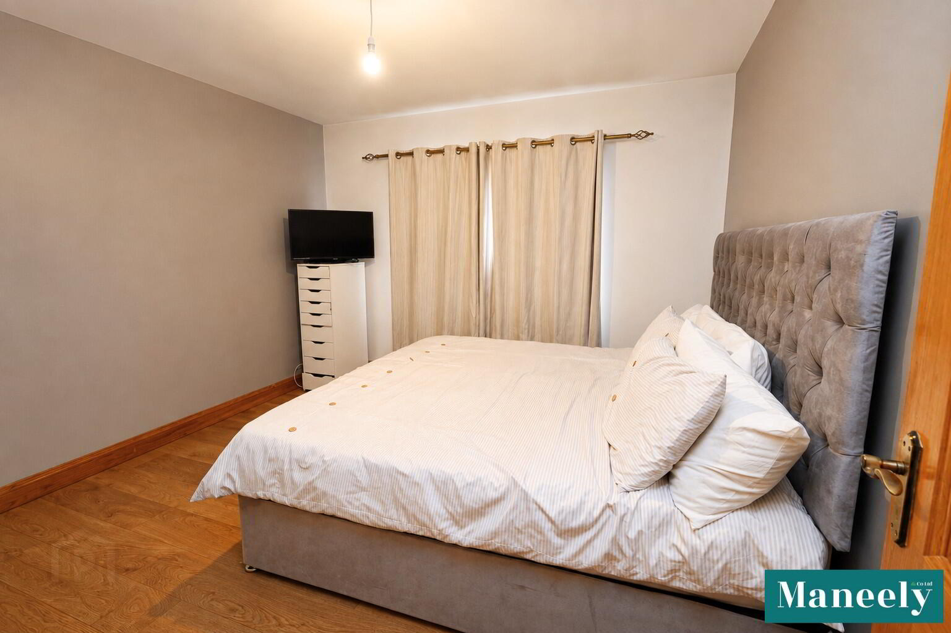
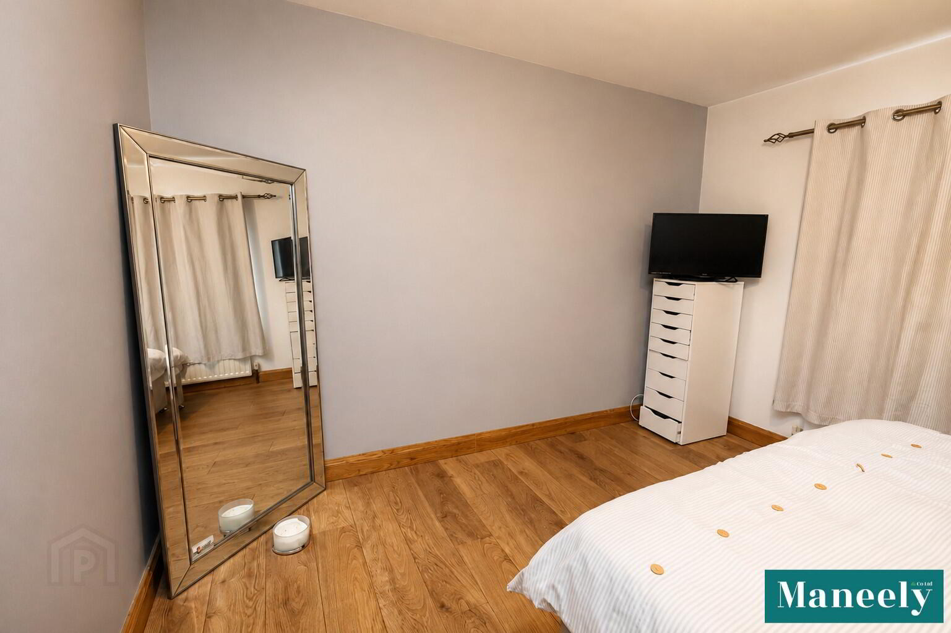
Bedroom 1: 5.02m x 3.57m
Built in Wardrobes (x2). Laminate Floor. EnSuite.
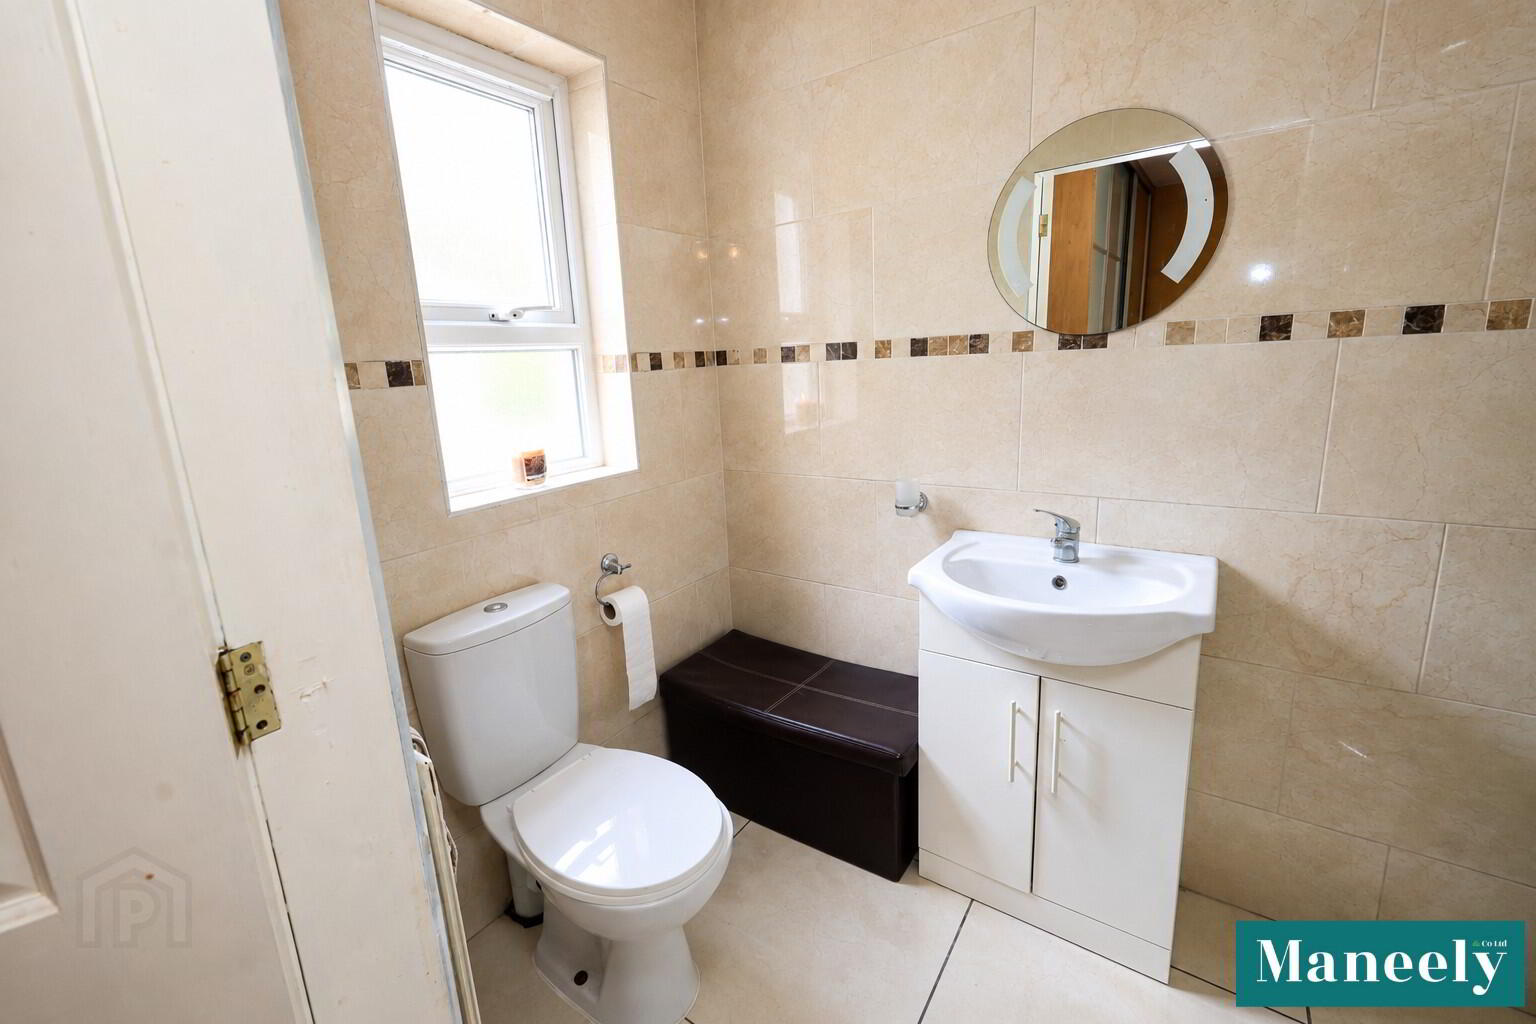
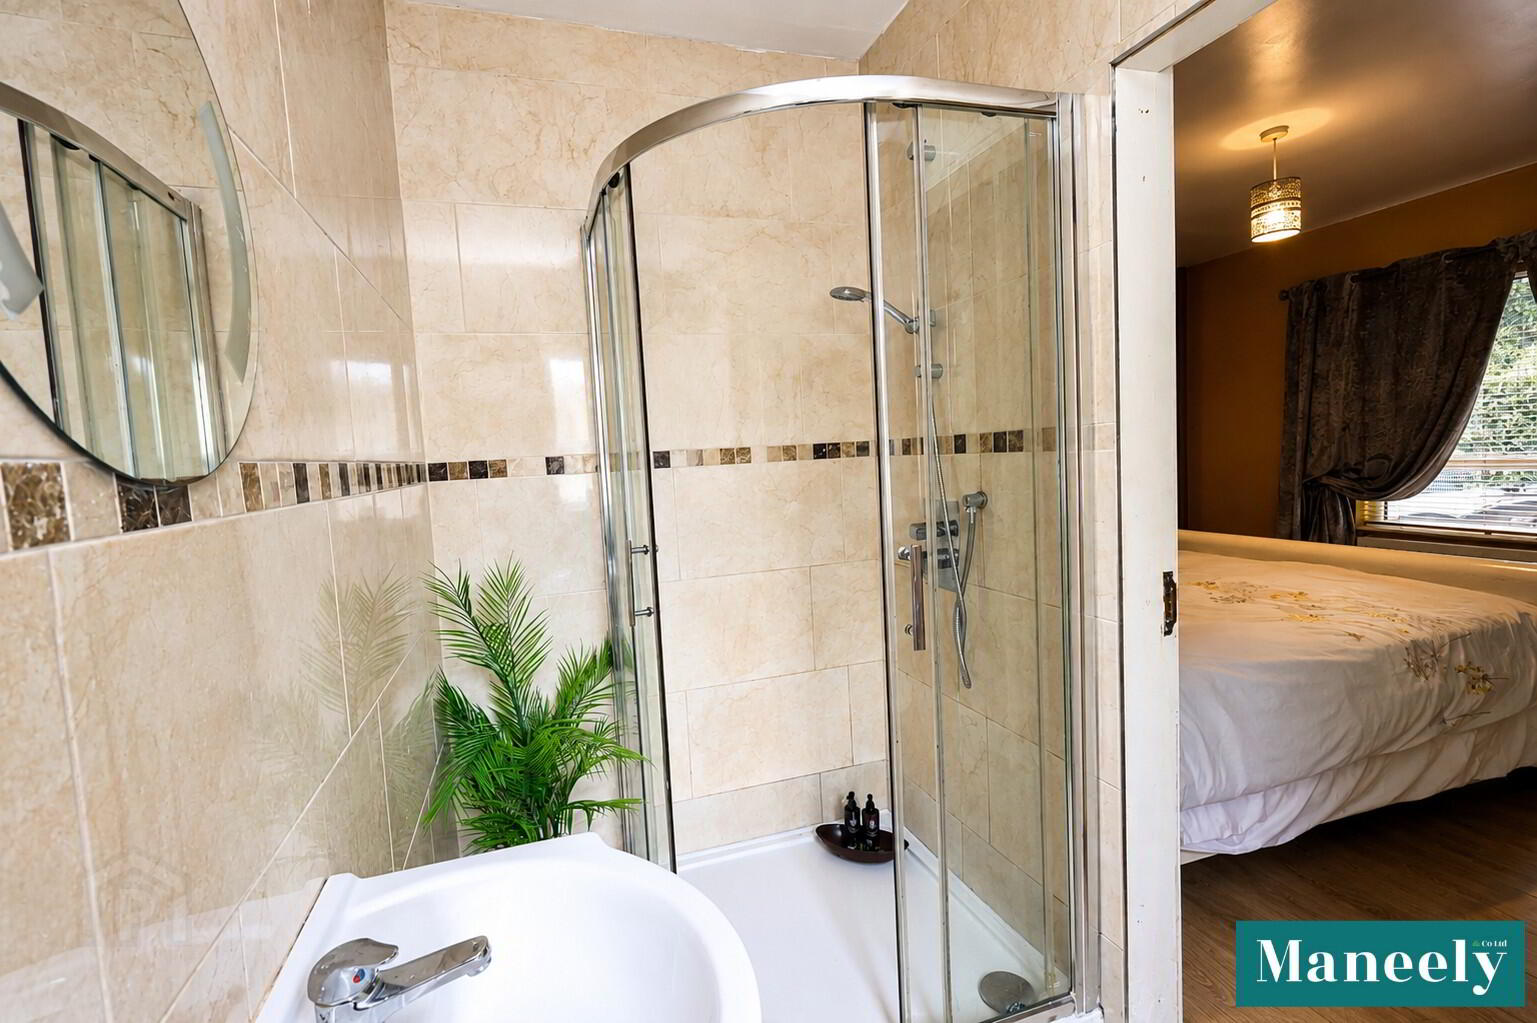
En Suite: 1.35m x 2.40m
Close Closeted WC. VanityWash Hand Basin. Corner Shower. Tiled Walls And Floor.
Bedroom 2: 3.63m x 3.79m
Laminate Floor.
Bedroom 3: 3.50m x 3.56m
Laminate Foor.
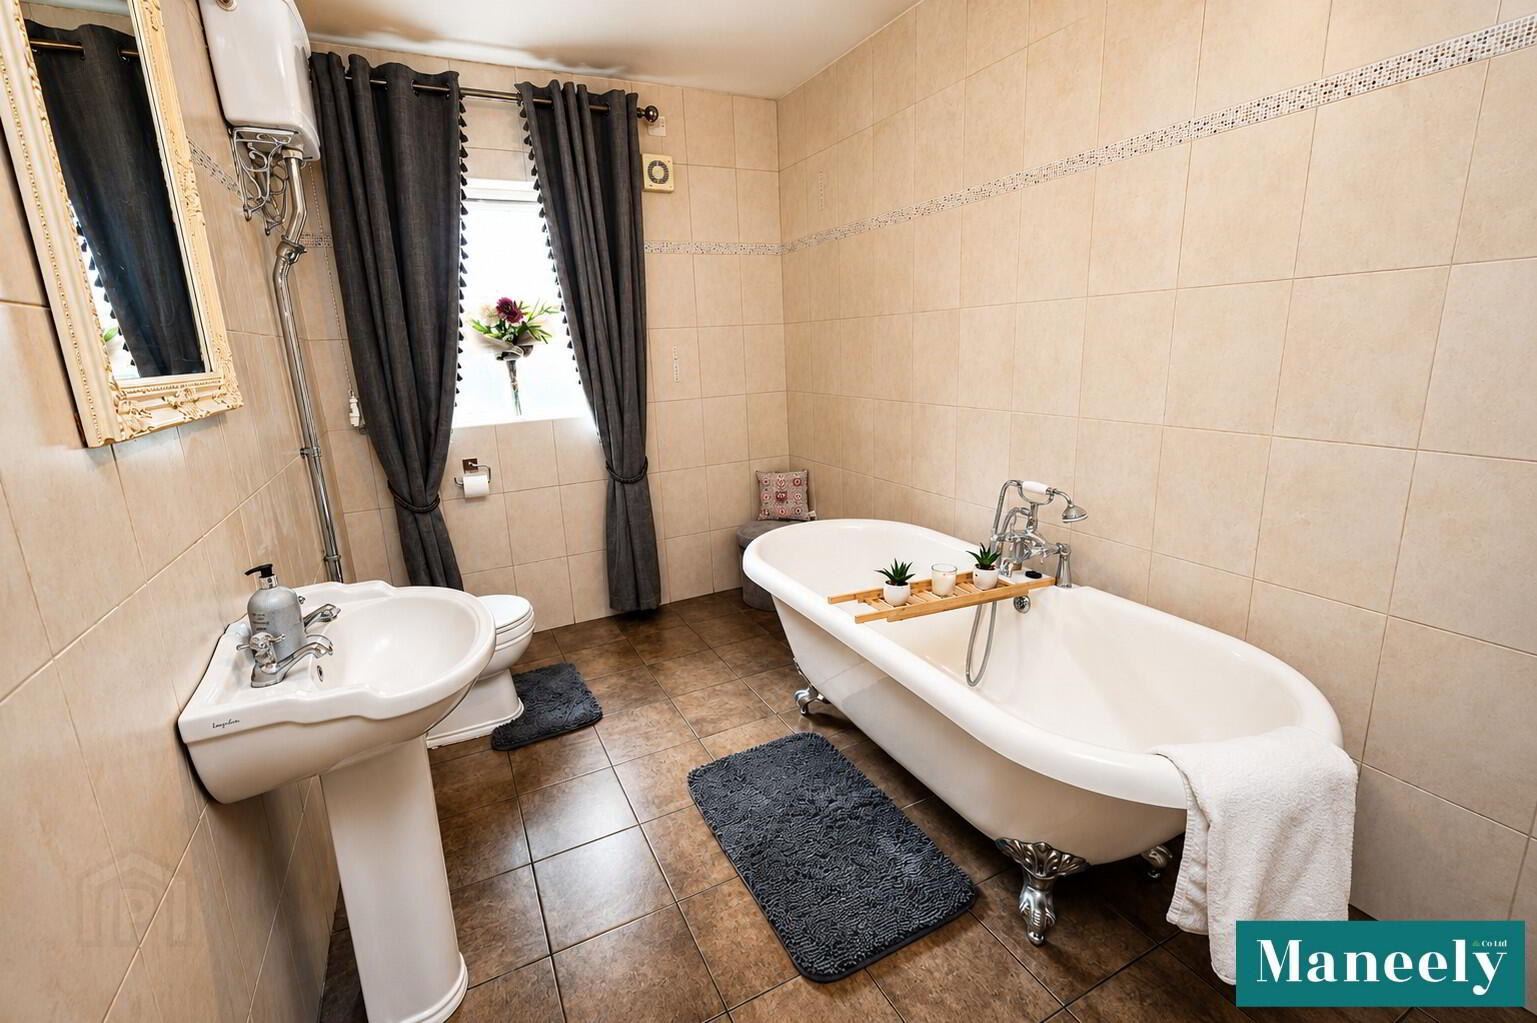
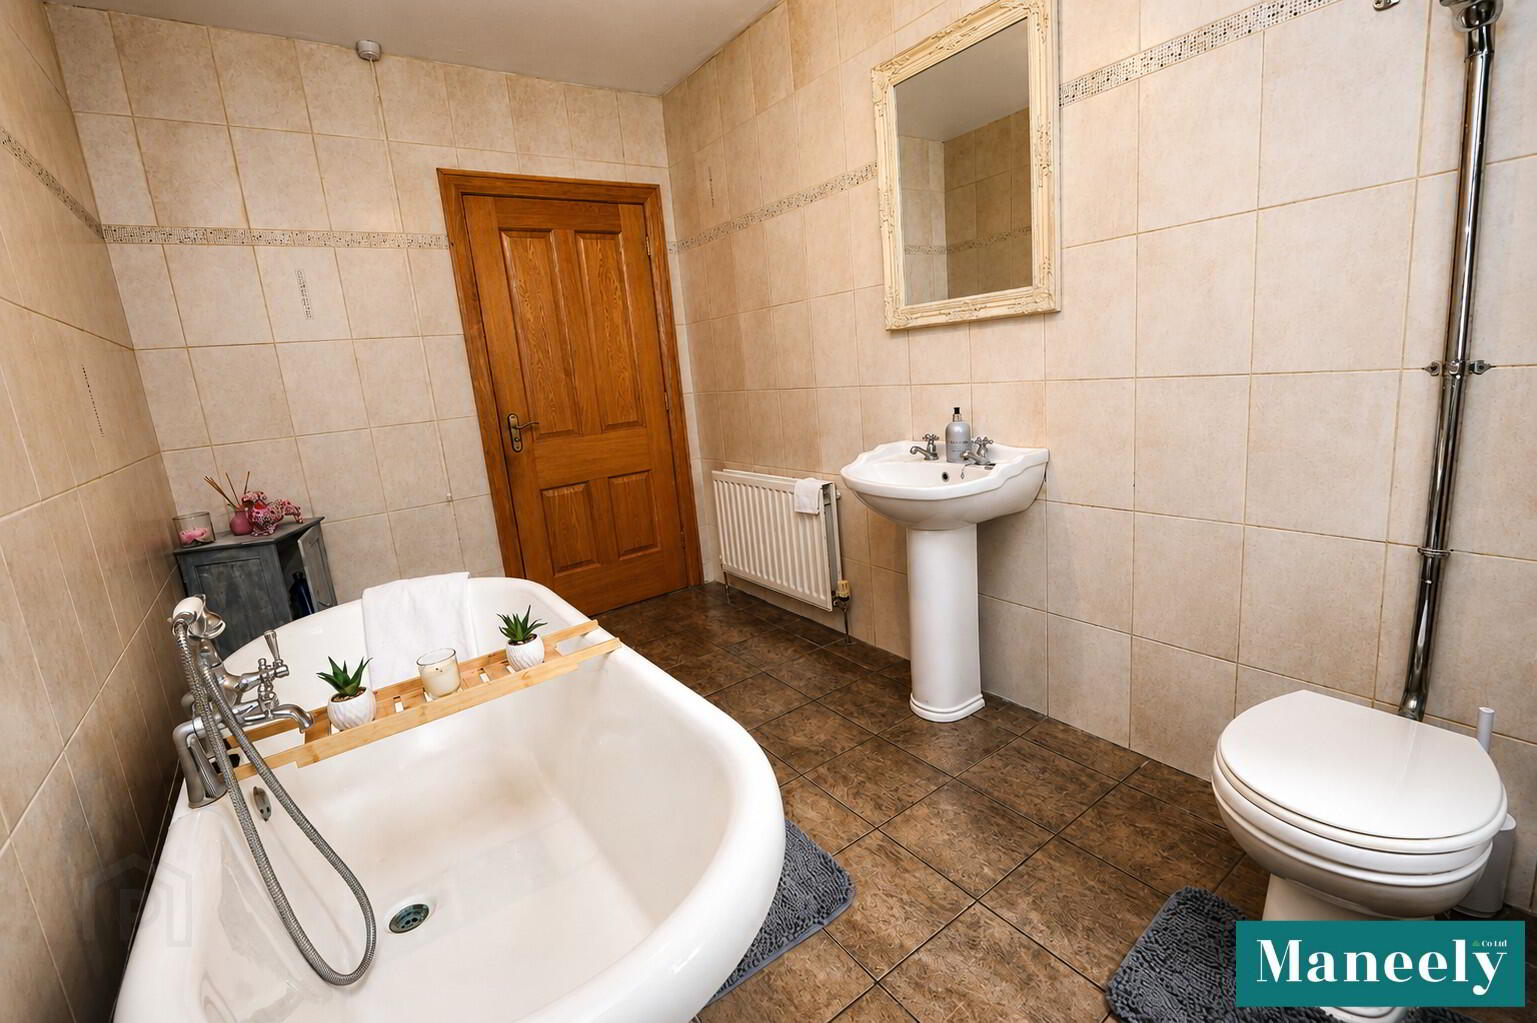
Bathroom 2: 2.15m x 3.54m
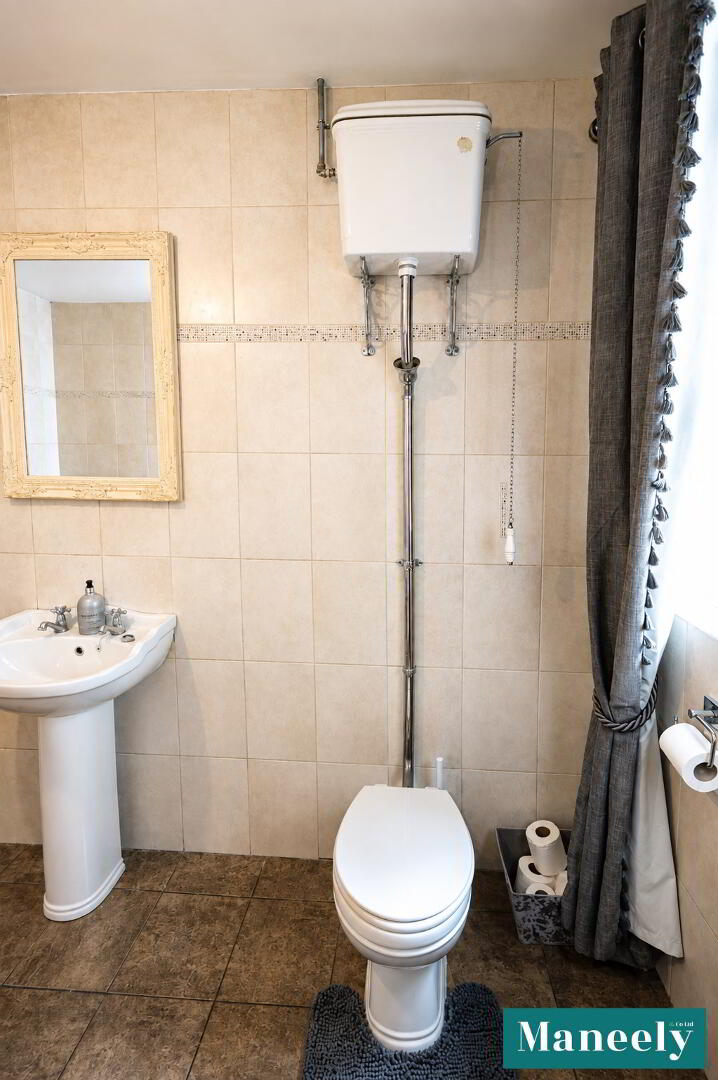
High Flush WC. Pedestal Wash Hand Basin. Free Standing Bath. Tiled Walls & Floors.
First Floor Accommodation
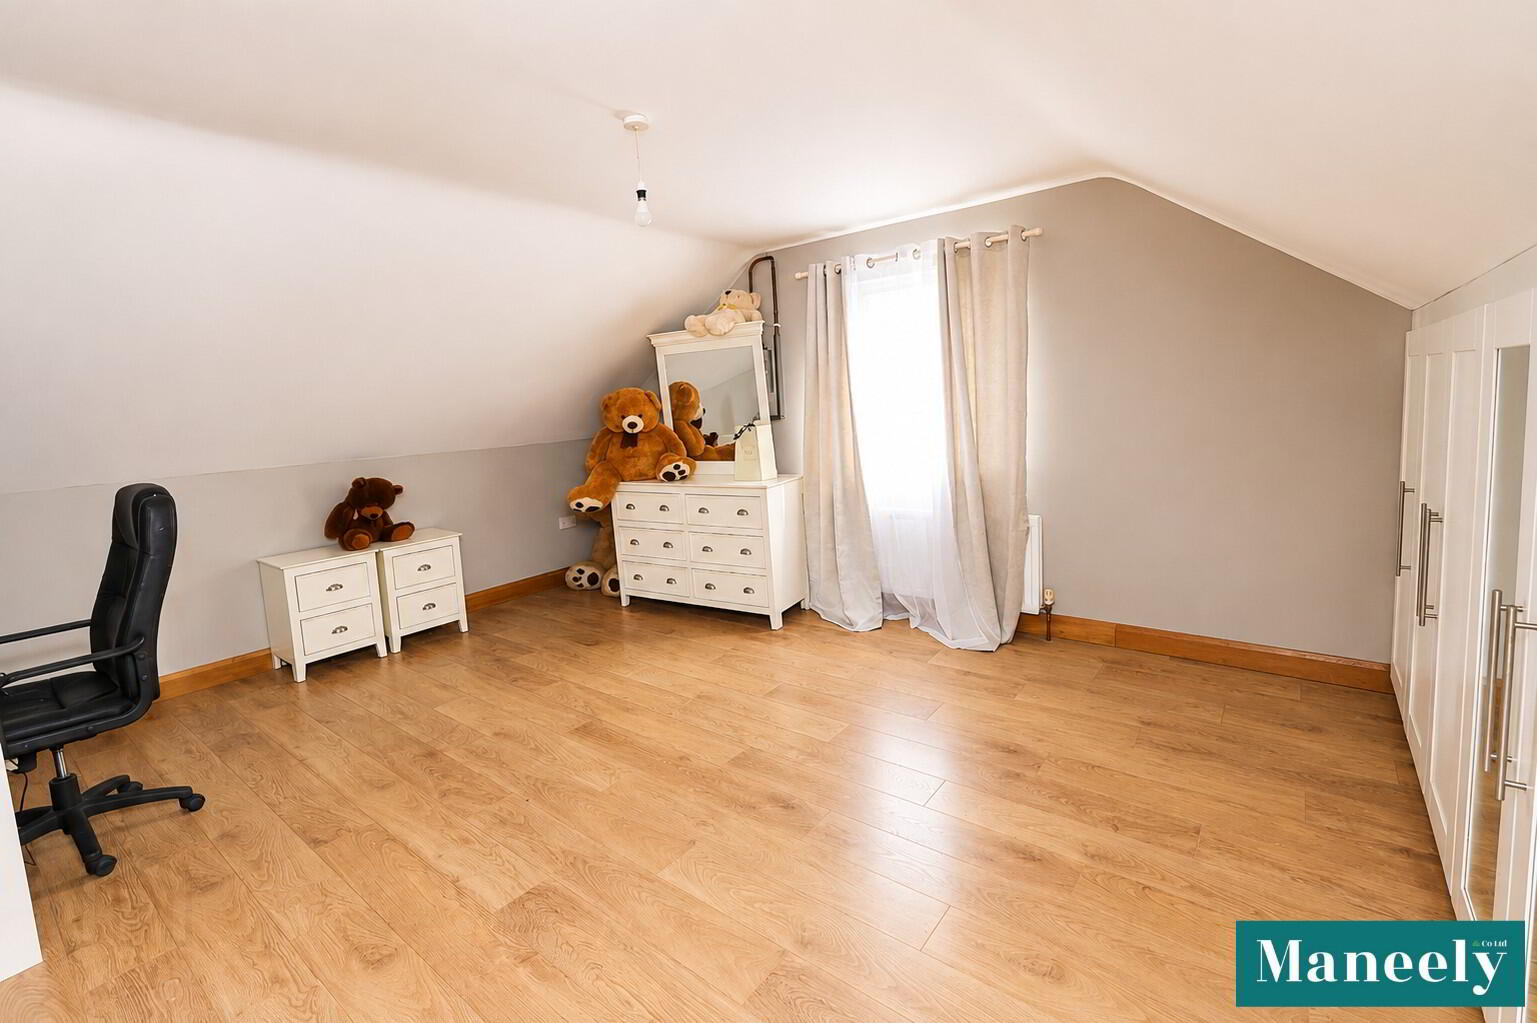
Bedroom 4: 4.22m x 4.91m
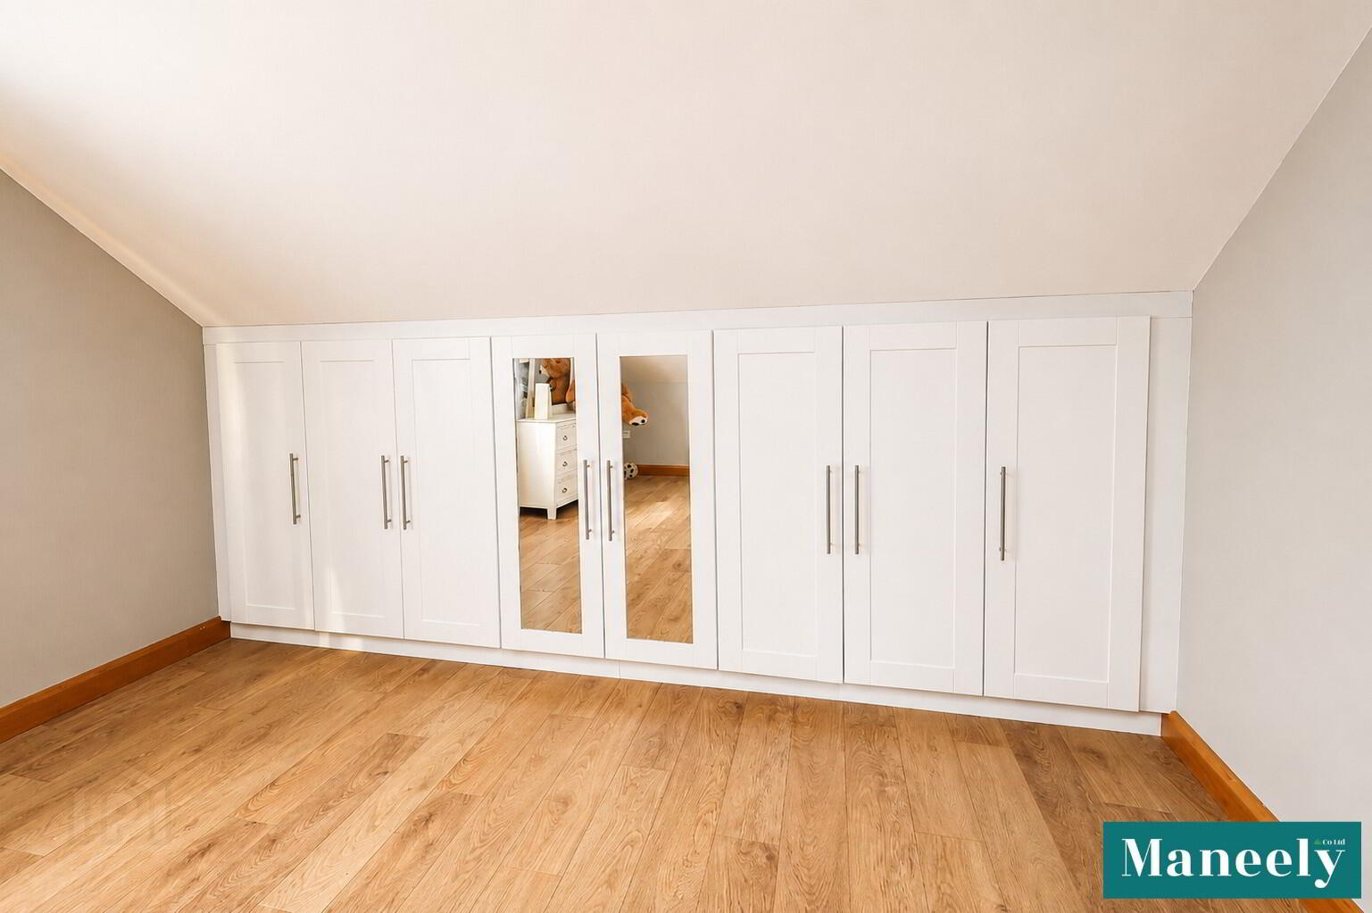
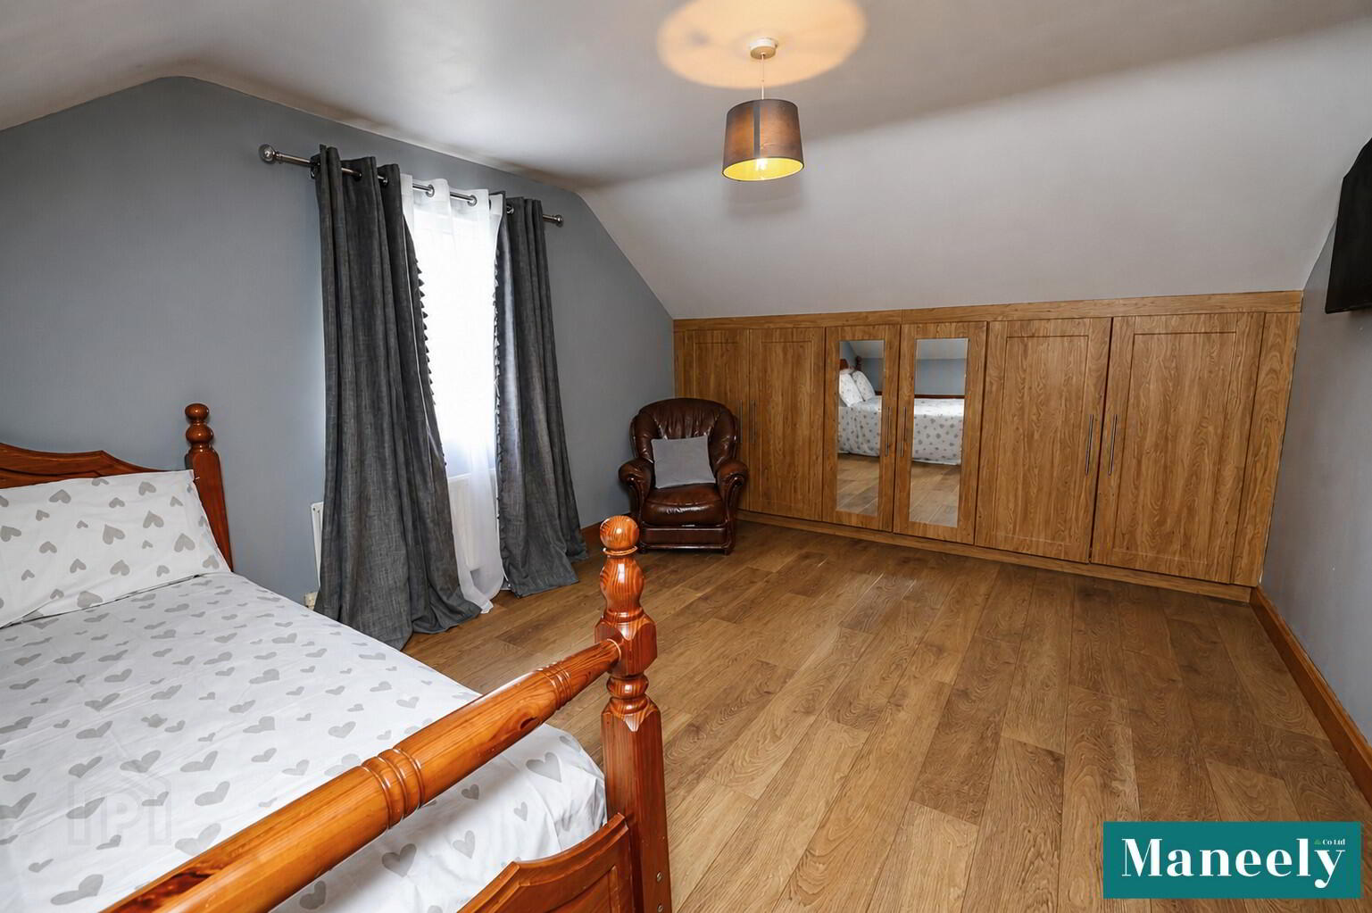
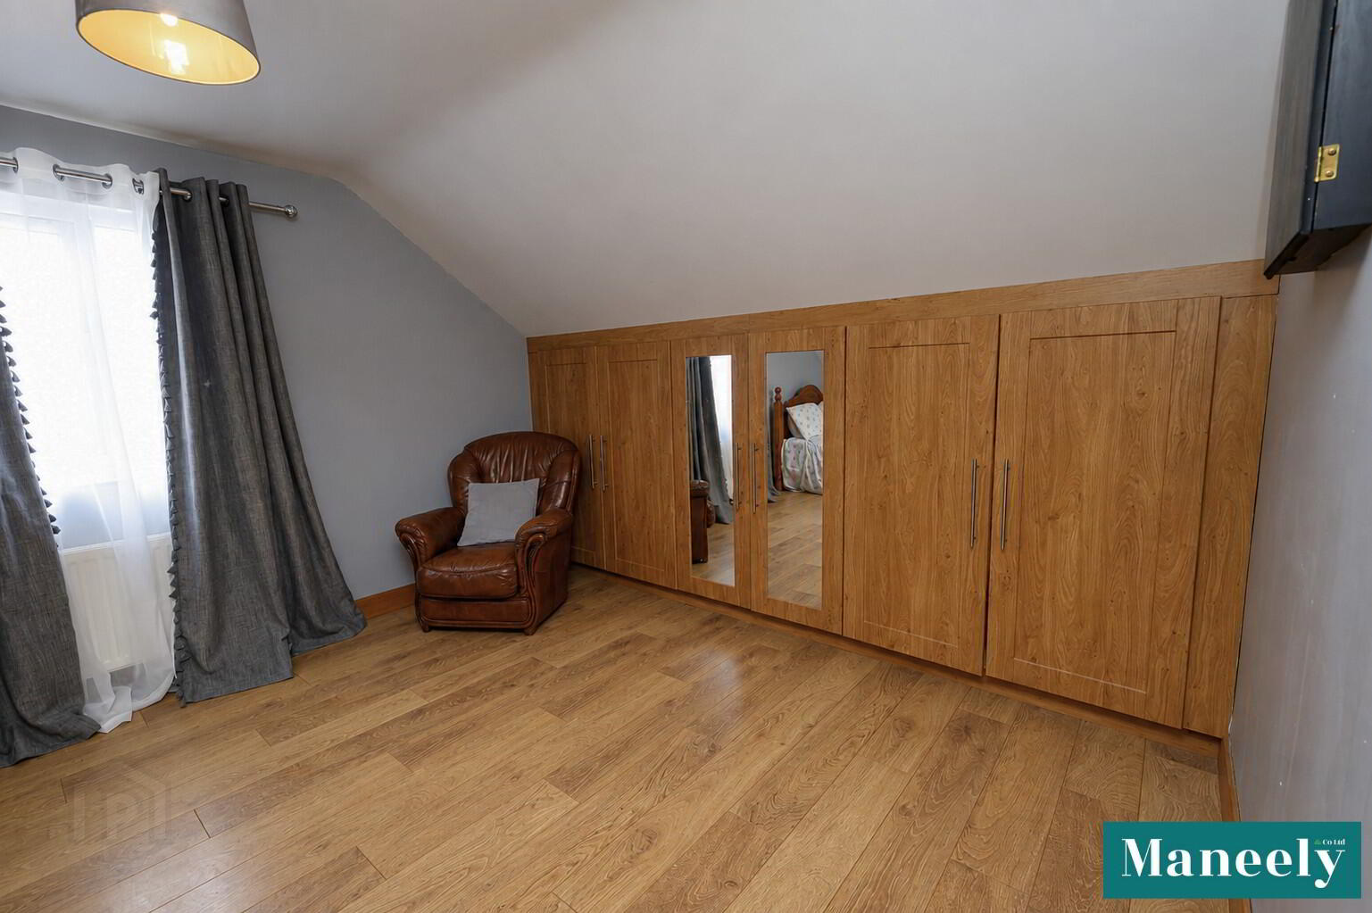
Laminate Floor. Built in Wardrobes.
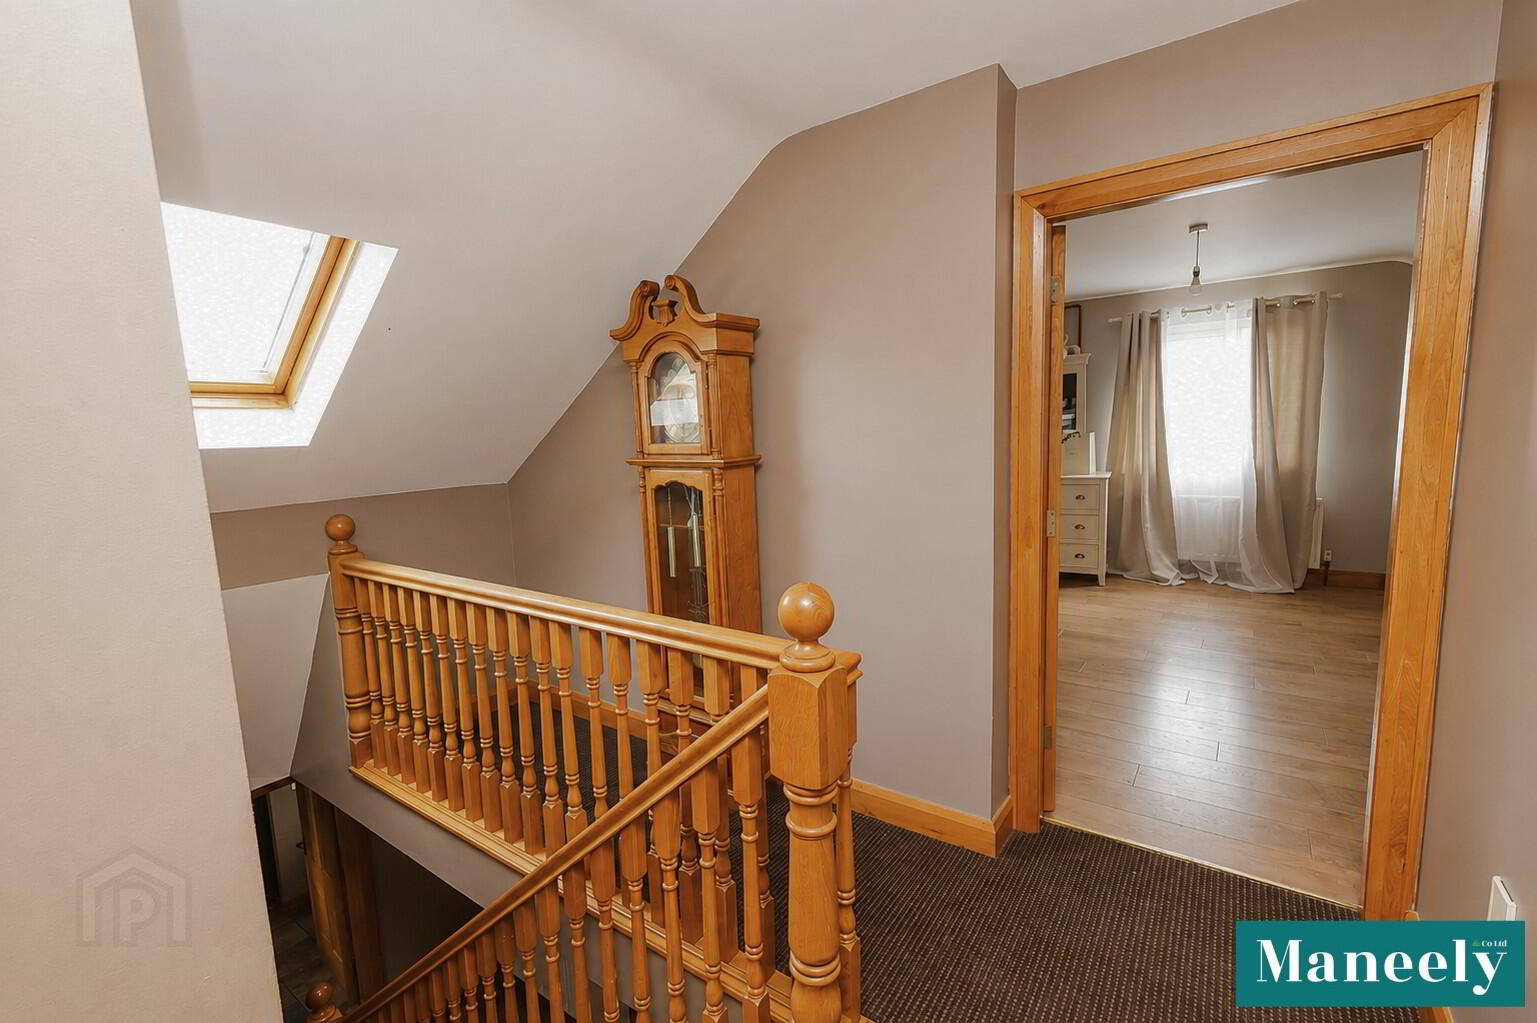
Landing: 6.69m x 1.02m
Carpet. Hotpress.
Bedroom 5: 3.62m x 4.91m
Laminate Floor. Built in Wardrobes.
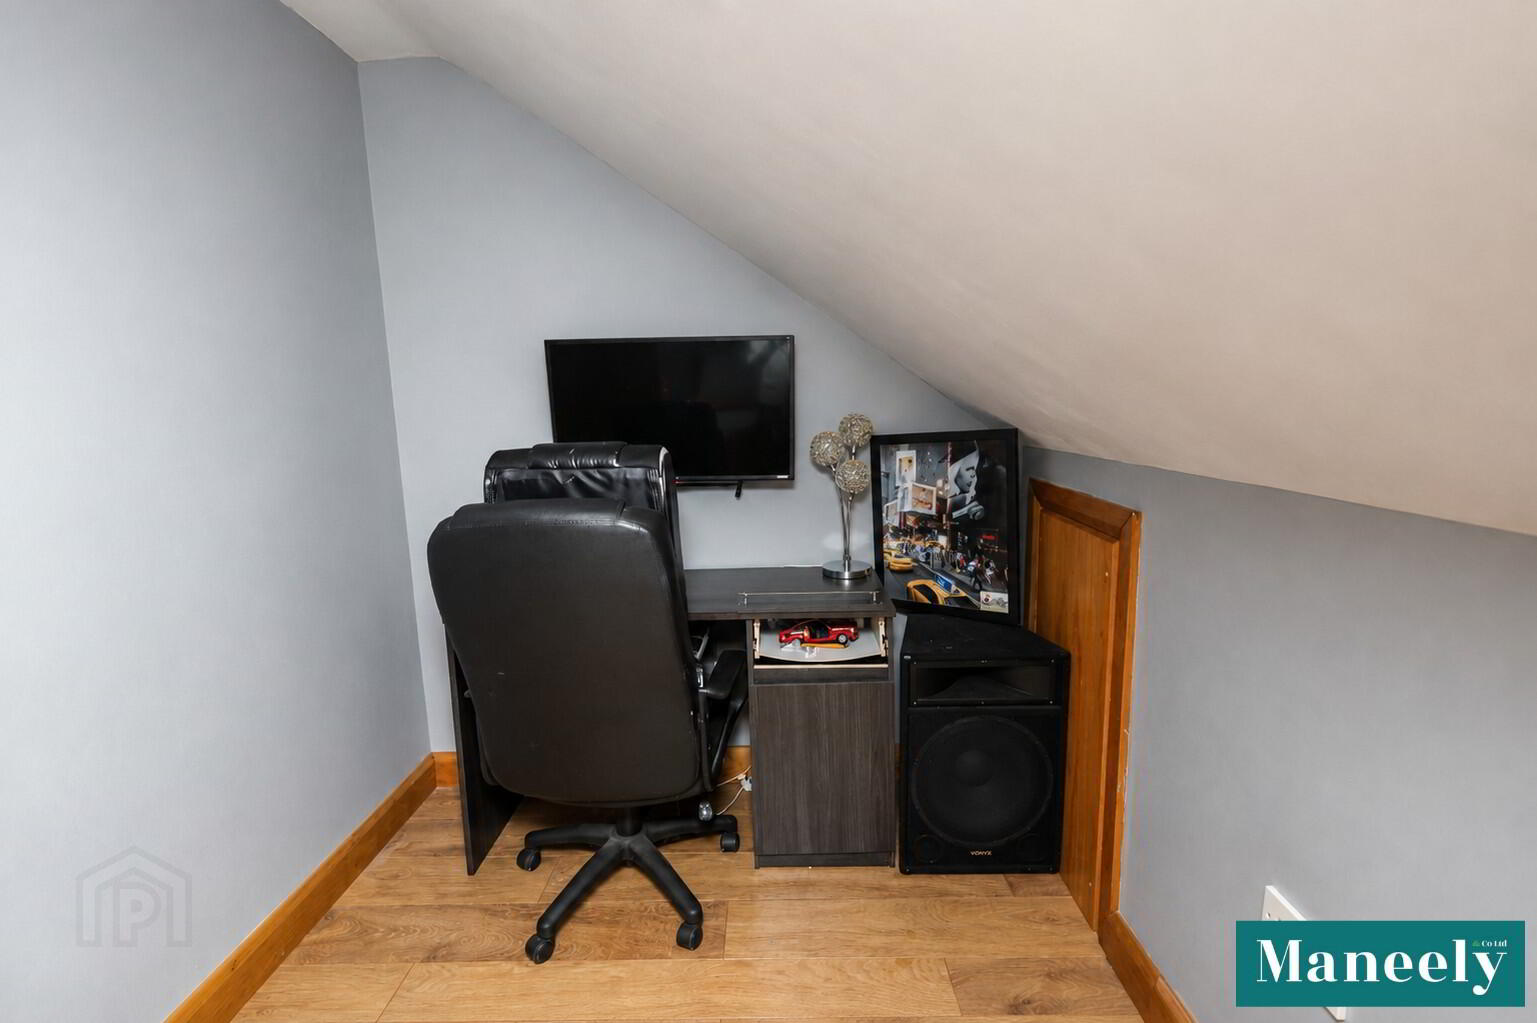
Store/Study: 2.77m x 2.34
Laminate Floor.
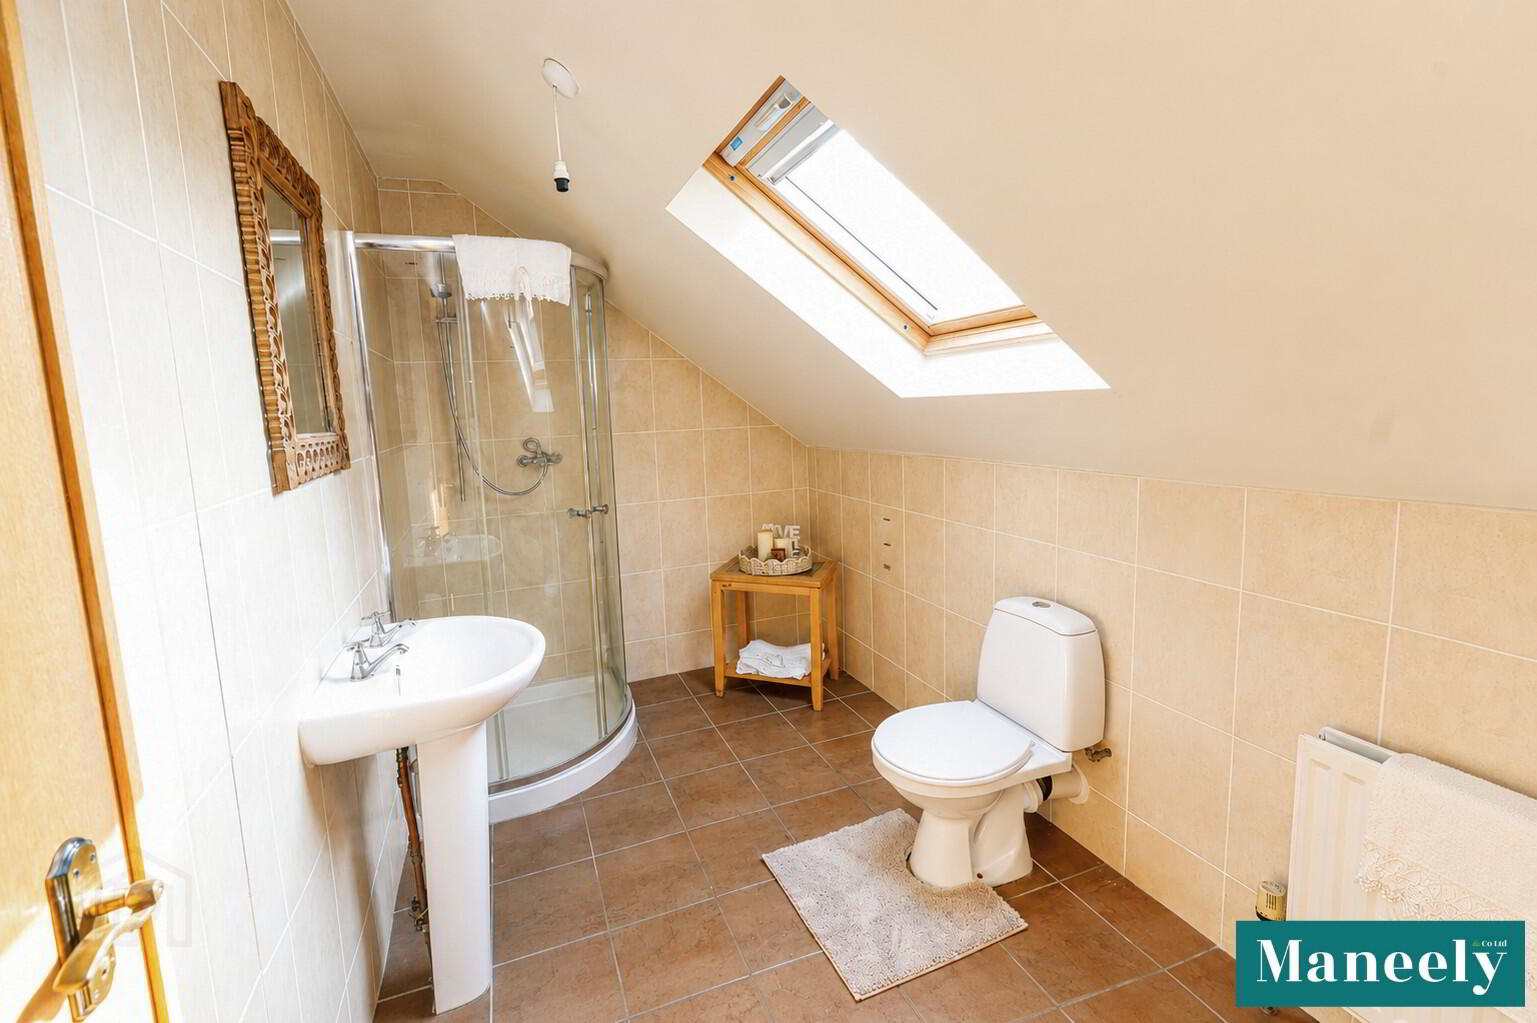
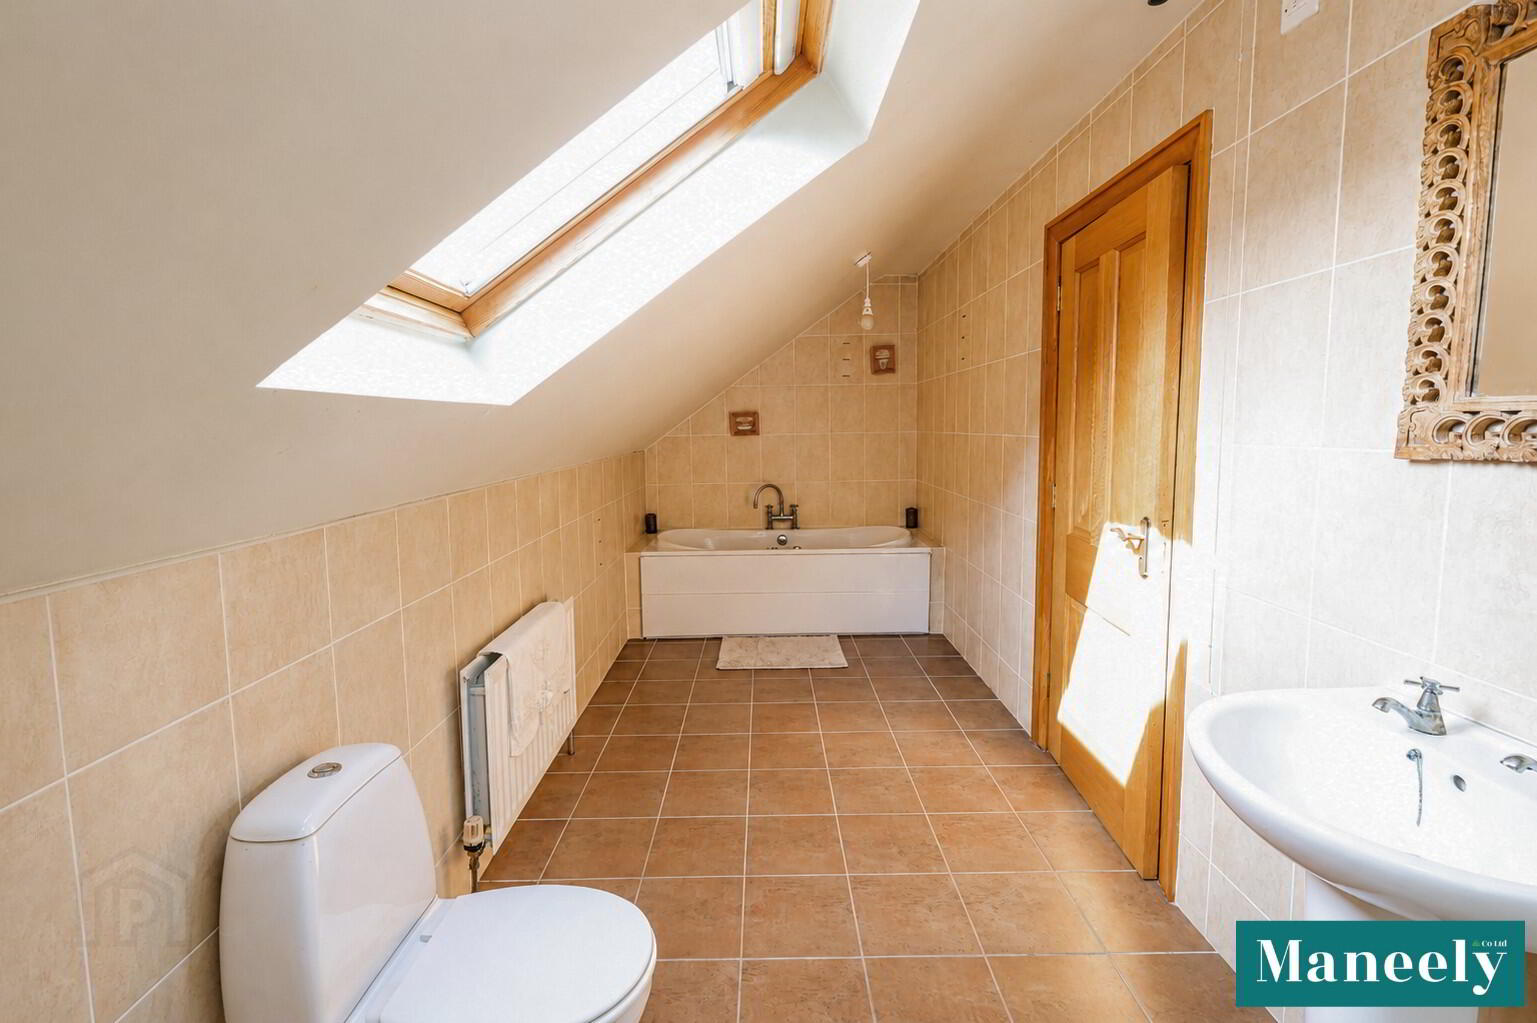
Bathroom 2: 5.44m x 1.97m
Close Closeted WC. Wash Hand Basin. Corner Shower. Jacuzzi Bath. Tiled Walls & Floor.
Outside:
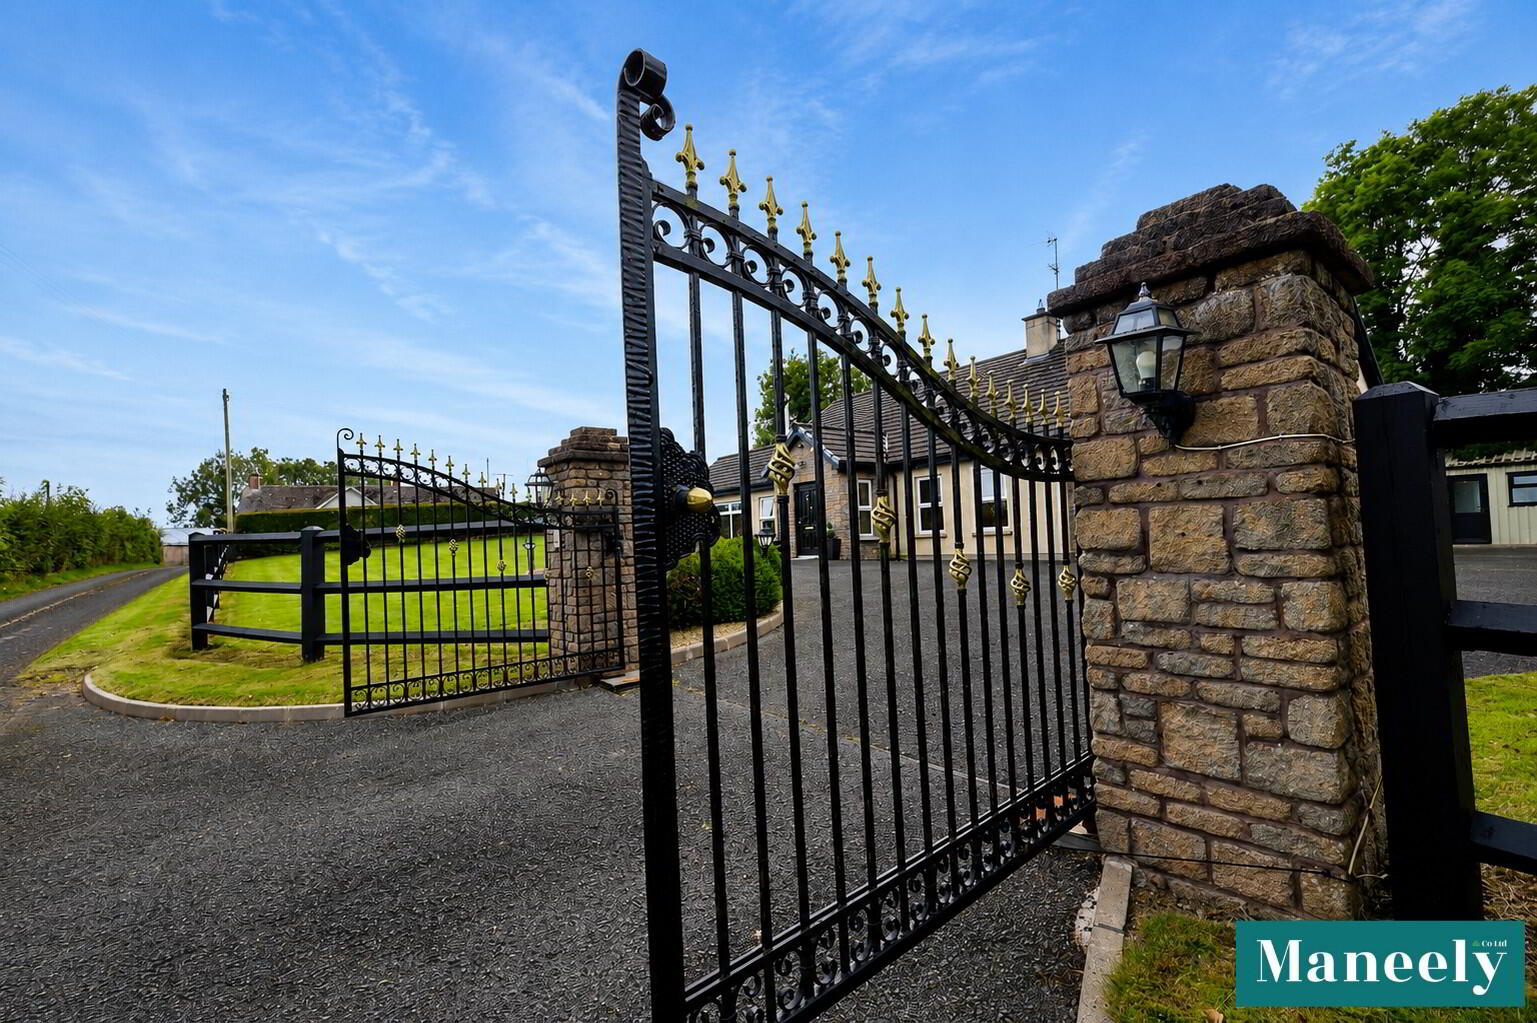
Gardens to the Front and Side. Tarmac Driveway Surrounding the Property. Electric Gates. Decking to One Side.
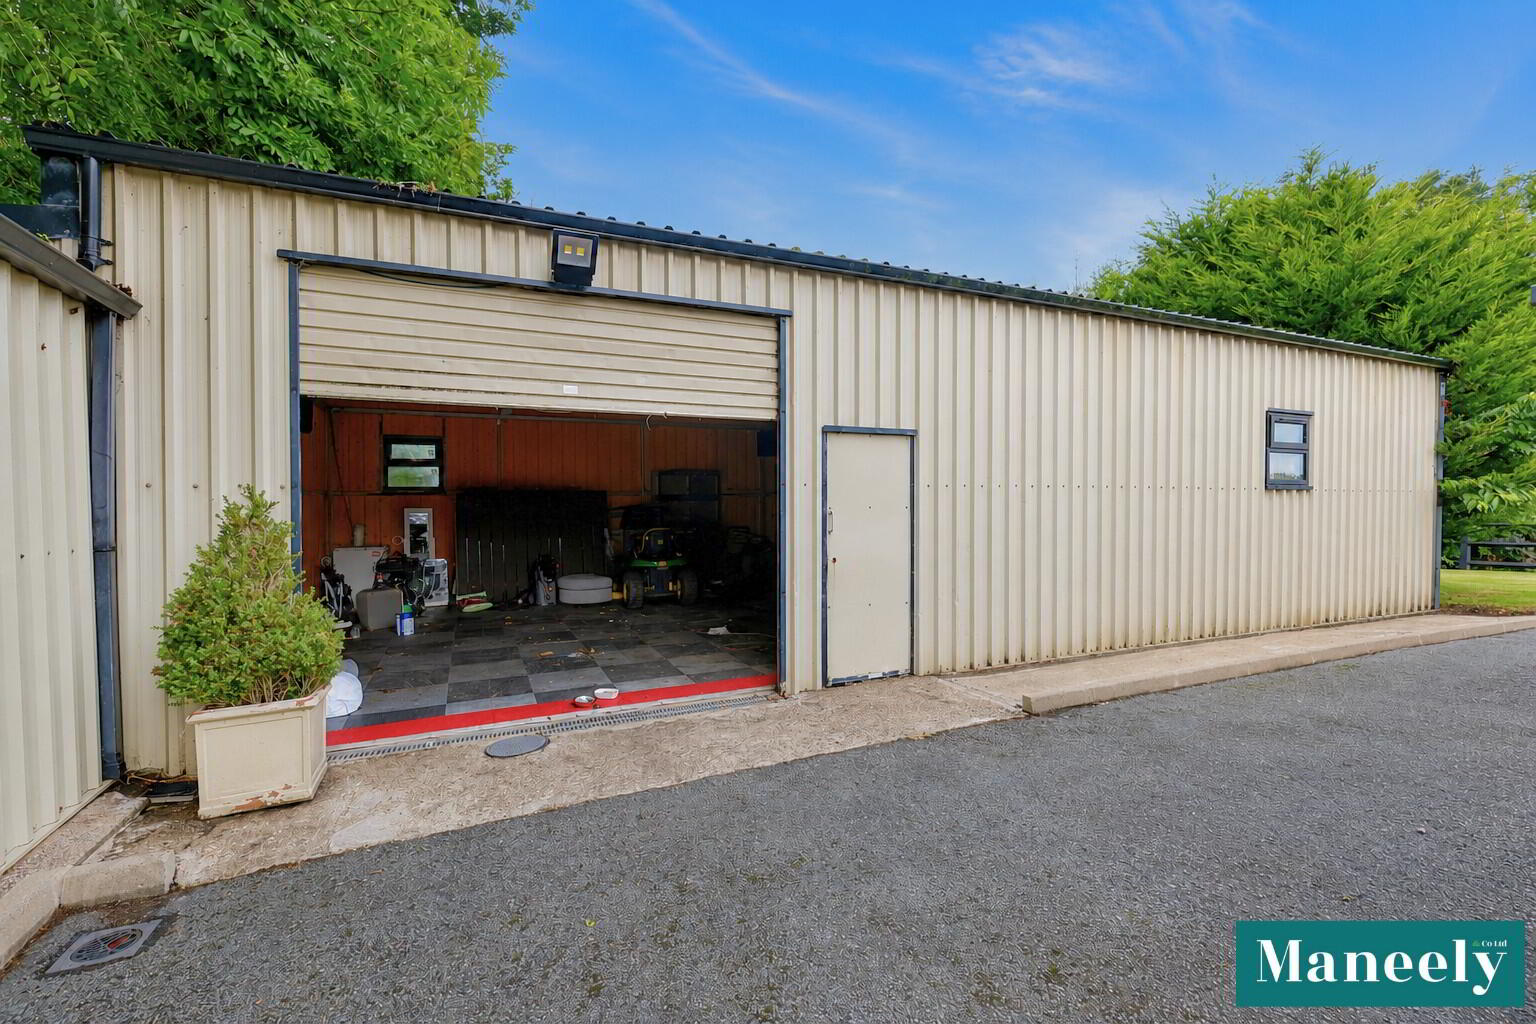
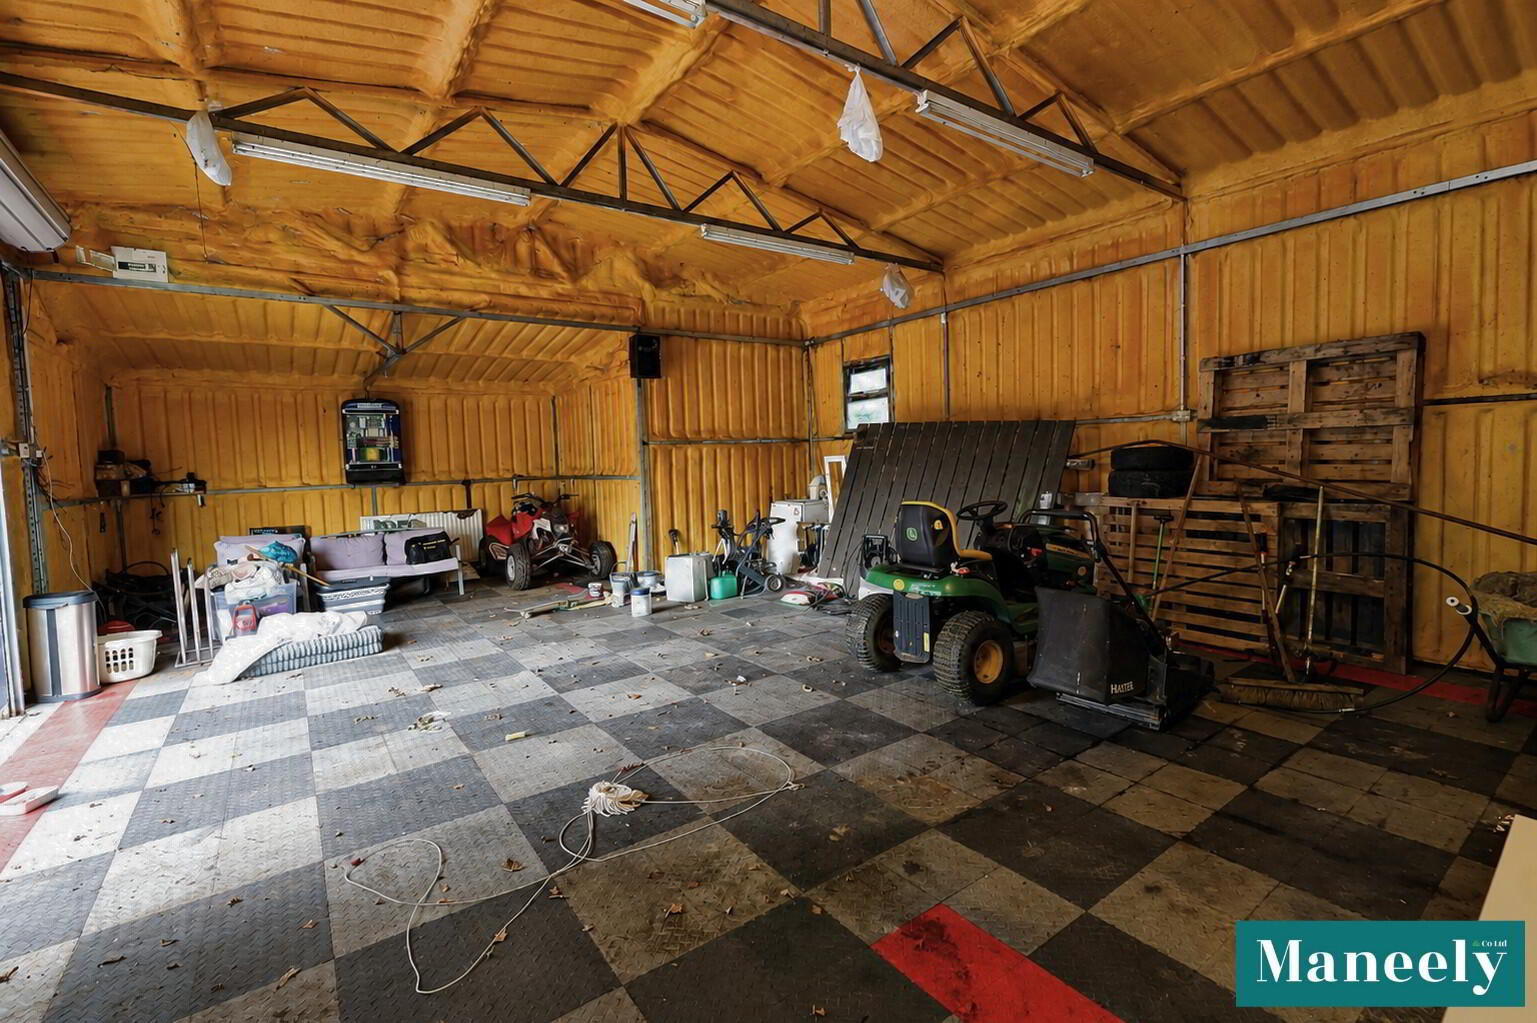
Demountable Garage:
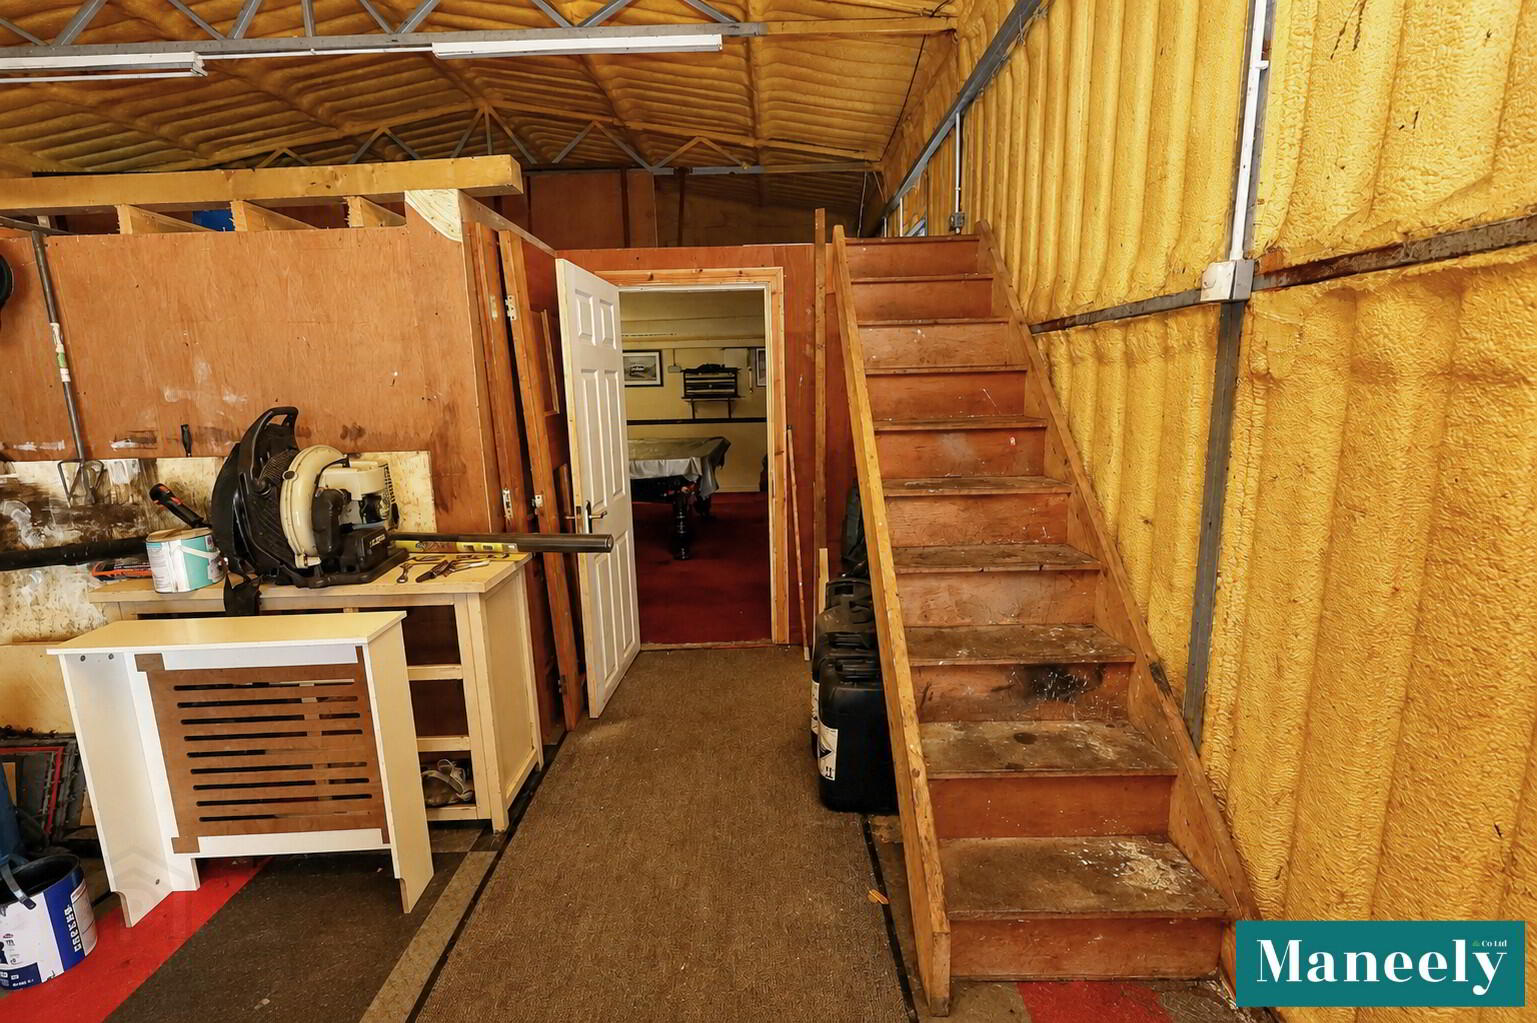
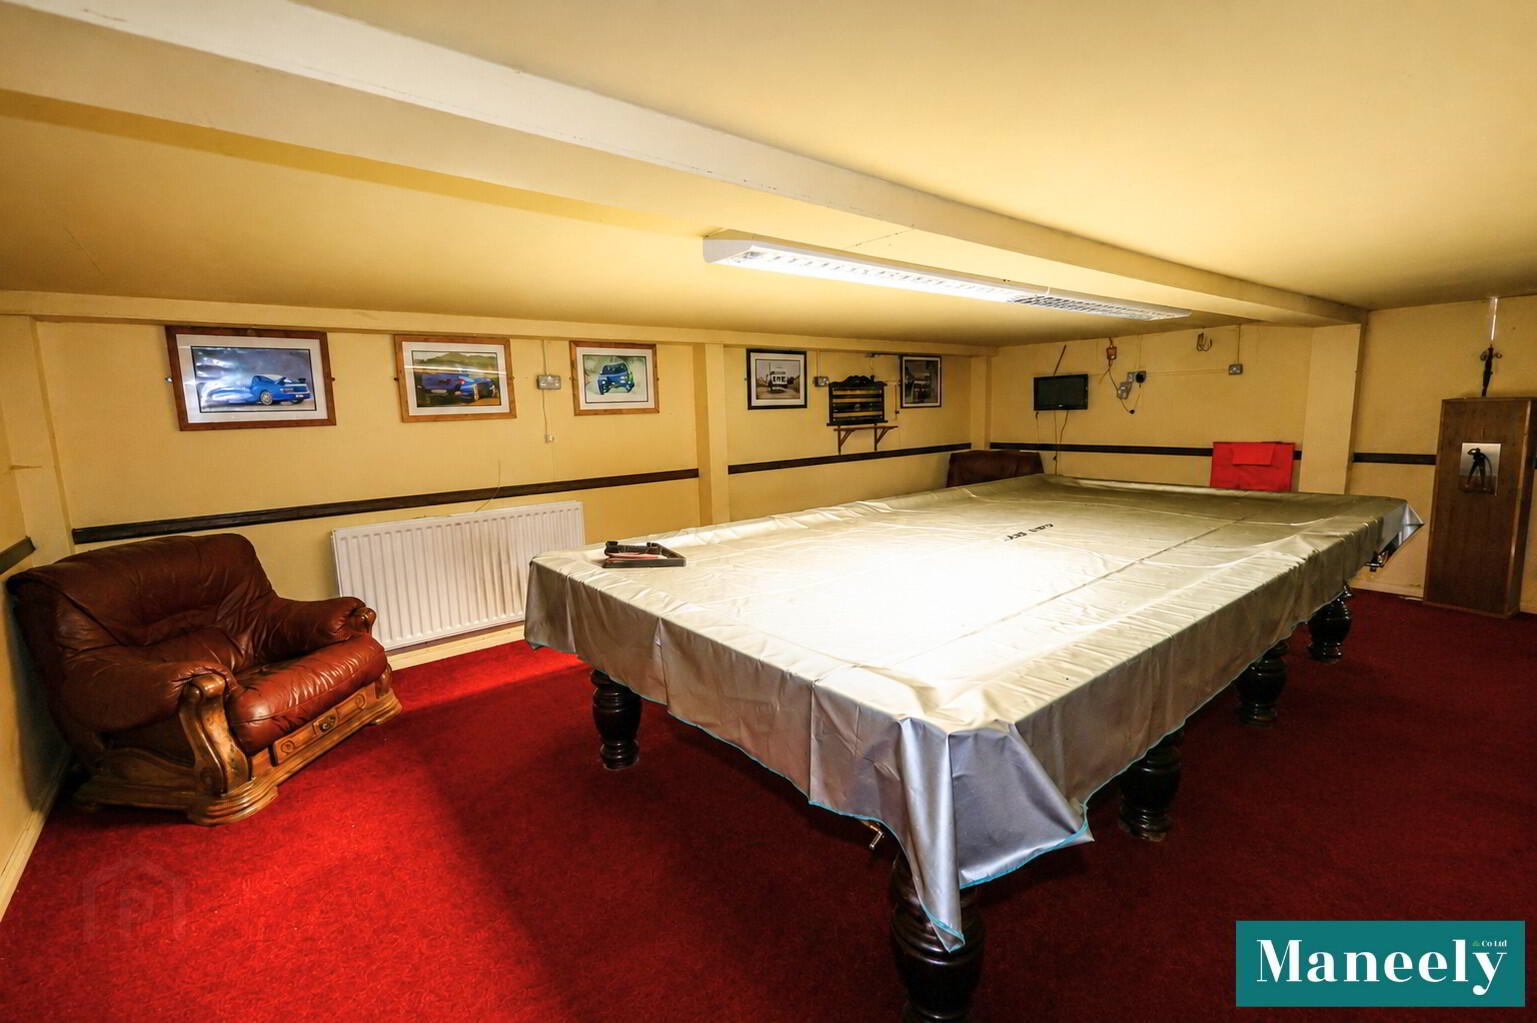
Roller Vehicular Door along with Side Pedestrian Access. Mezzanine Floor. Snooker Room.
Outbuilding: PVC Glazed Door. Spot Lighting
Thinking of Selling or Renting?
FREE VALUATION!
If you are considering the sale or lease of your own property, we are delighted to offer a FREE SALES or RENTAL VALUATION, without obligation. Get in contact today and we will be happy to help & advise you!
(028) 8772 7799 | info@maneely.com
MISREPRESENTATION CLAUSE
Maneely & Co Ltd gives notice to anyone who may read these particulars as follows. These particulars do not constitute any part of an offer or contract. Any intending purchasers or lessees must satisfy themselves by inspection or otherwise to the correctness of each of the statements contained in these particulars. We cannot guarantee the accuracy or description of any dimensions, texts or photos which also may be taken by a wide camera lens or enhanced by photo shop All dimensions are taken to the nearest 5 inches. Descriptions of the property are inevitably subjective, and the descriptions contained herein are given in good faith as an opinion and not by way of statement of fact. The heating system and electrical appliances have not been tested and we cannot offer any guarantees on their condition.
Thank You
We will be in touch with you as soon as we can.