Cookie Policy: This site uses cookies to store information on your computer. Read more



Features
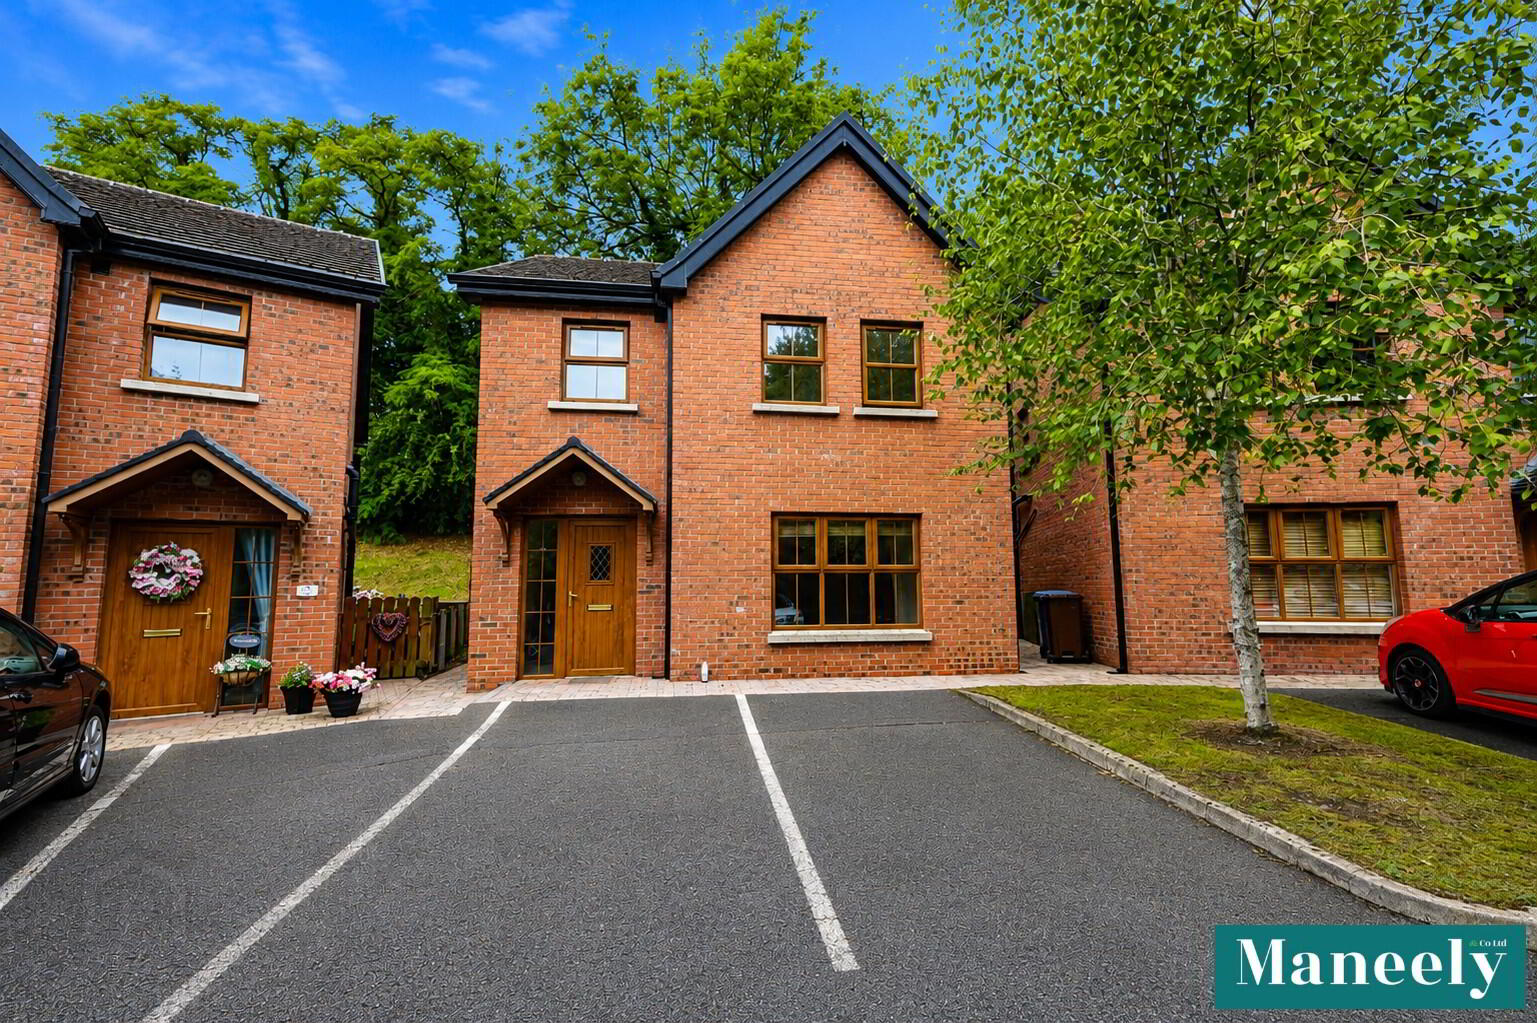
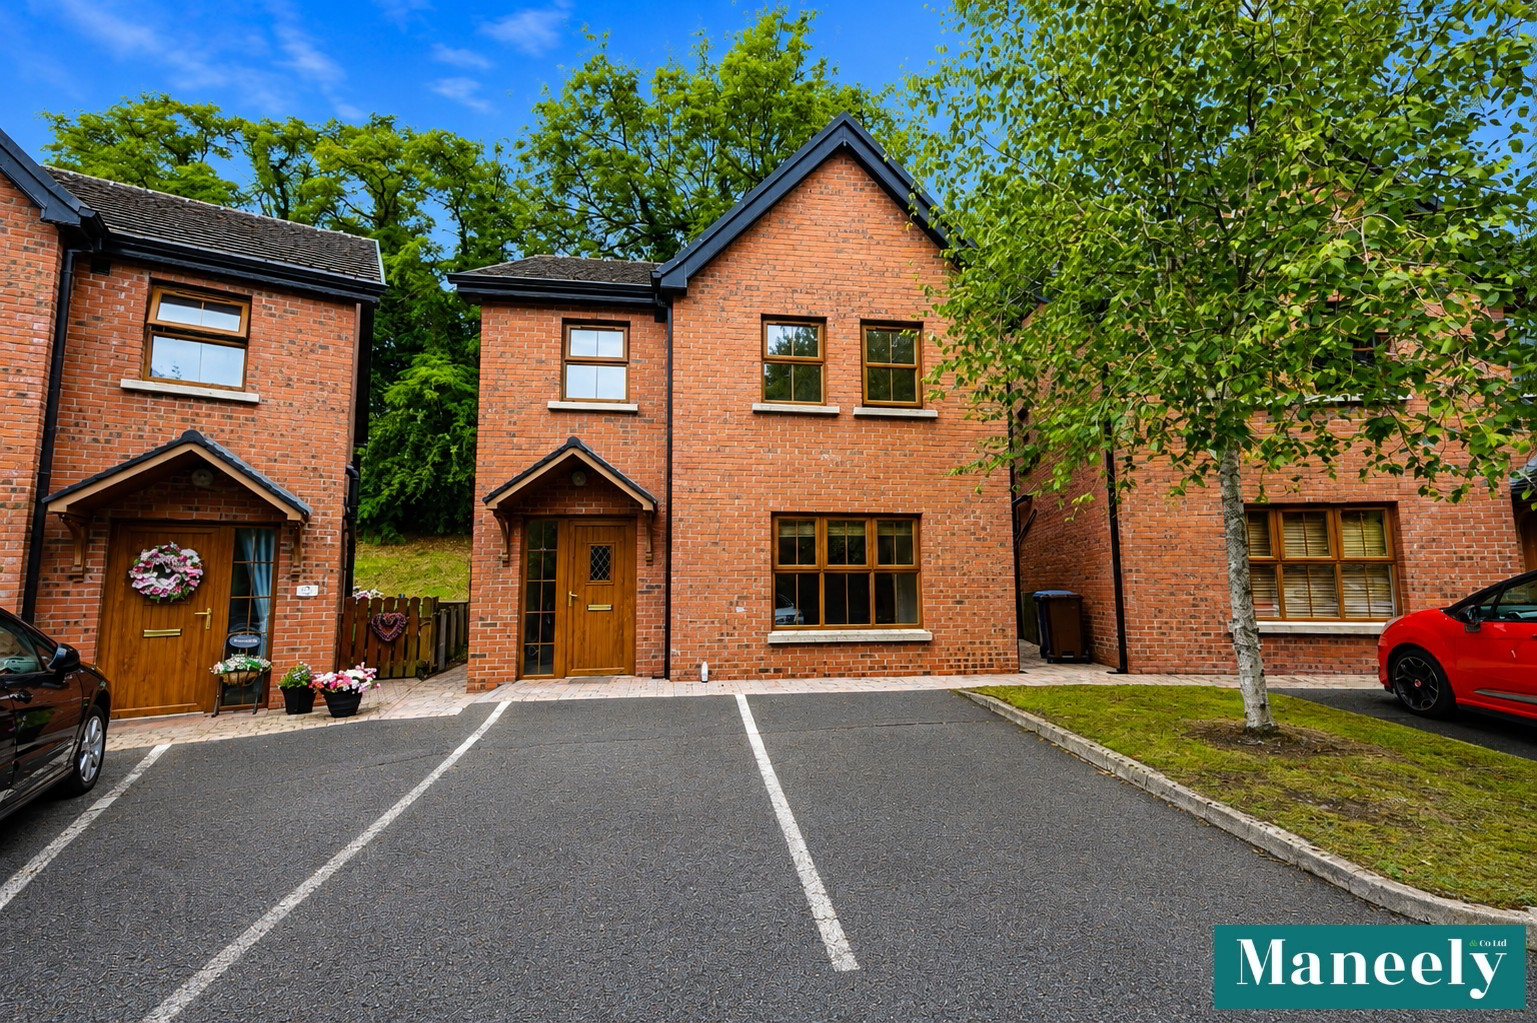
- Attractive three-bedroom detached residence
- Prime location in the heart of Coalisland
- Generously proportioned living accommodation
- Convenient to local schools, shops and amenities
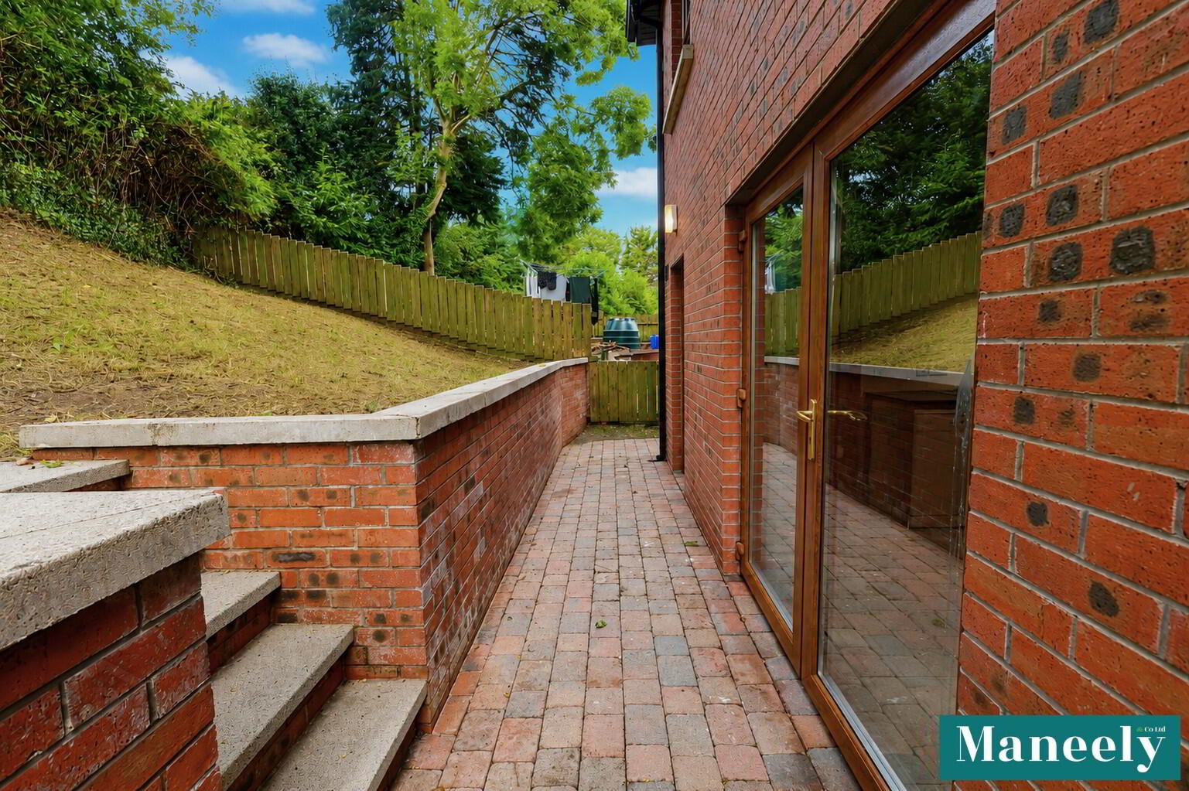
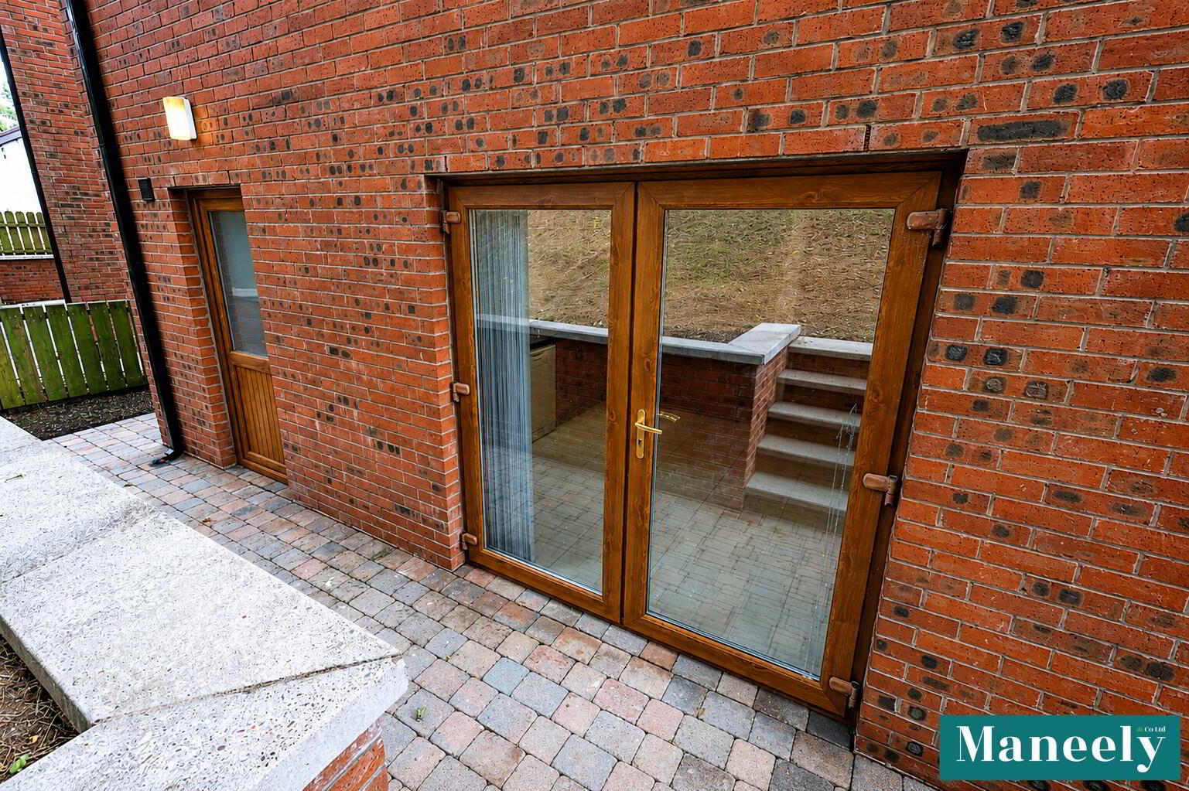
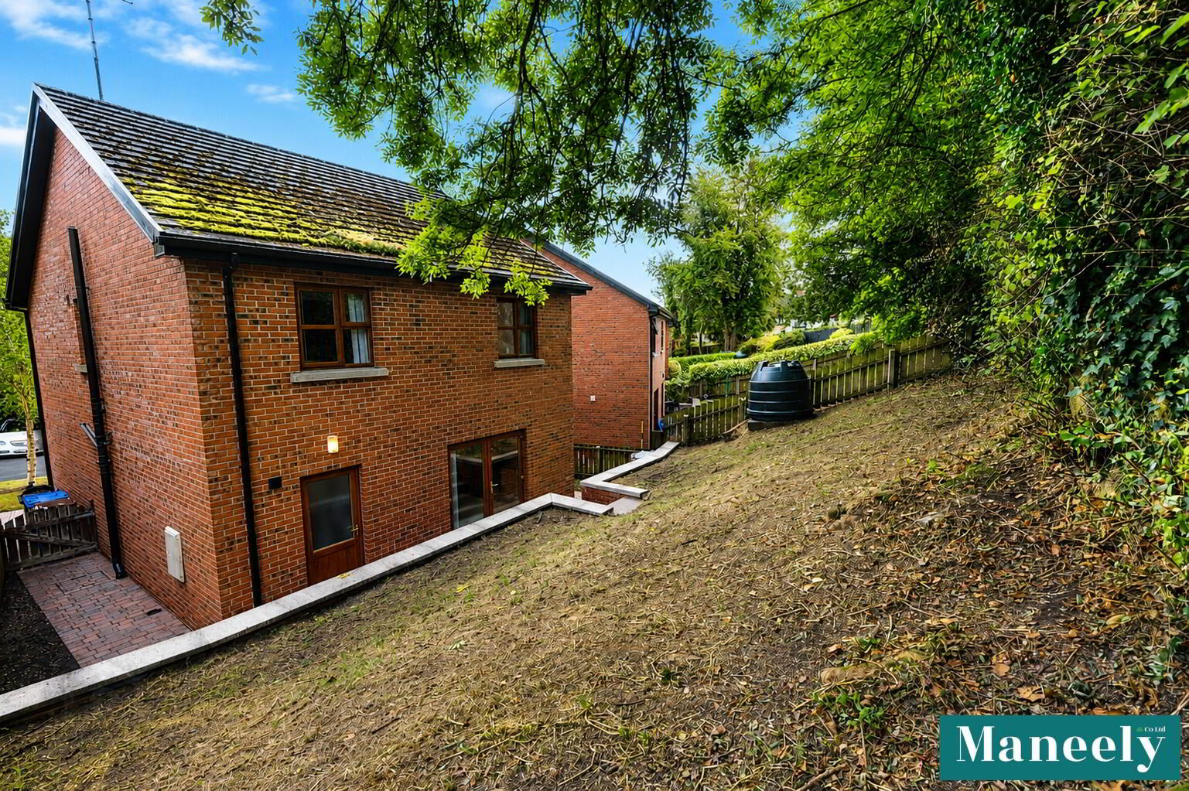
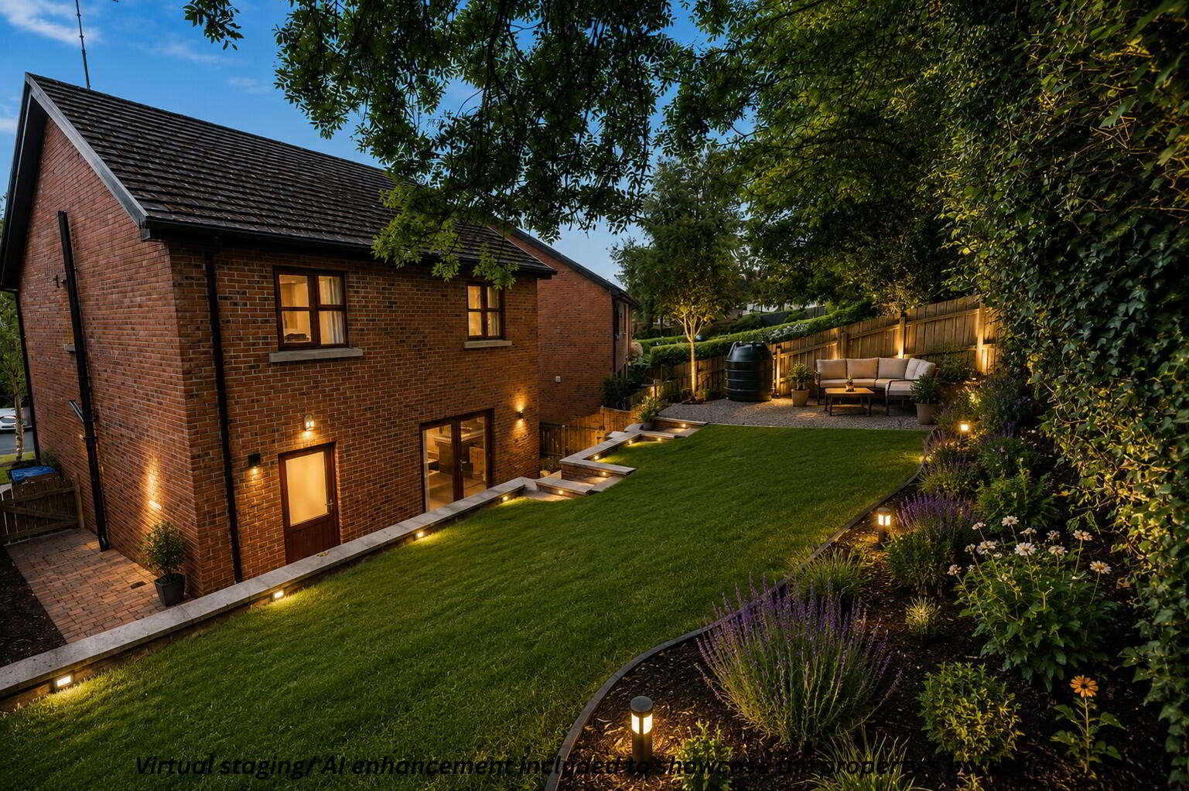
- Secure enclosed rear area
- Excellent family home
- Convenient access to Dungannon and the wider road network
Additional Information
Occupying a highly convenient position in the heart of Coalisland, this impressive three-bedroom detached residence offers an excellent combination of space, privacy and accessibility. The property presents well-proportioned accommodation throughout, making it ideally suited to modern family living, professionals or purchasers seeking a quality home within easy reach of the town’s shops, schools and everyday amenities. Externally, the home is complemented by a secure enclosed area to the rear, providing valuable private outdoor space with excellent potential for entertaining, recreation or family use. With its detached setting, central location and practical external space, this is a particularly appealing opportunity to acquire a well-positioned home in one of Coalisland’s most convenient residential settings.
Ground Floor Accomadation
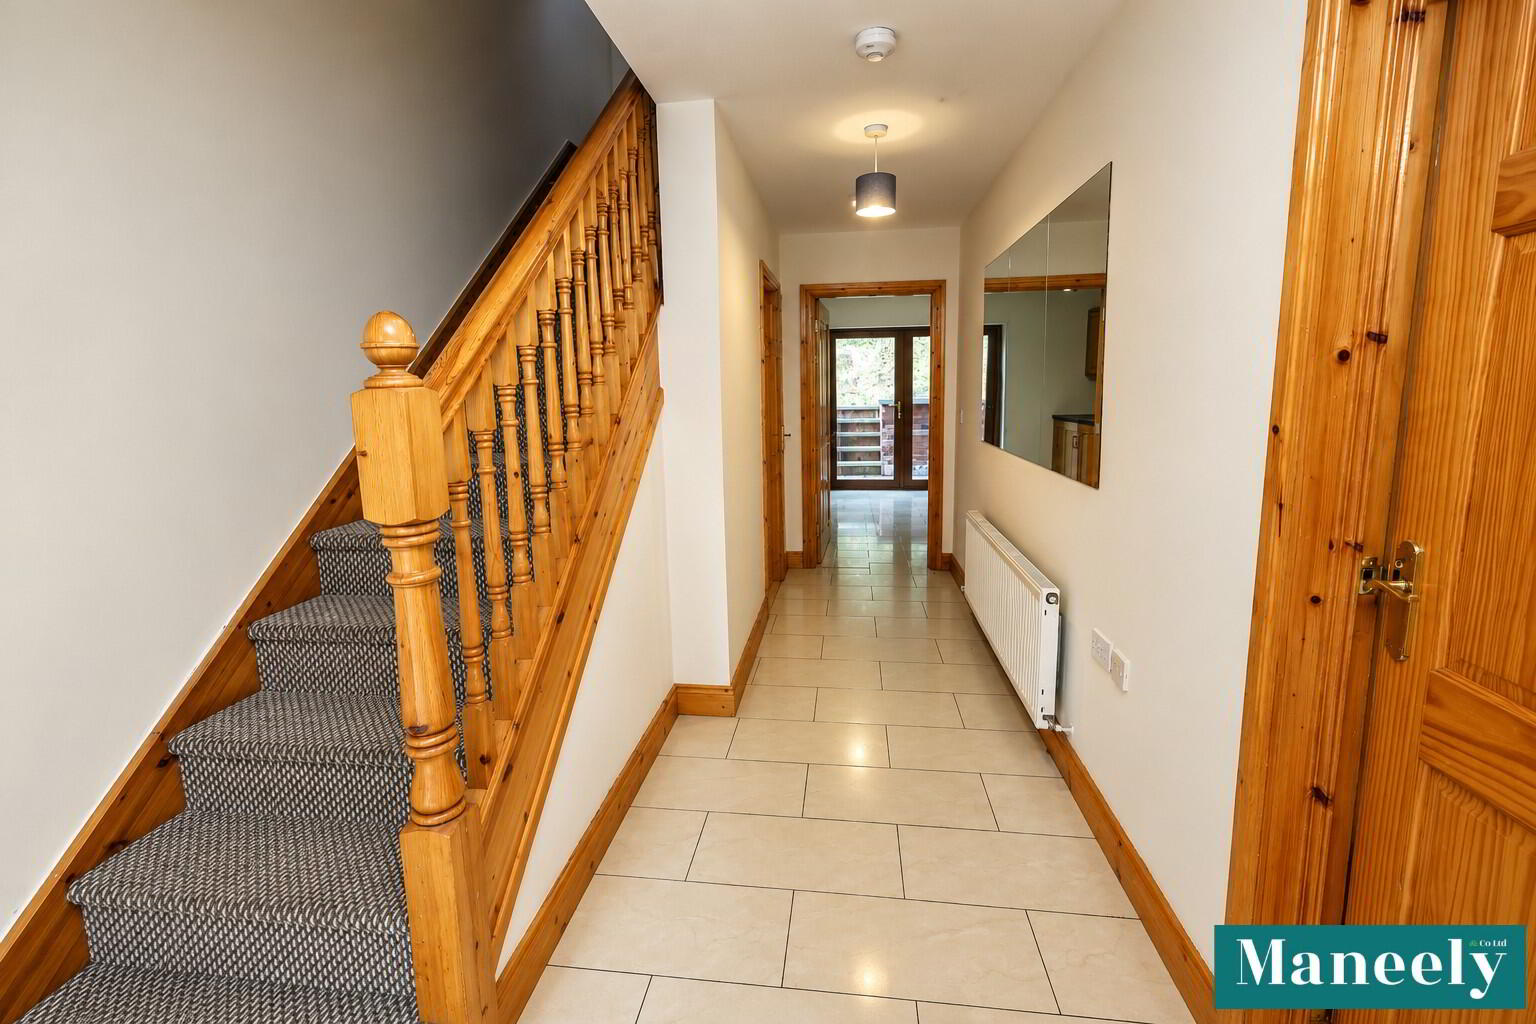
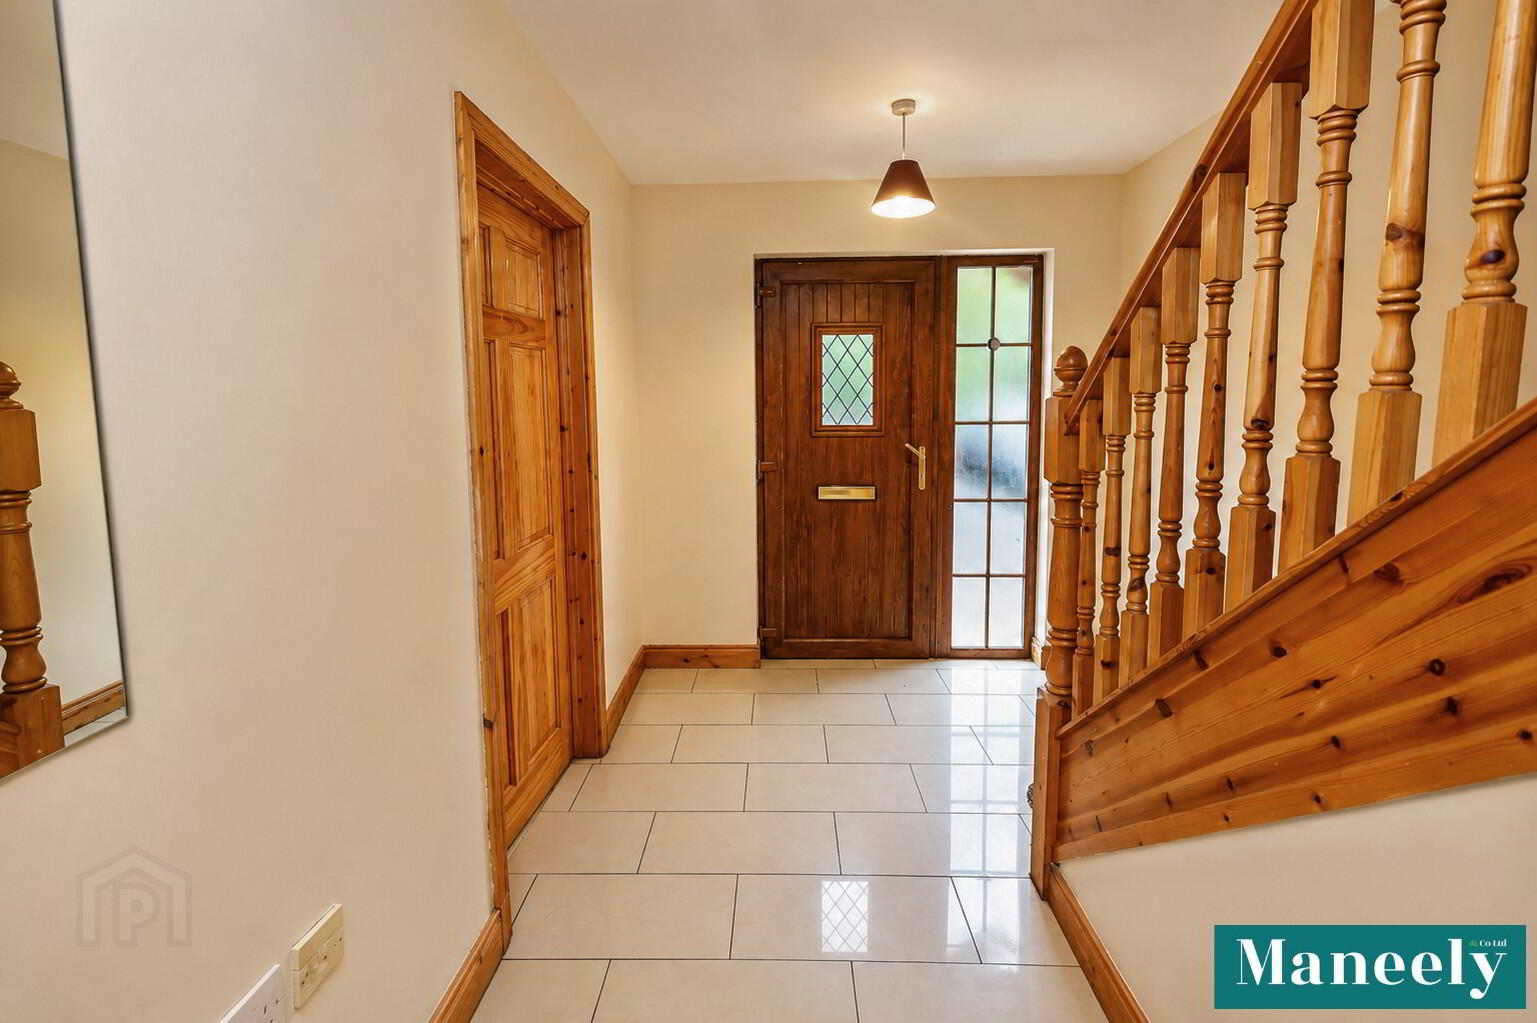
Hall: 2.34m x 5.35m
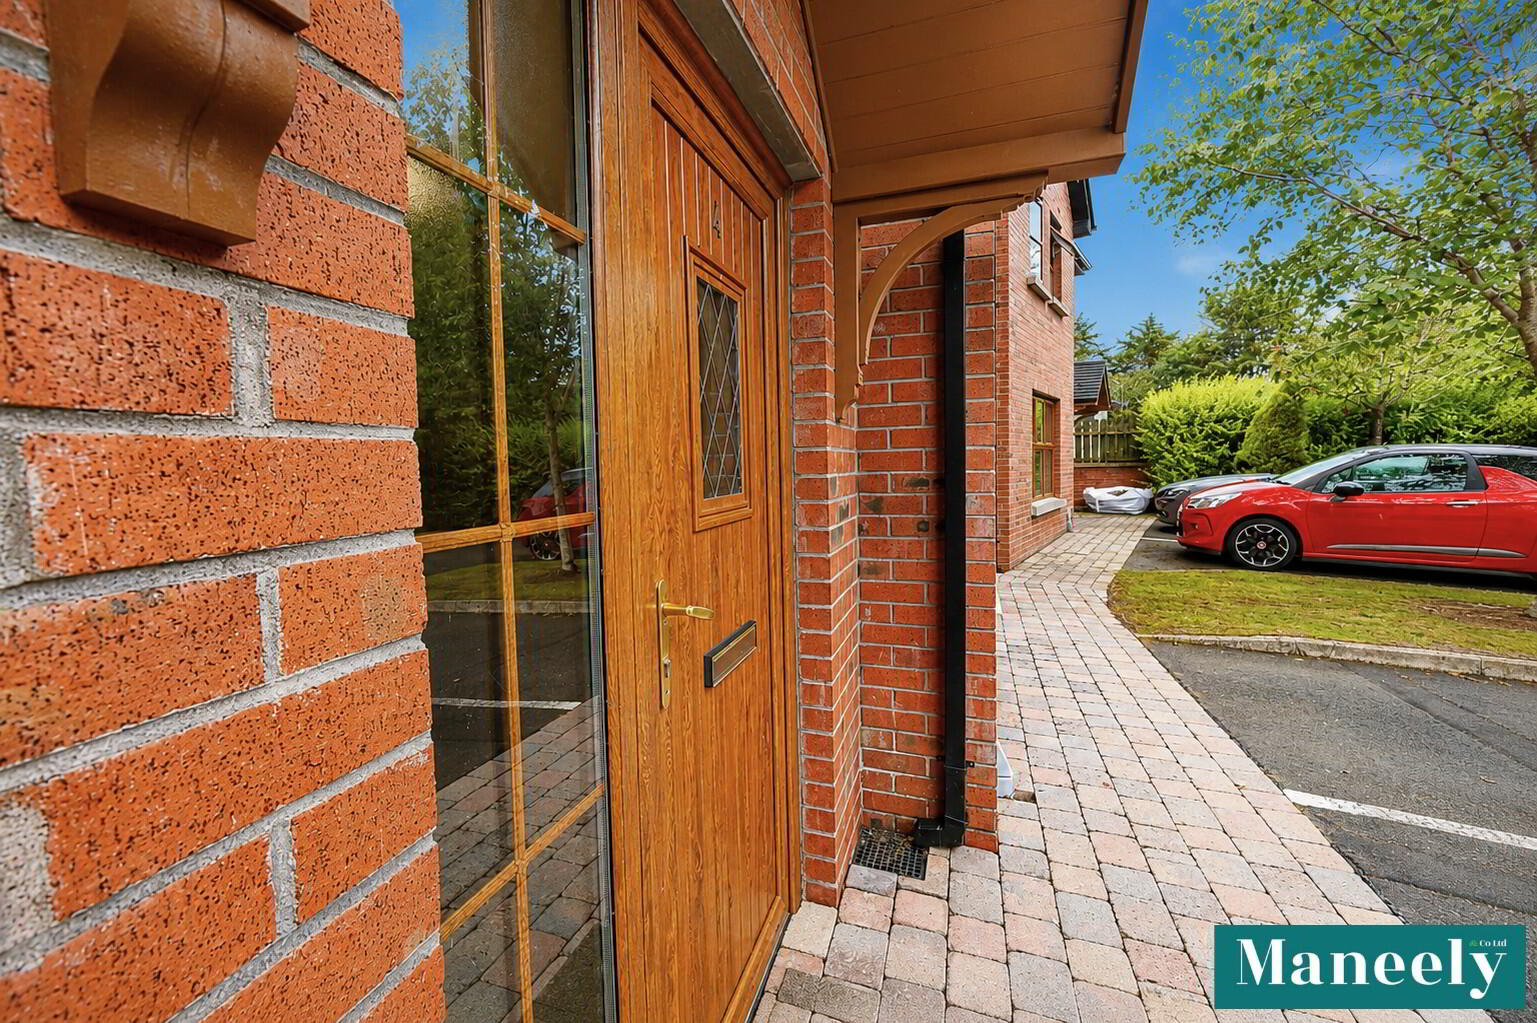
Glazed PVC Front Door with Side Glass Panel. Tiled Floor.
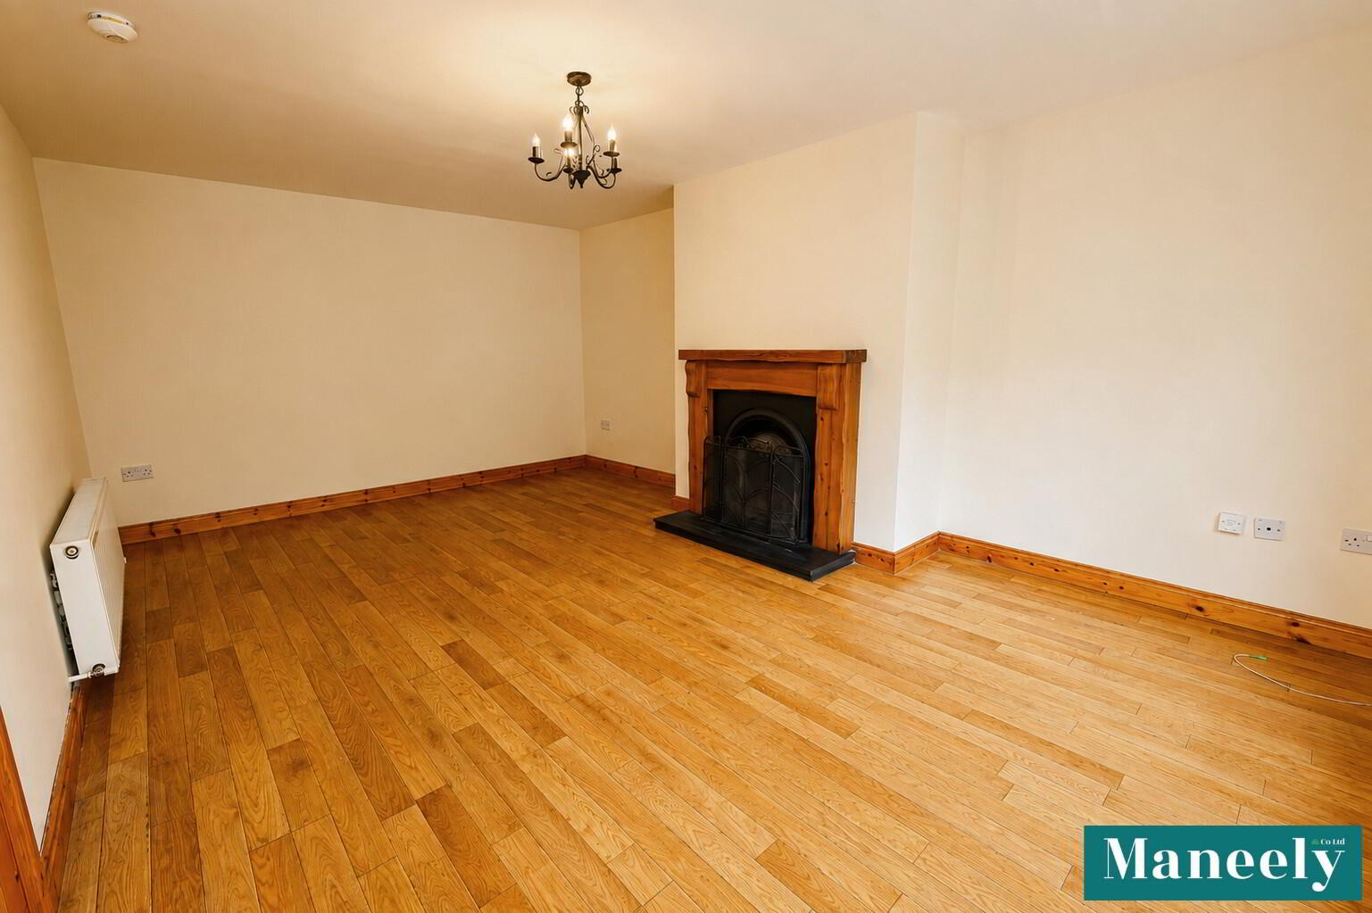
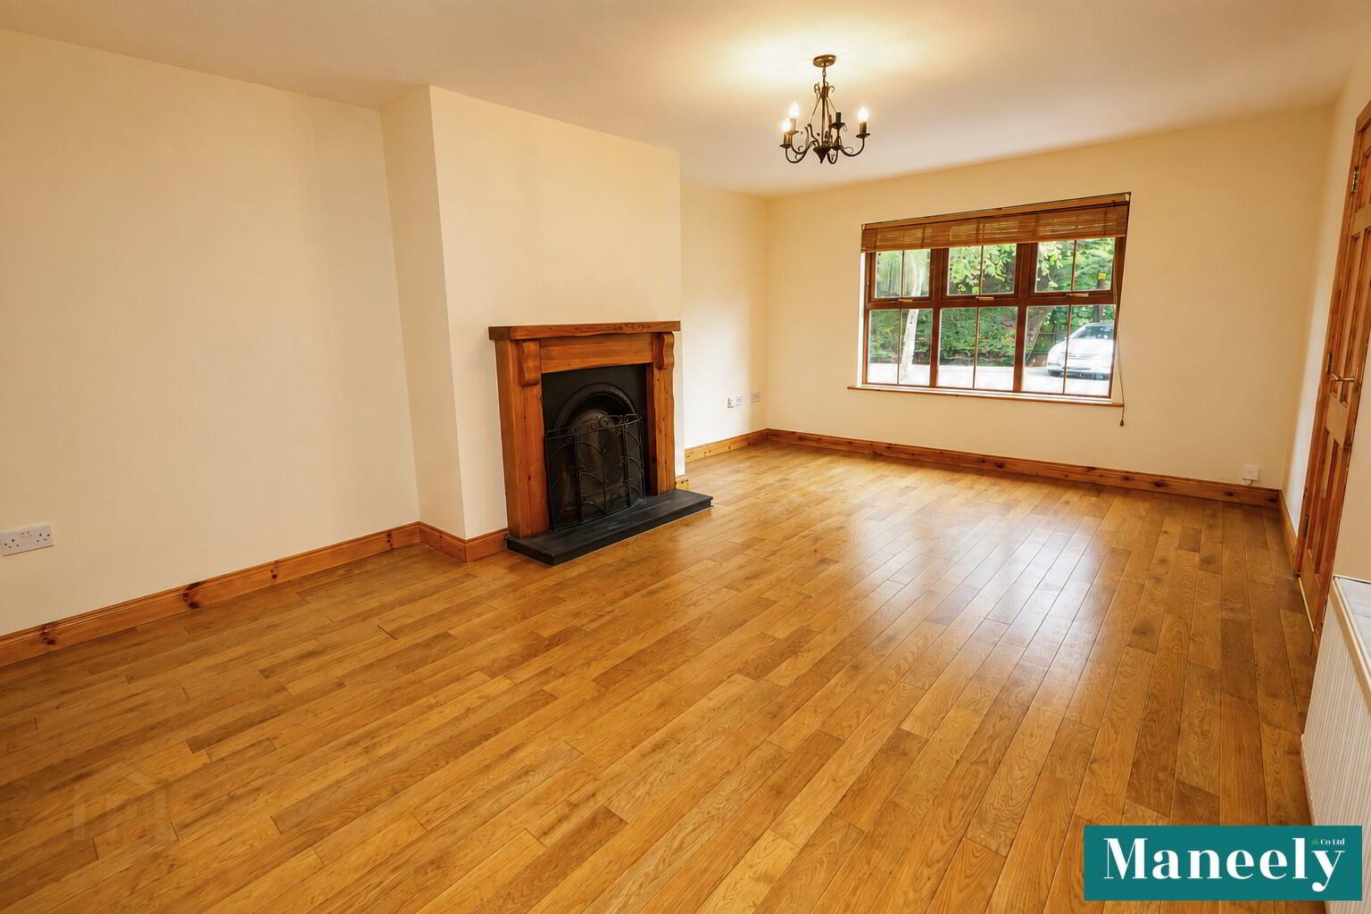
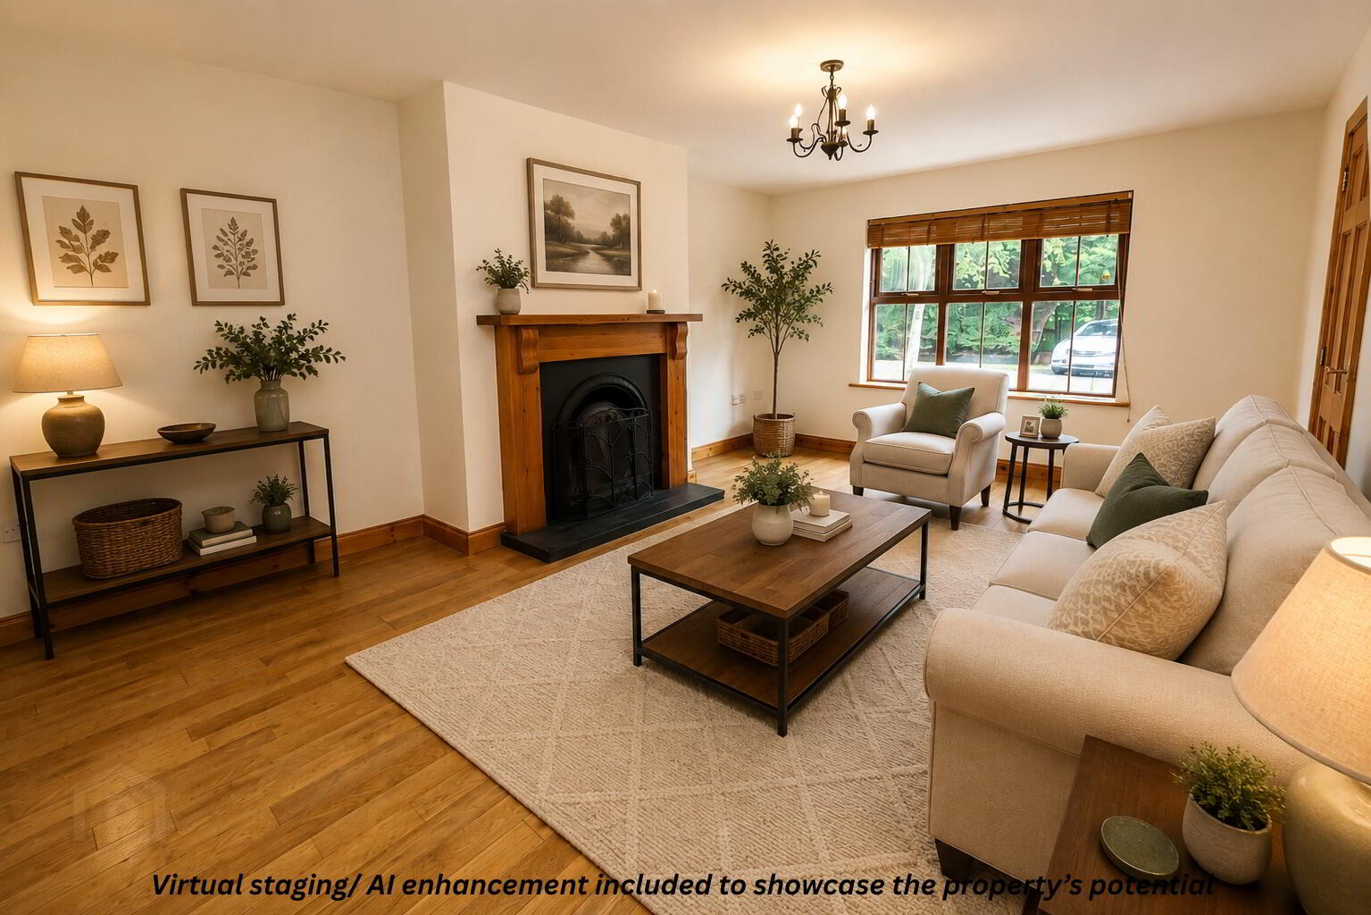
Living Room: 2.34m x 5.35m
Cast Iron Fireplace Centre, Slate Hearth and Pine Surround. Wooden Flooring.
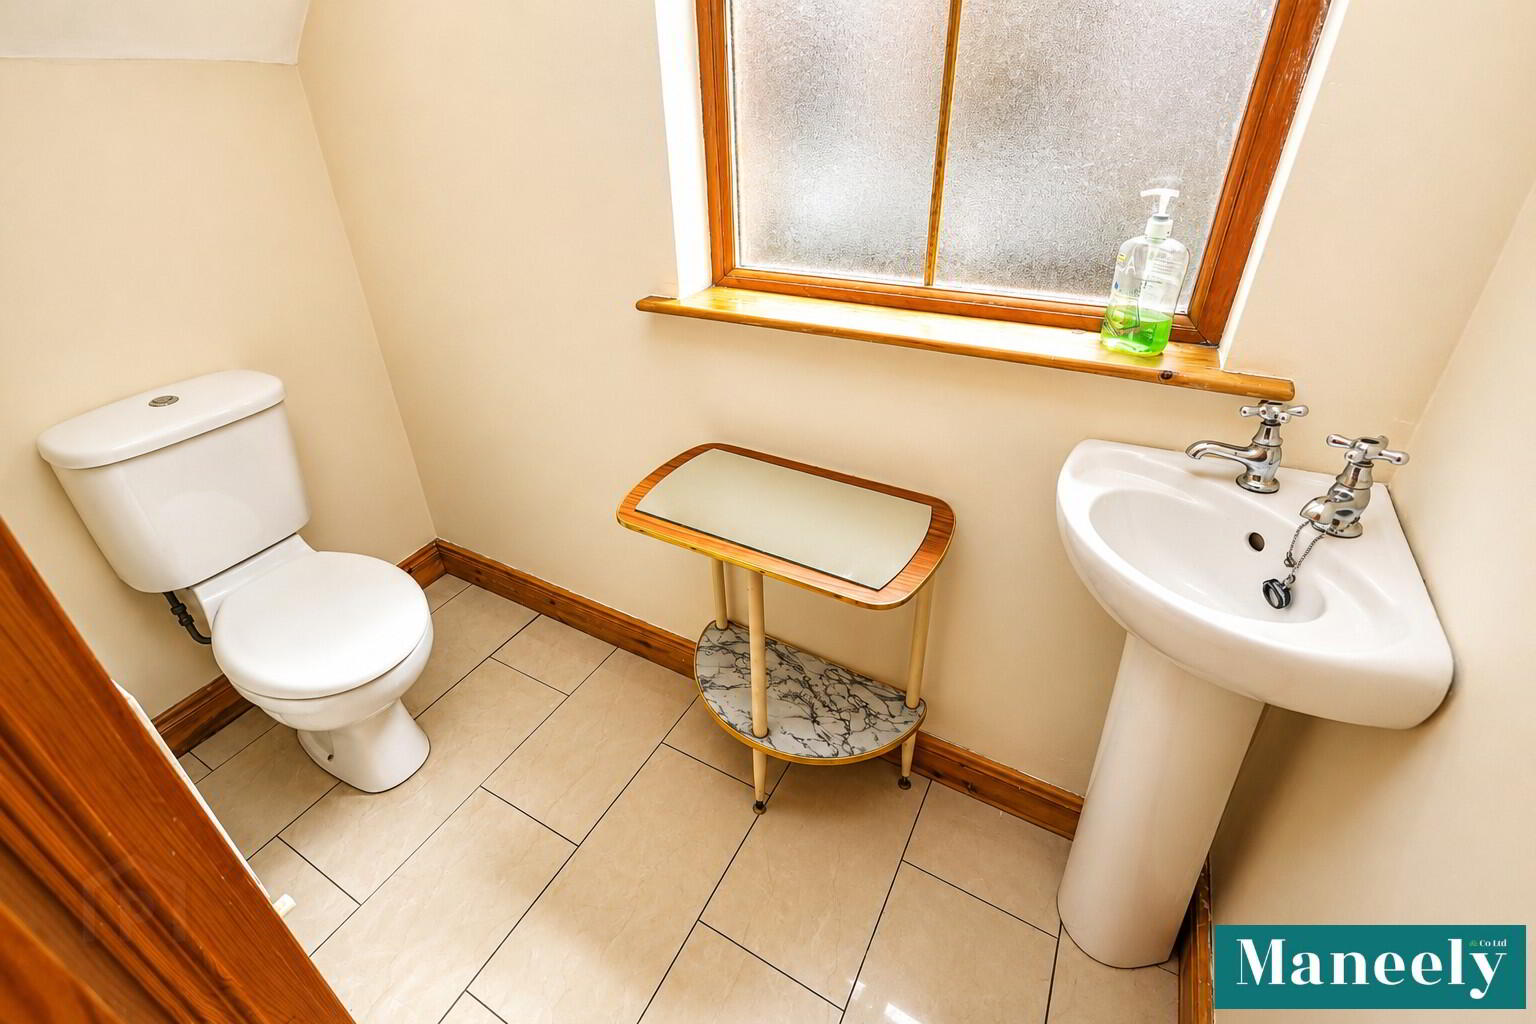
WC: 1.00m X 2.13m
Toilet, Pedestal Wash Hand Basin.
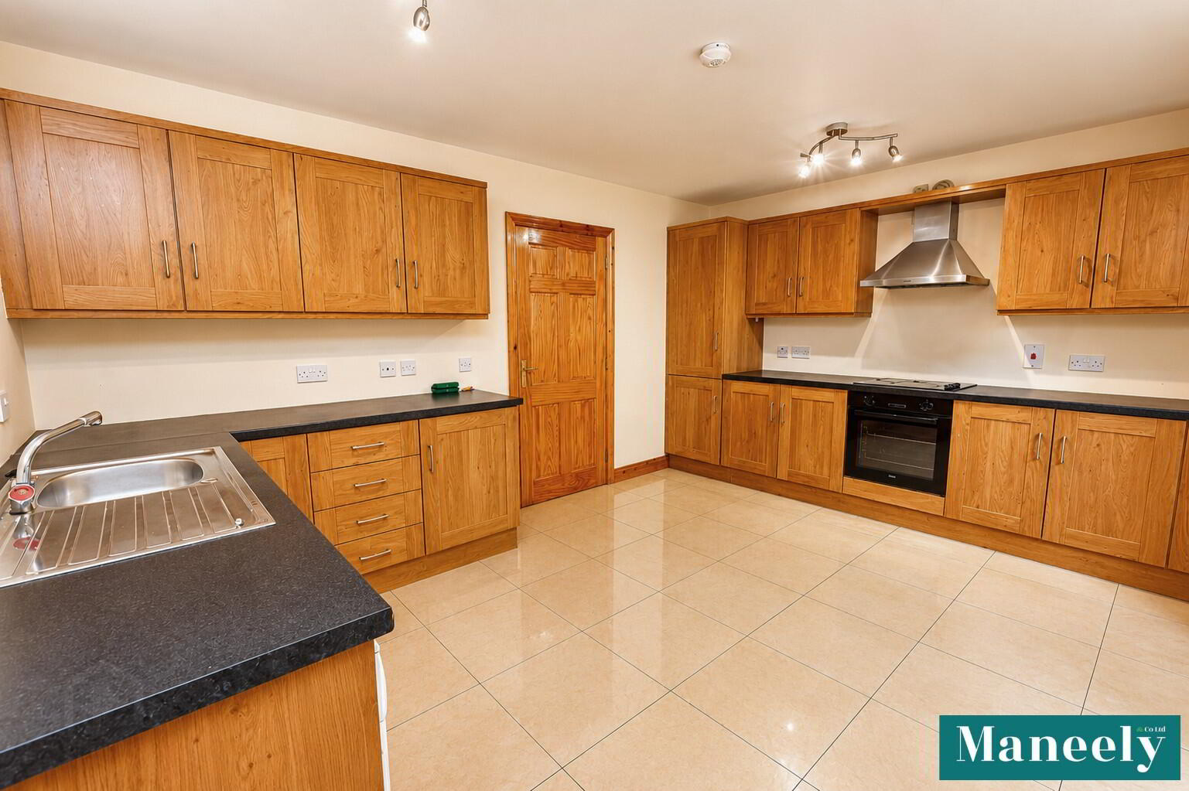
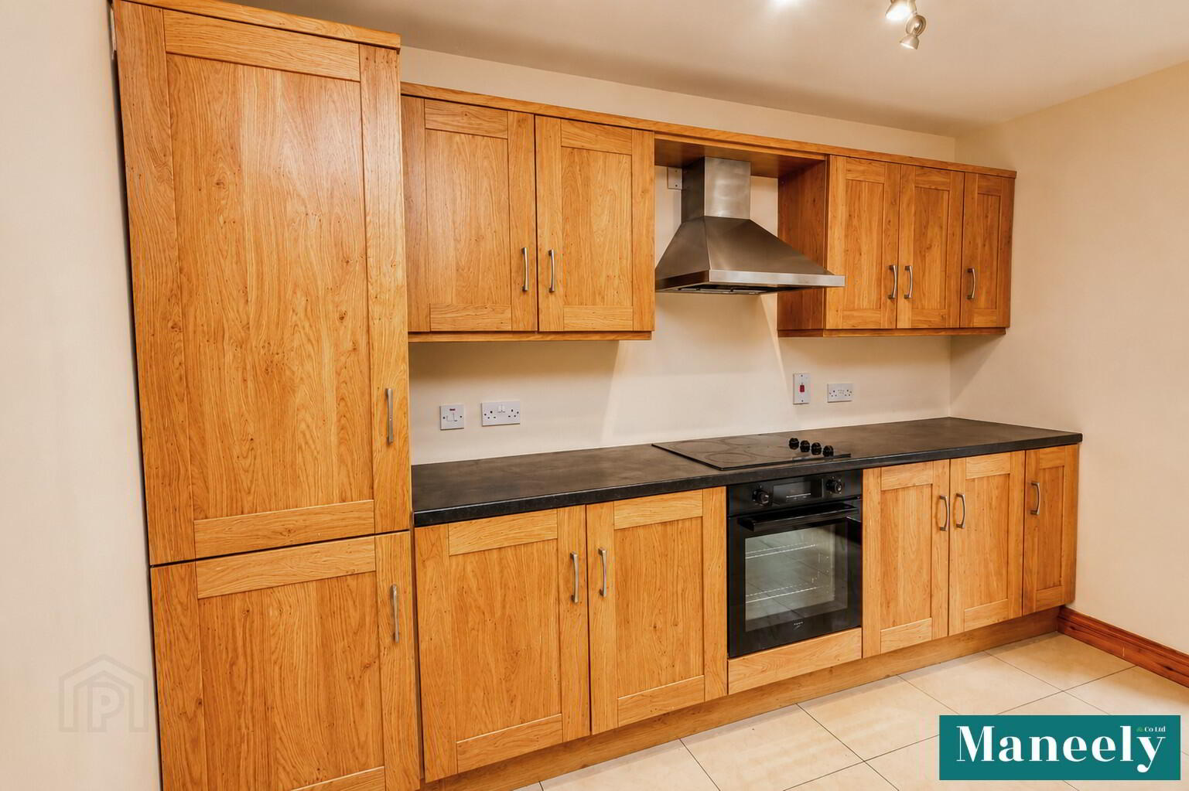
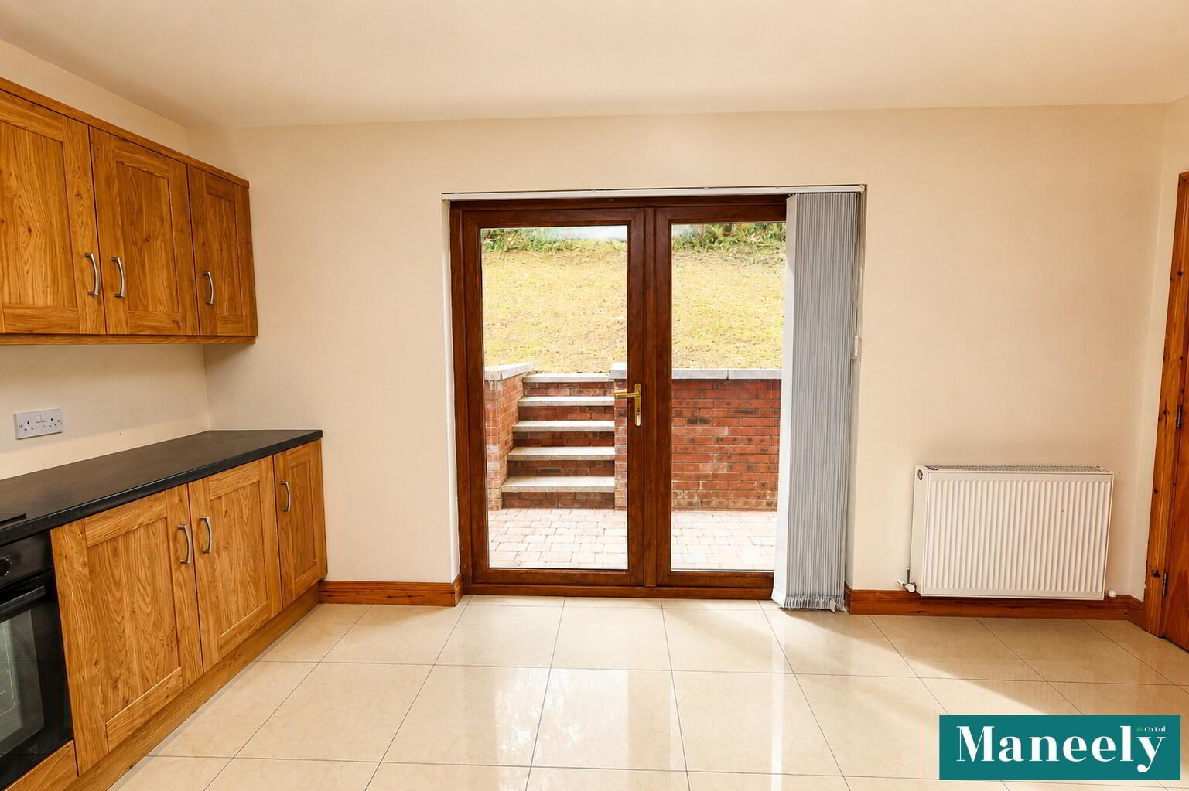
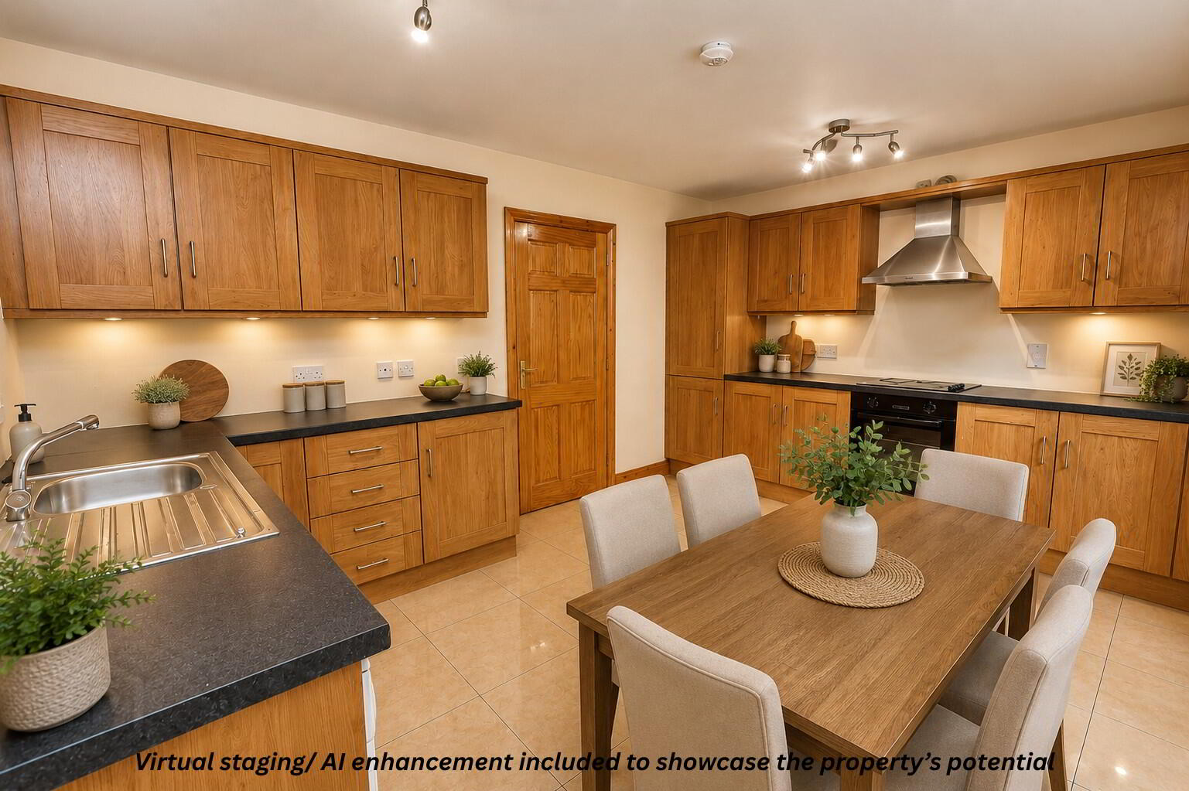
Kitchen: 4.56m x 3.47m
Integrated Fridge Freezer, Oven and Dishwasher. Patio Doors Leading to the Rear. Low & High Level Kitchen Units. Single Sink & Drainer,
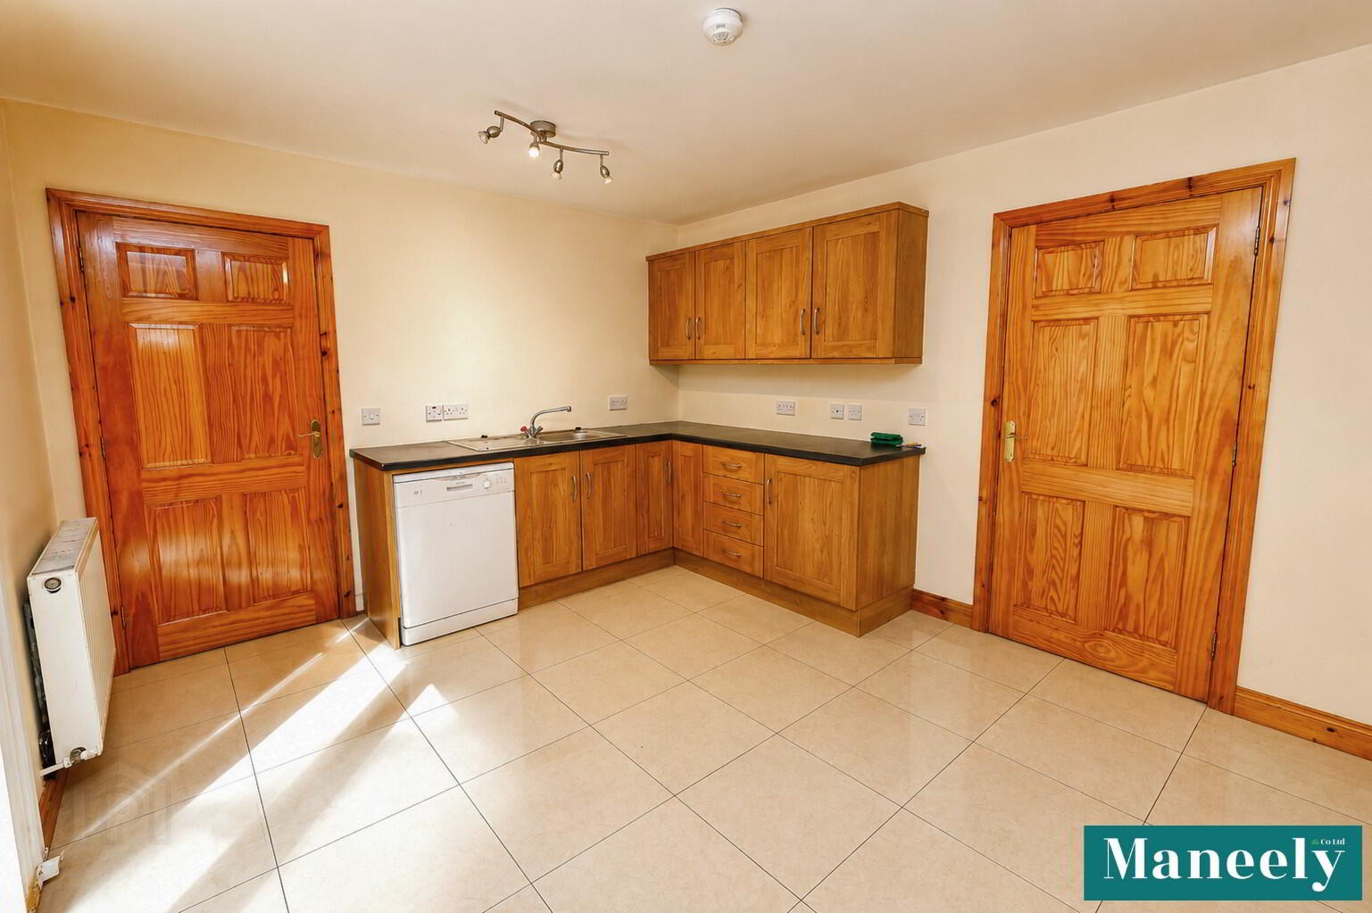
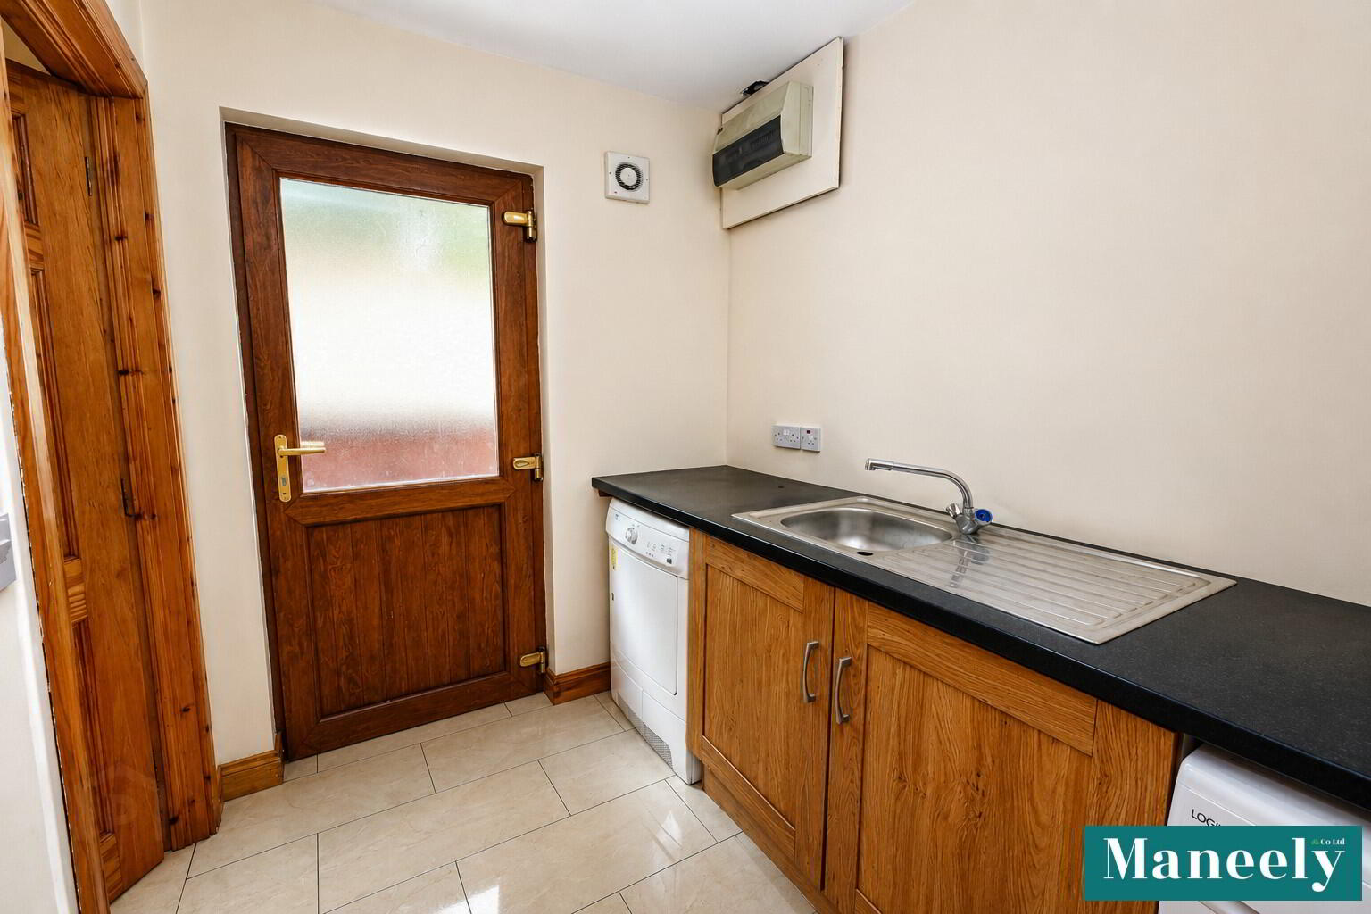
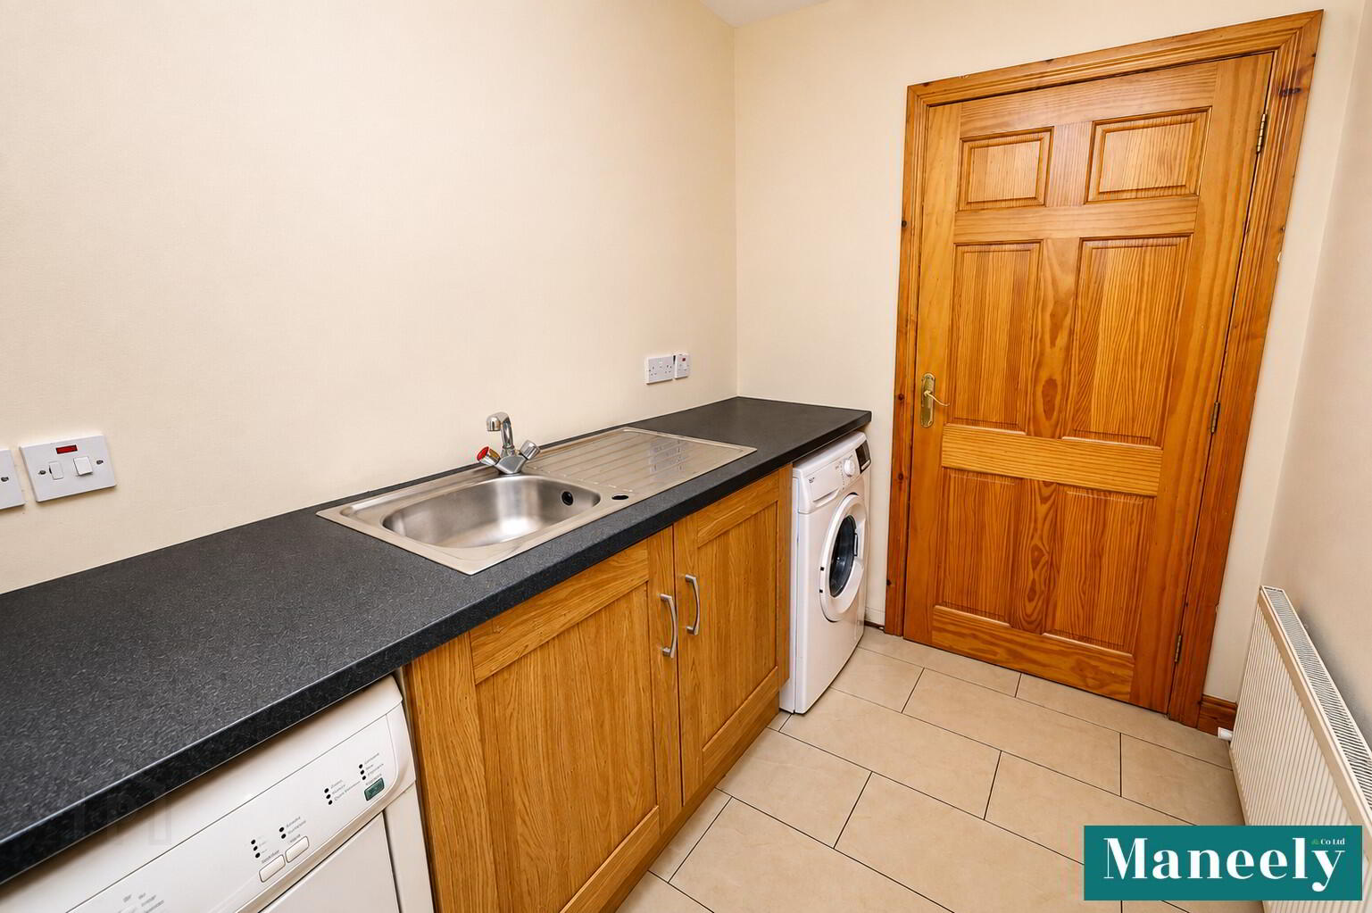
Utility Room: 1.78m x 2.59m
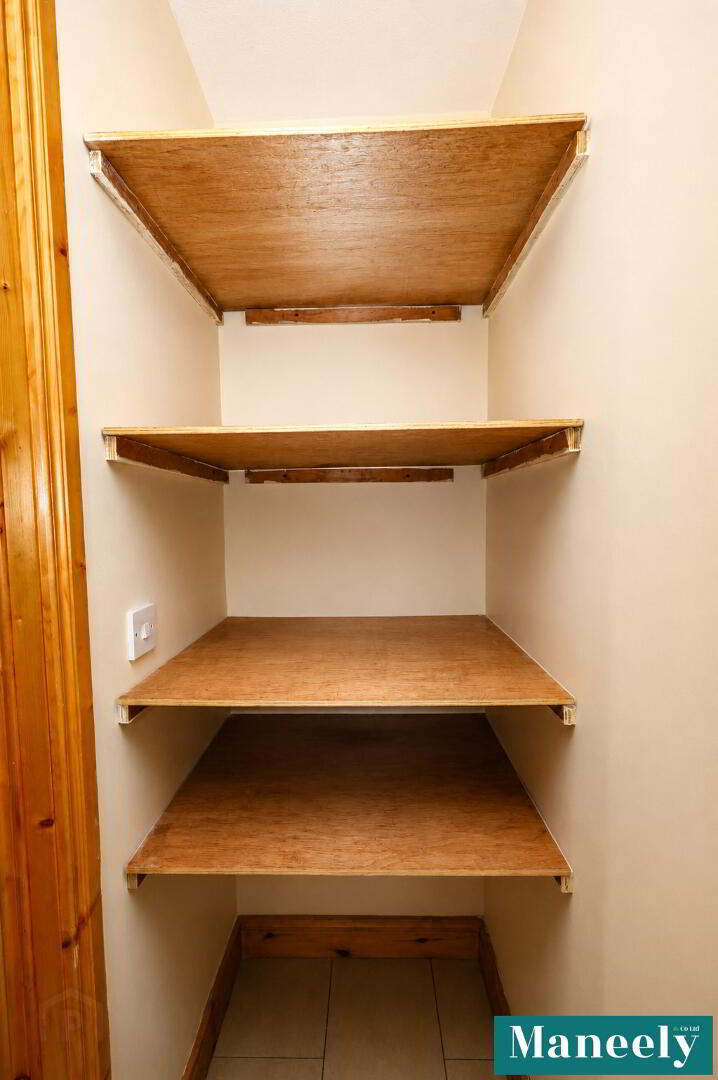
Low Level Storage Units,Worktop and Single Sink. Seperate Shelved Storage Room.
First Floor Accomadation
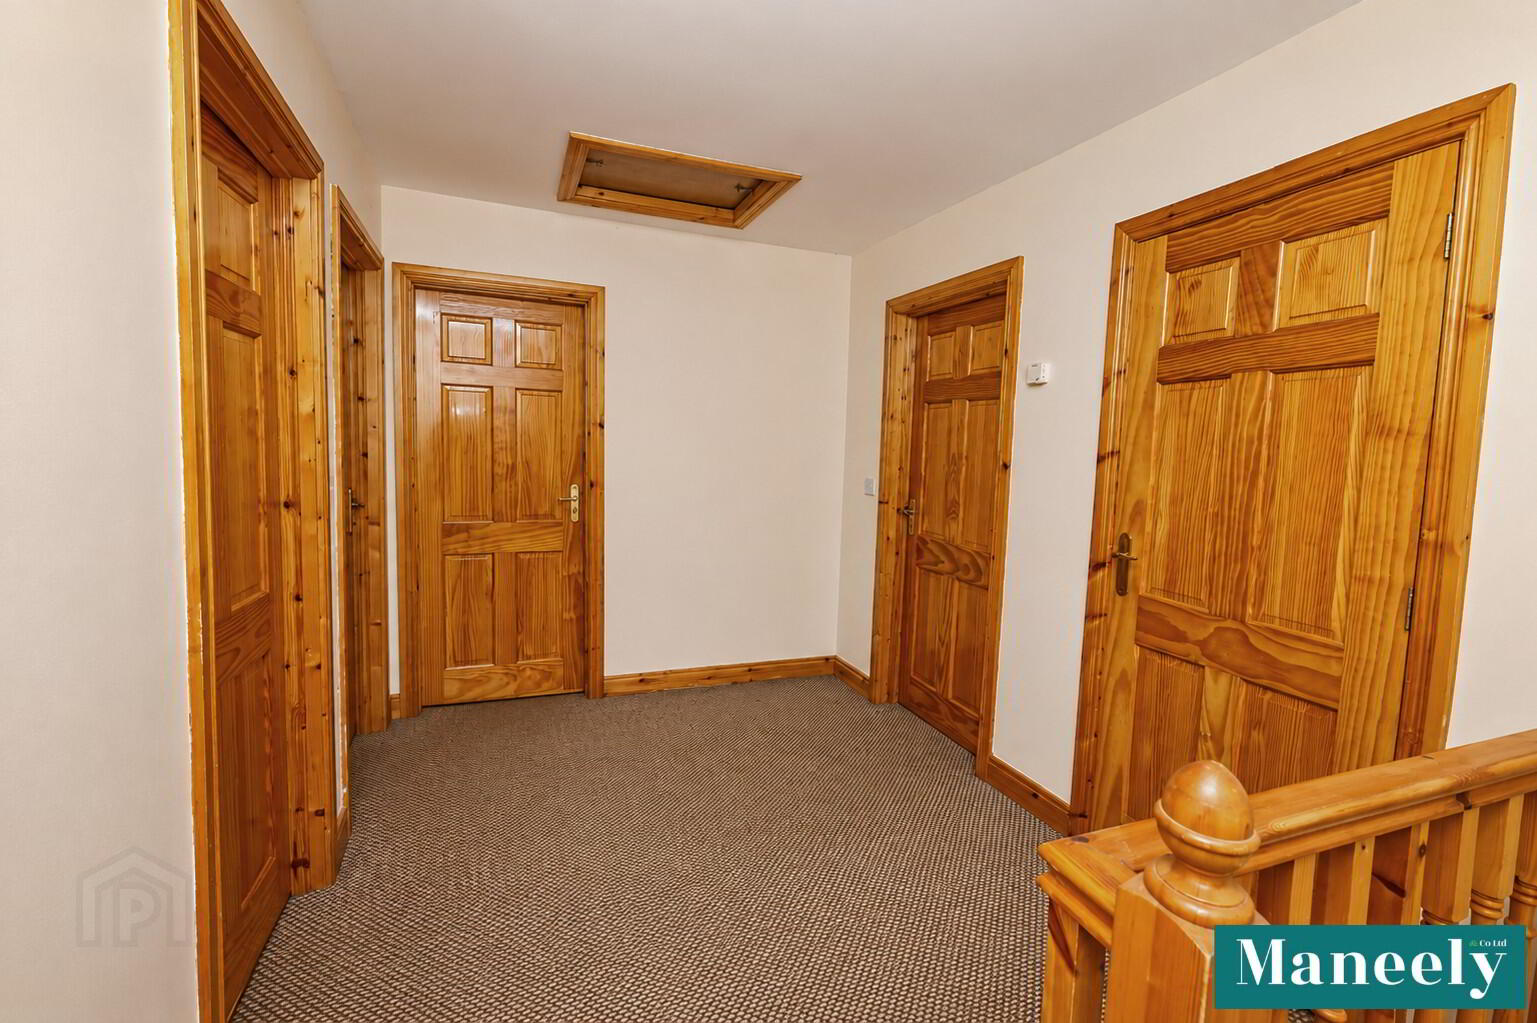
Landing: 2.30m x 3.86m
Carpet flooring
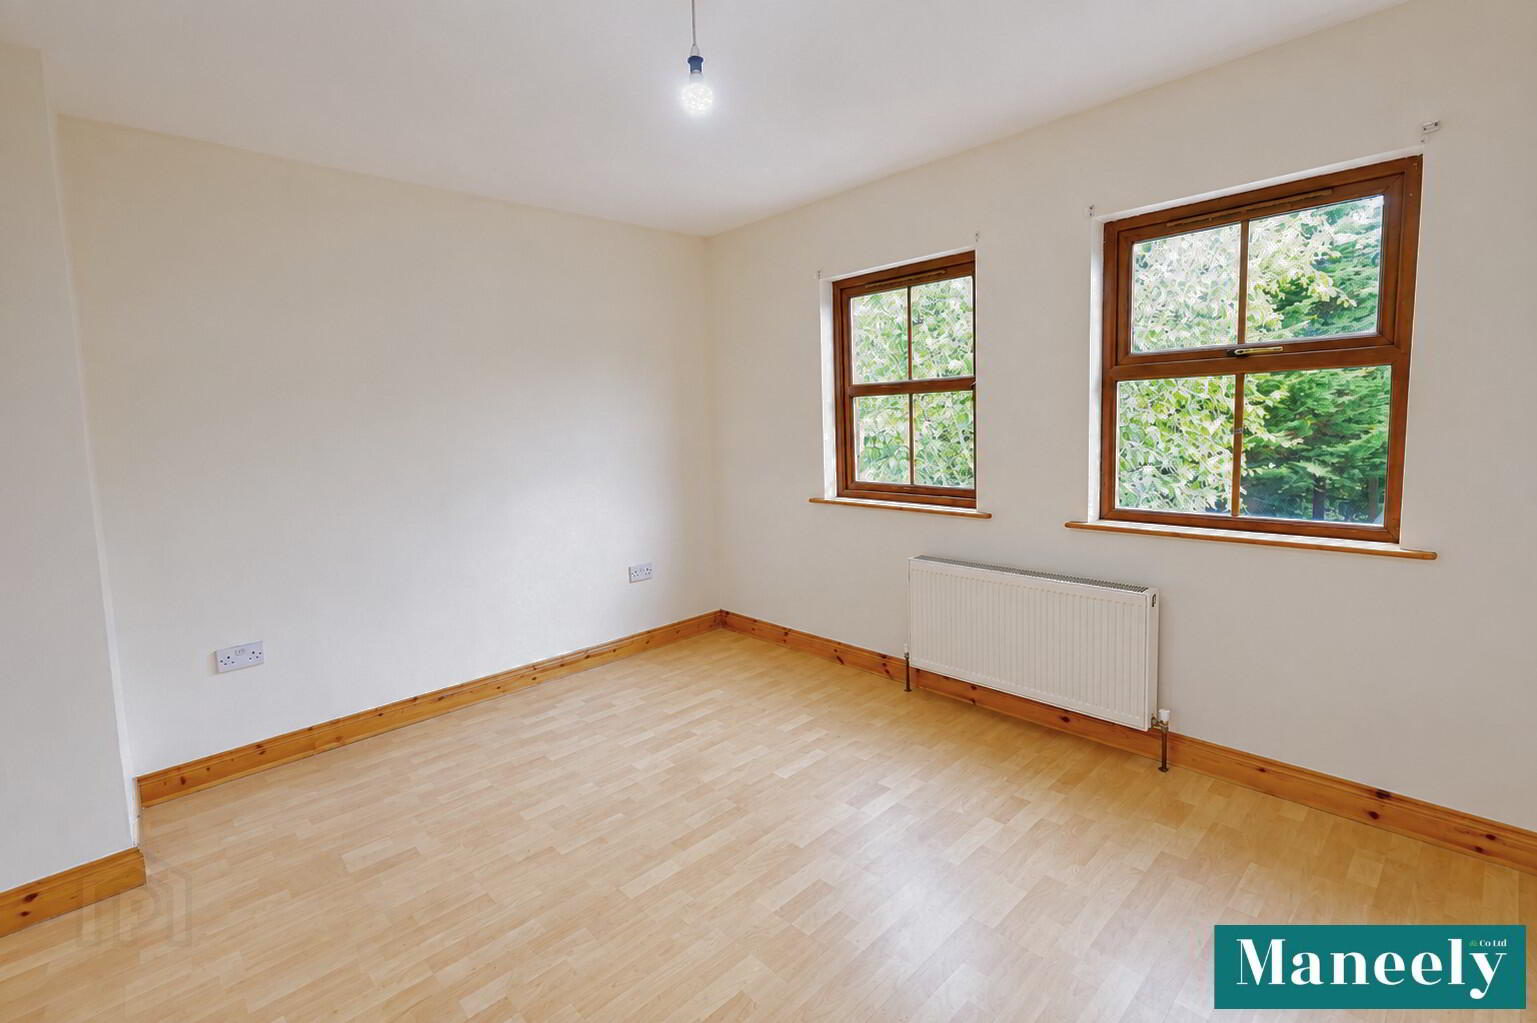
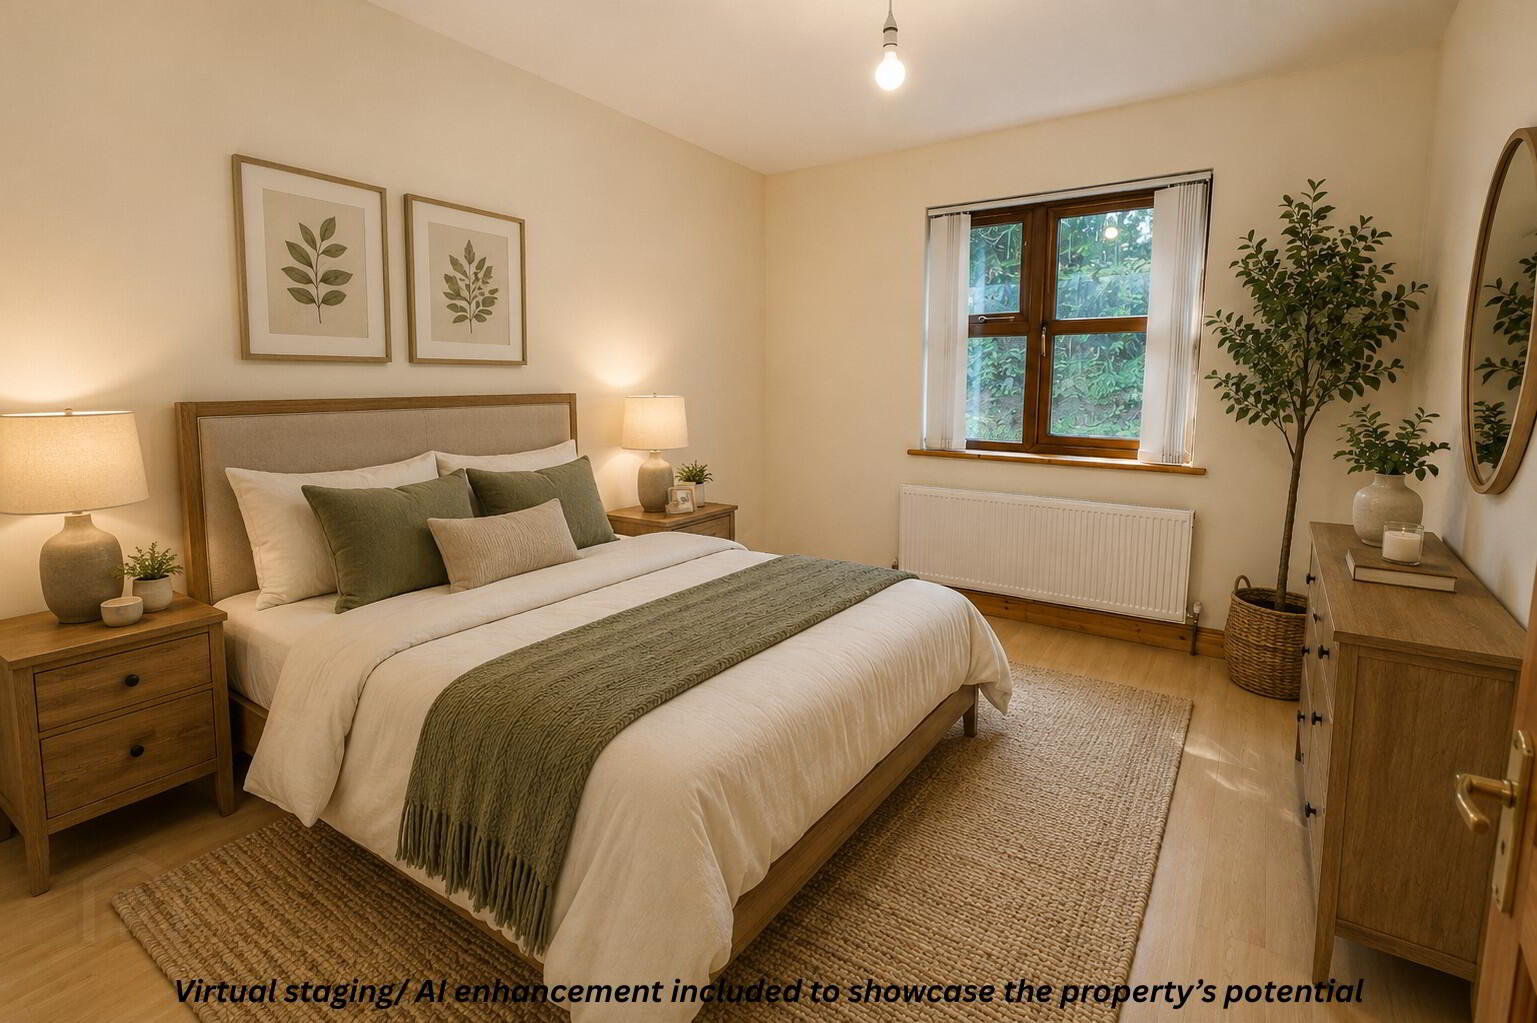
Bedroom 1: 3.98m x 3.35m (awp)
Laminated Wooden Flooring.
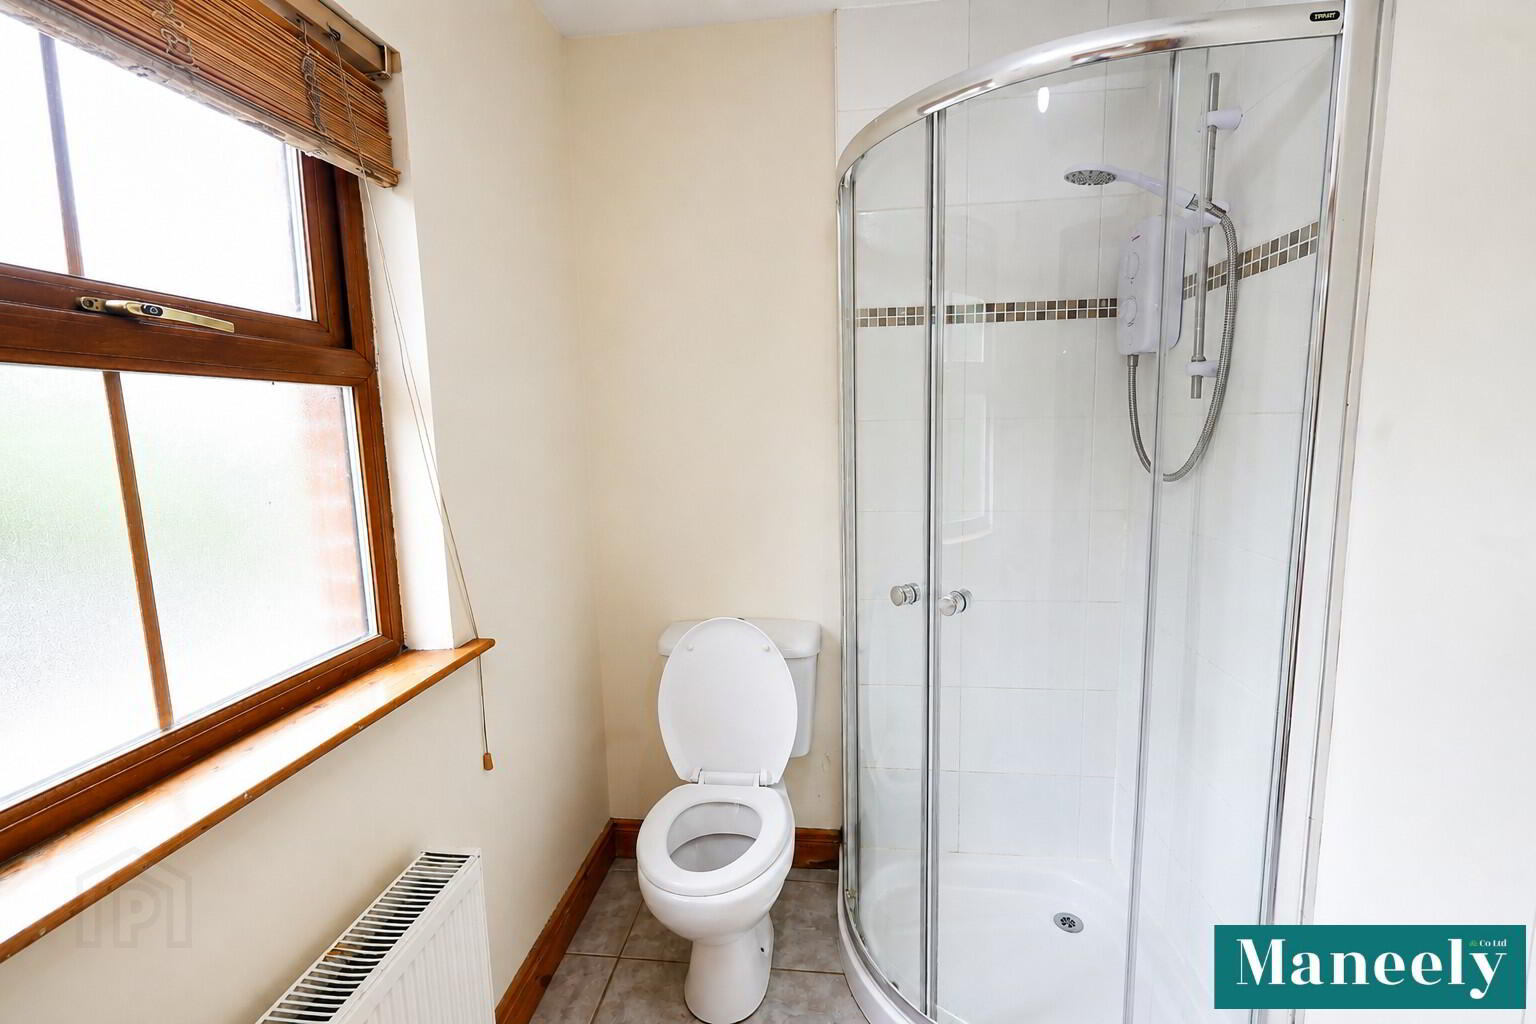
En Suite: 1.53m x 2.36m
Pedestal Wash Hand Basin with Tiled Splashback. Toilet. Shower. Tiled Flooring.
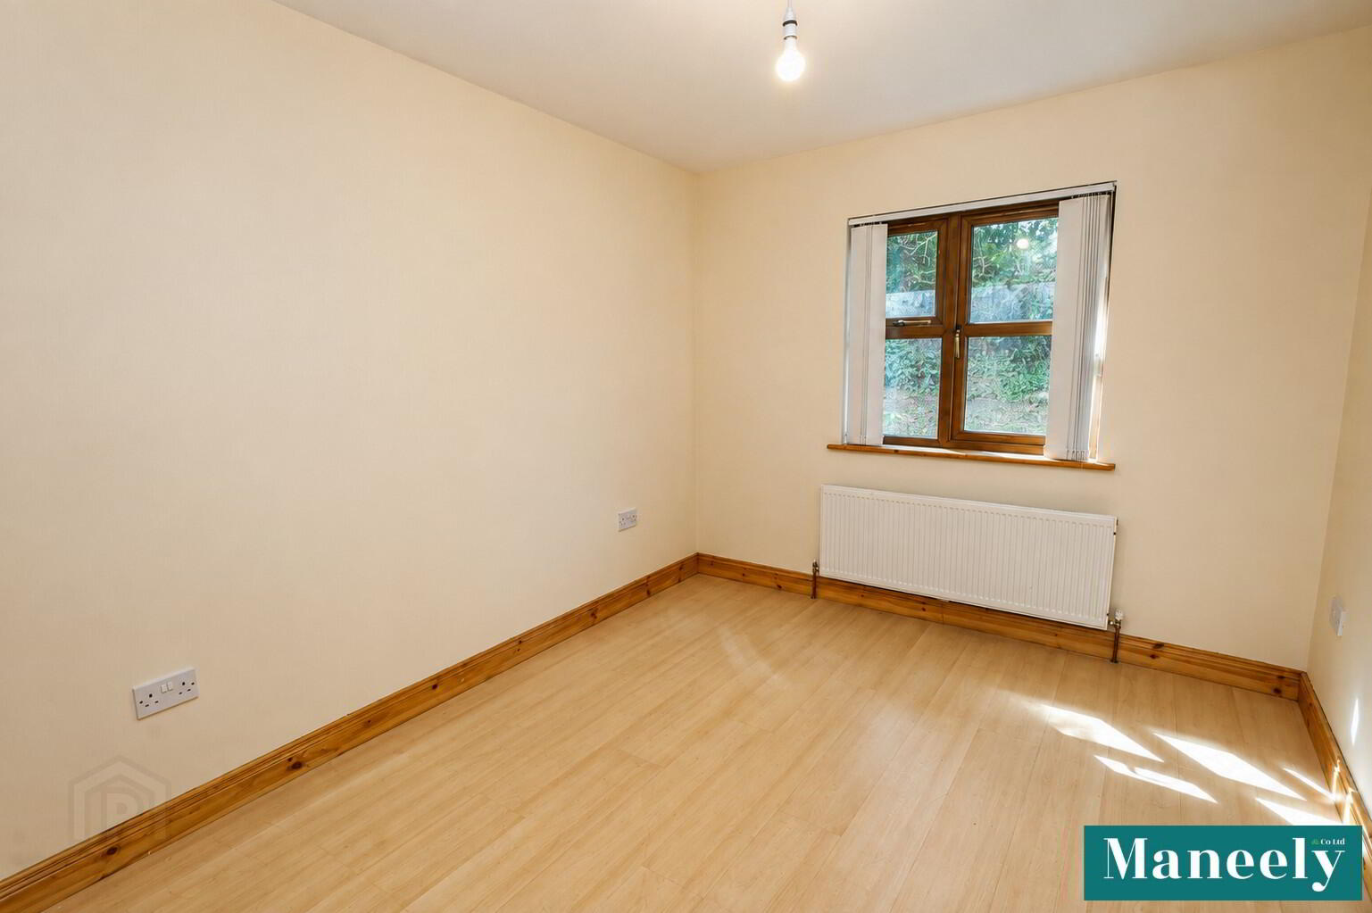
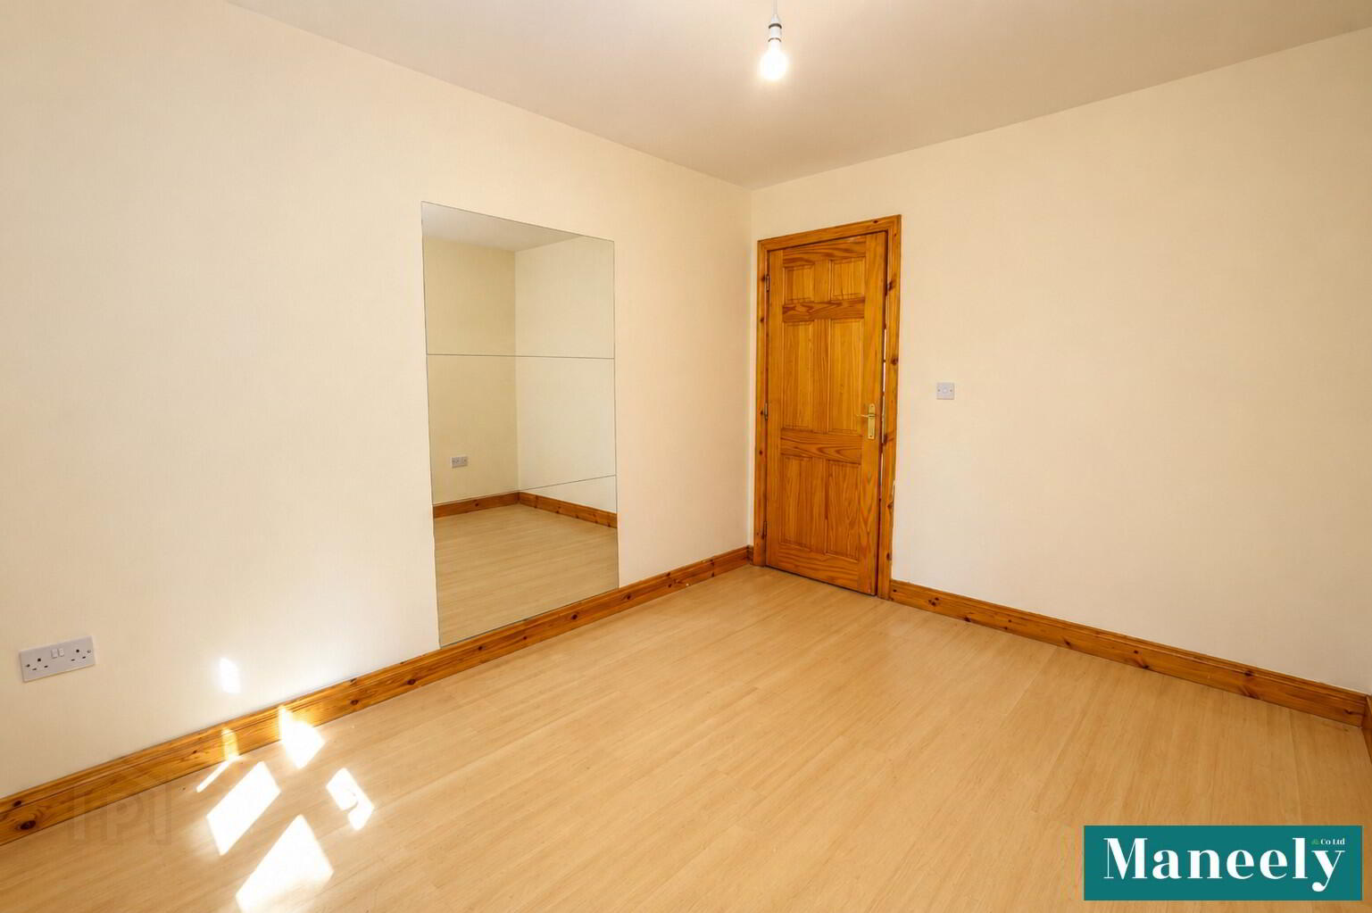
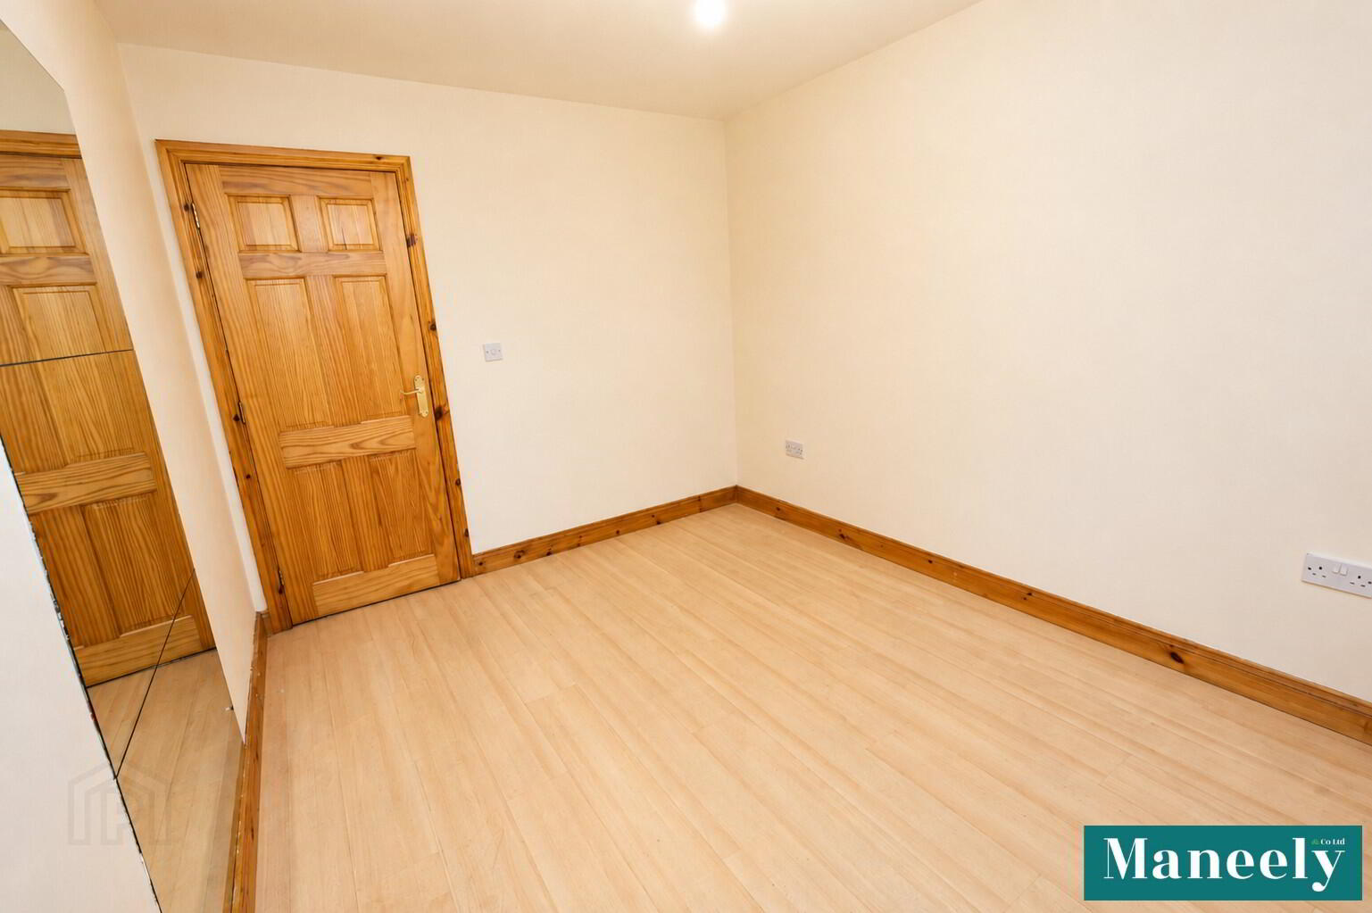
Bedroom 2: 2.58m x 3.47m
Laminated Wooden Flooring.
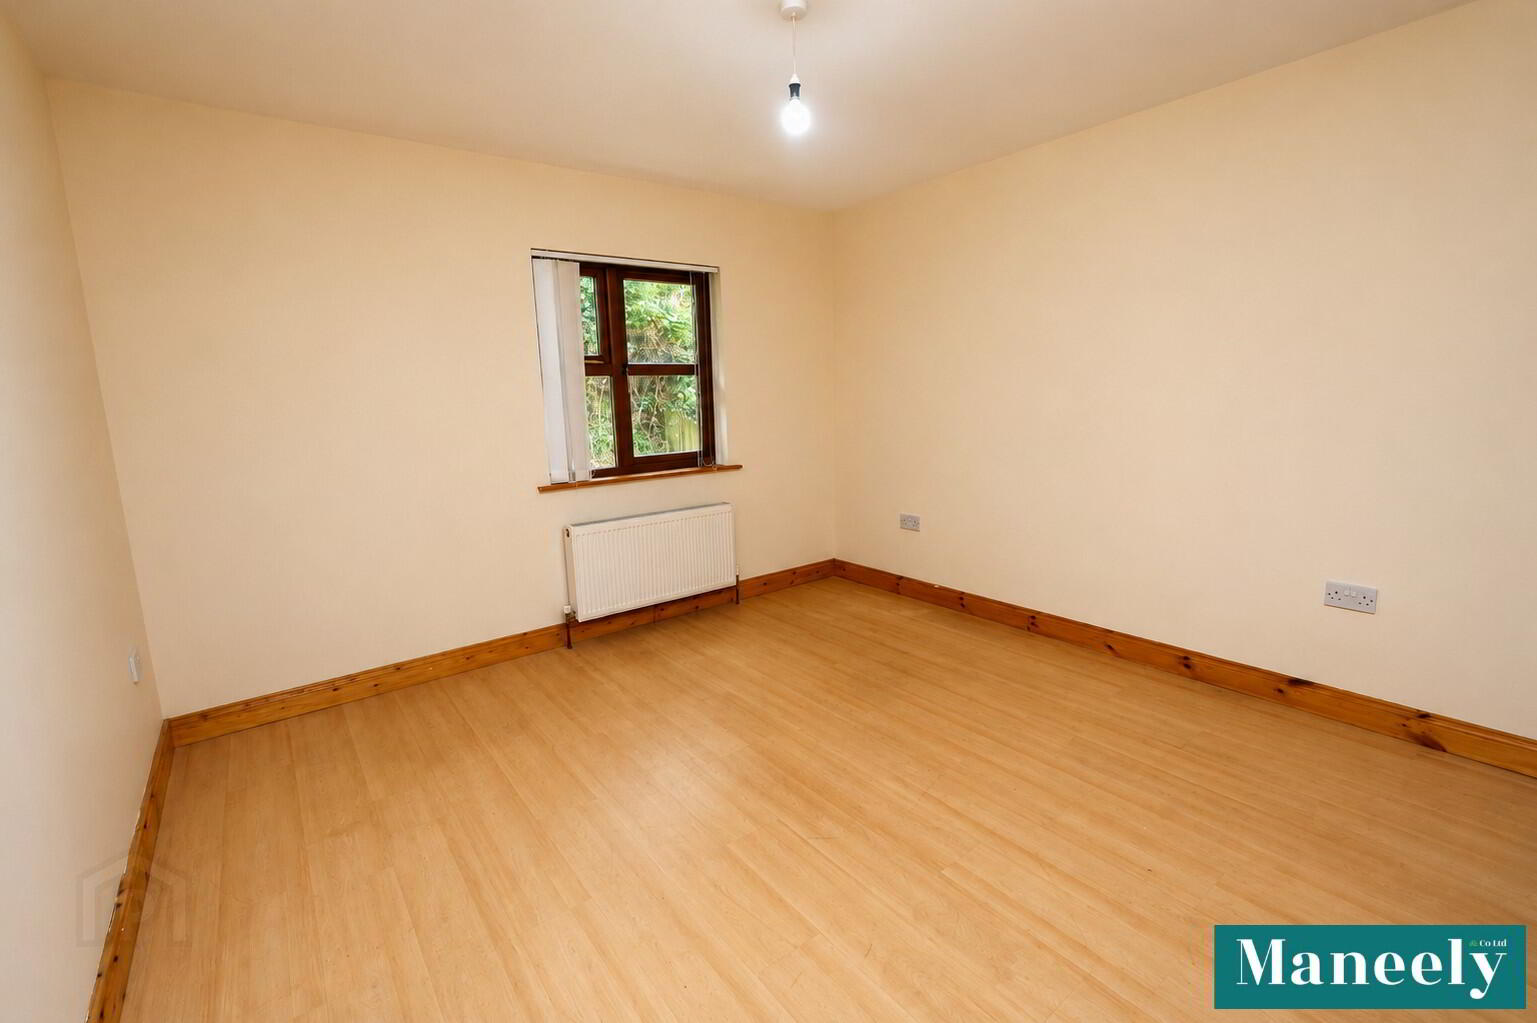
Bedroom 3: 2.70m x 2.75m
Laminated Wooden Flooring.
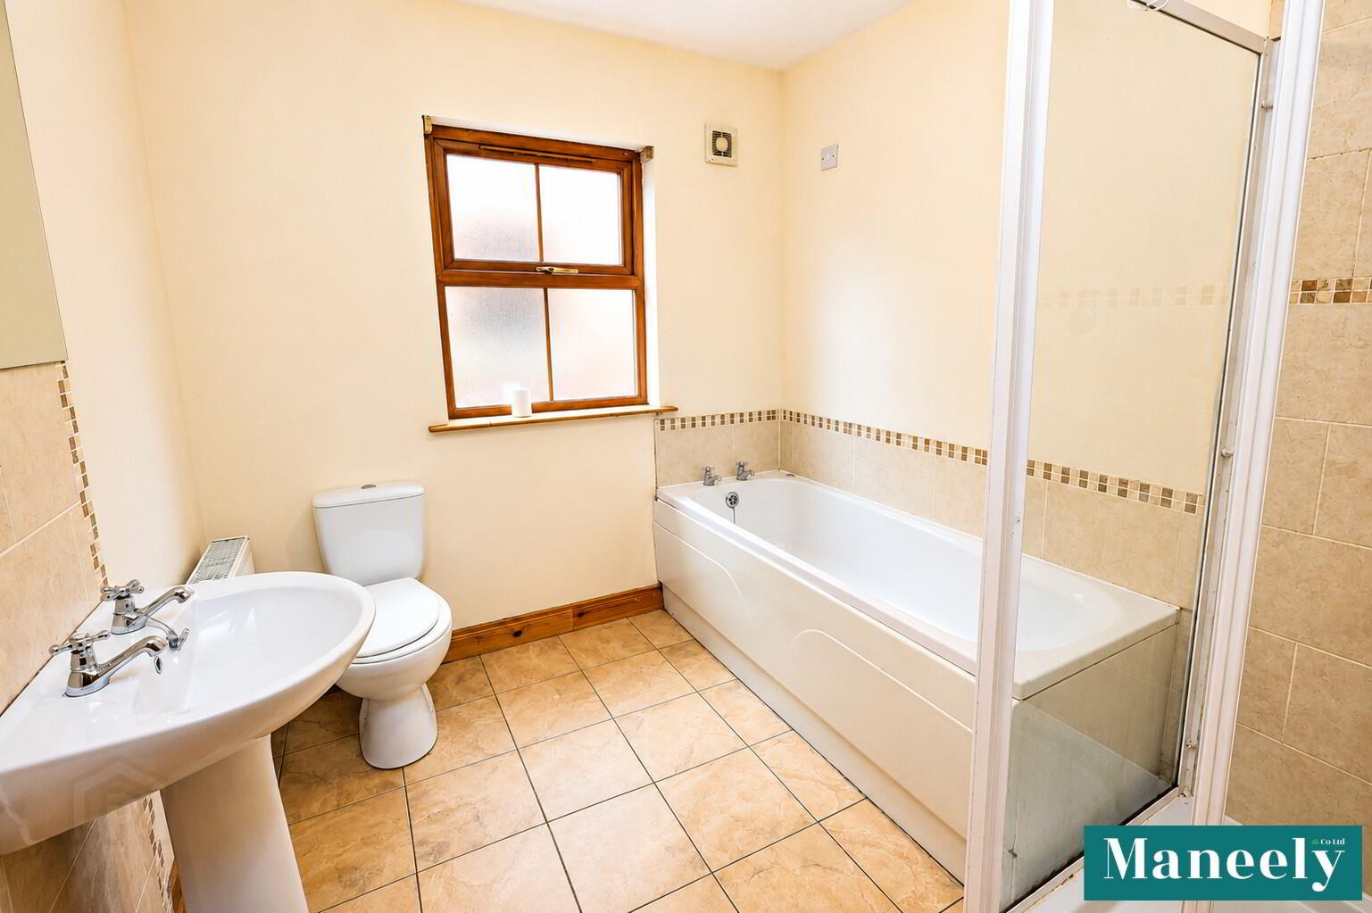
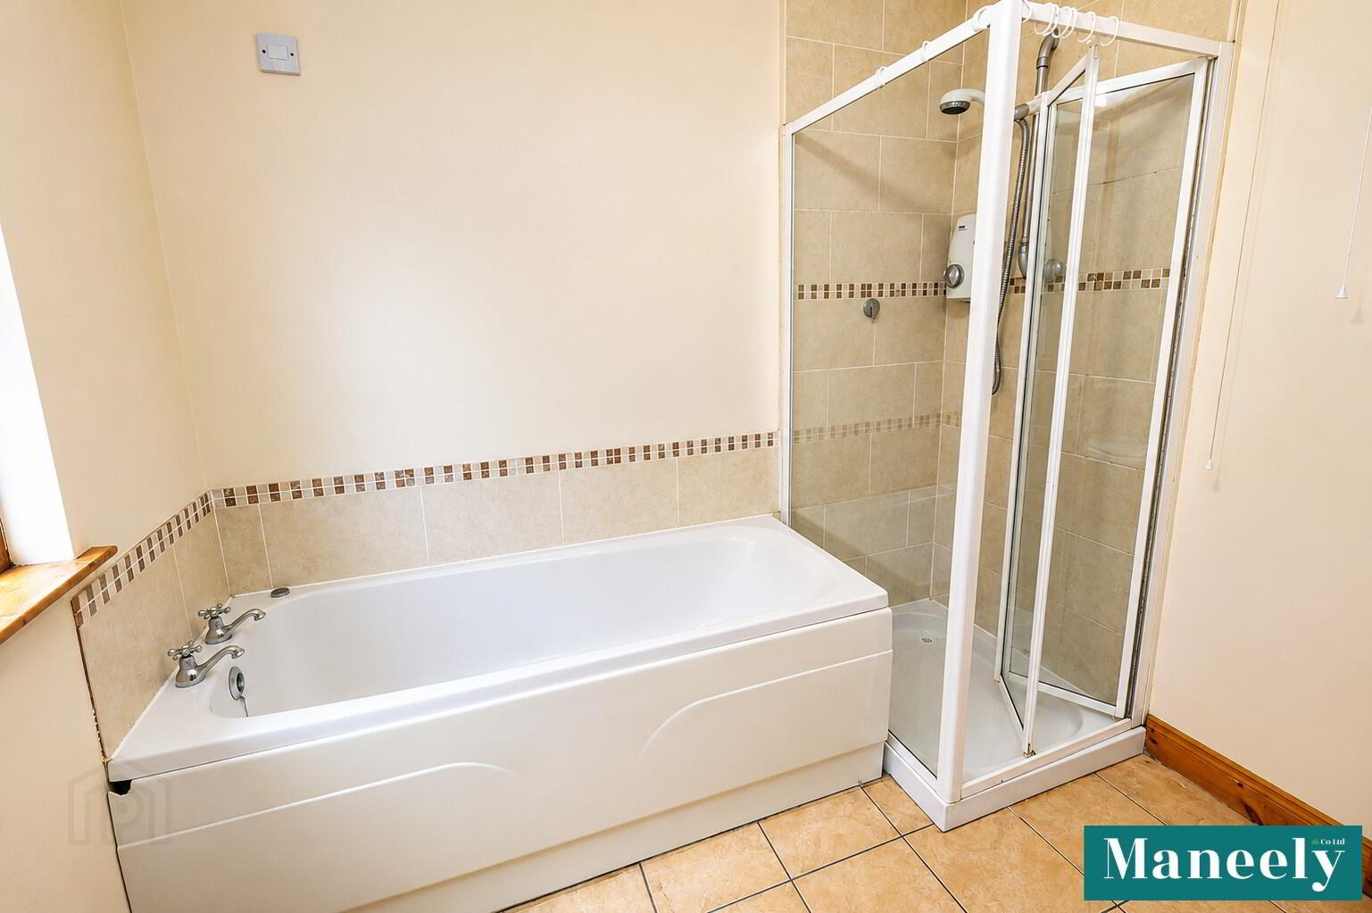
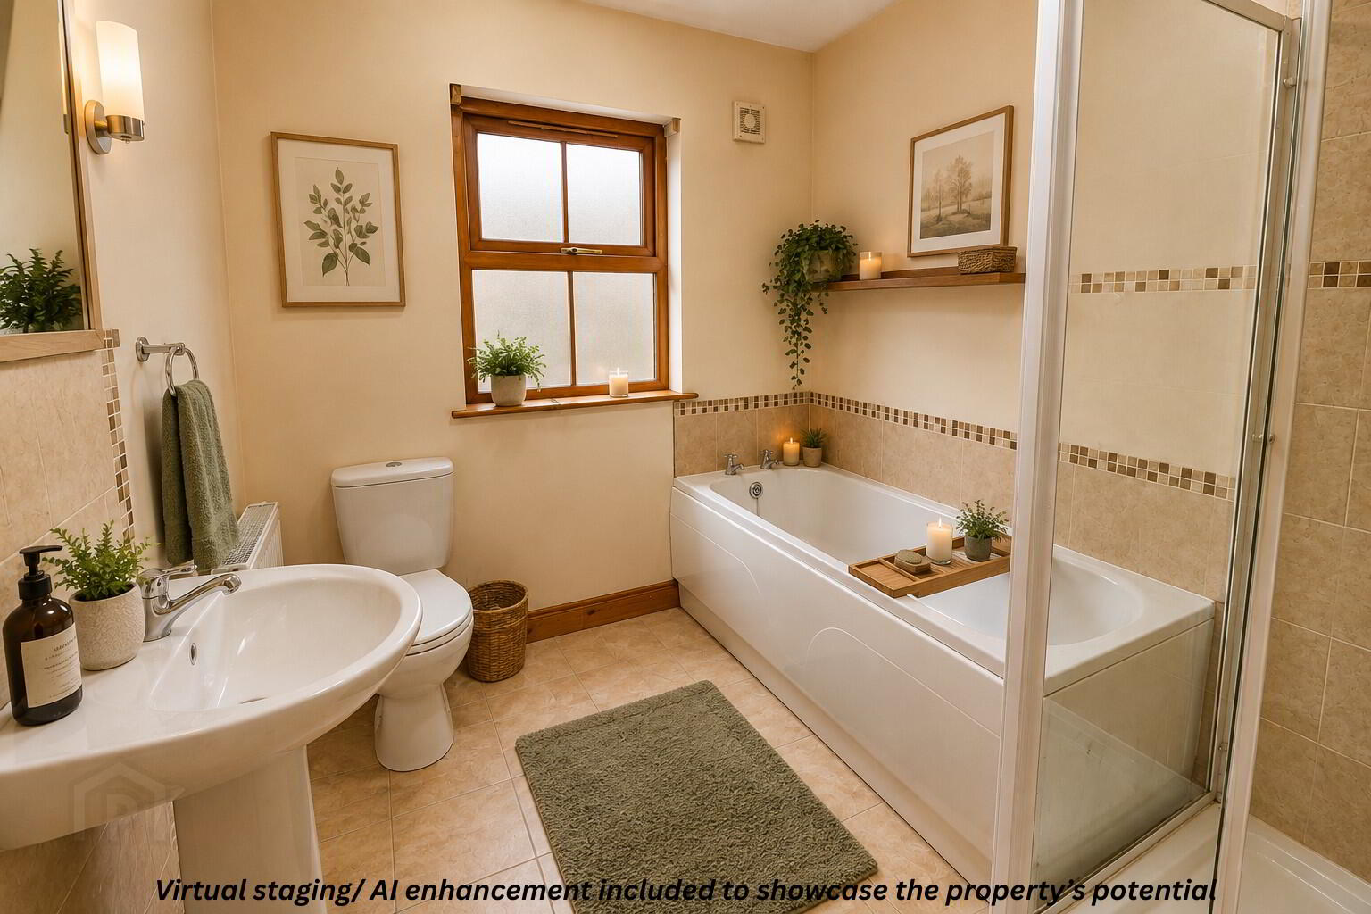
Bathroom: 2.30m x 2.61m
Shower. Pedestal Wash Hand Basin. Toilet. Bath. Tiled Floor.
Thinking of Selling or Renting?
FREE VALUATION!
If you are considering the sale or lease of your own property, we are delighted to offer a FREE SALES or RENTAL VALUATION, without obligation. Get in contact today and we will be happy to help & advise you!
(028) 8772 7799 | info@maneely.com
MISREPRESENTATION CLAUSE
Maneely & Co Ltd gives notice to anyone who may read these particulars as follows. These particulars do not constitute any part of an offer or contract. Any intending purchasers or lessees must satisfy themselves by inspection or otherwise to the correctness of each of the statements contained in these particulars. We cannot guarantee the accuracy or description of any dimensions, texts or photos which also may be taken by a wide camera lens or enhanced by photo shop All dimensions are taken to the nearest 5 inches. Descriptions of the property are inevitably subjective, and the descriptions contained herein are given in good faith as an opinion and not by way of statement of fact. The heating system and electrical appliances have not been tested and we cannot offer any guarantees on their condition.
Thank You
We will be in touch with you as soon as we can.