Cookie Policy: This site uses cookies to store information on your computer. Read more



Features
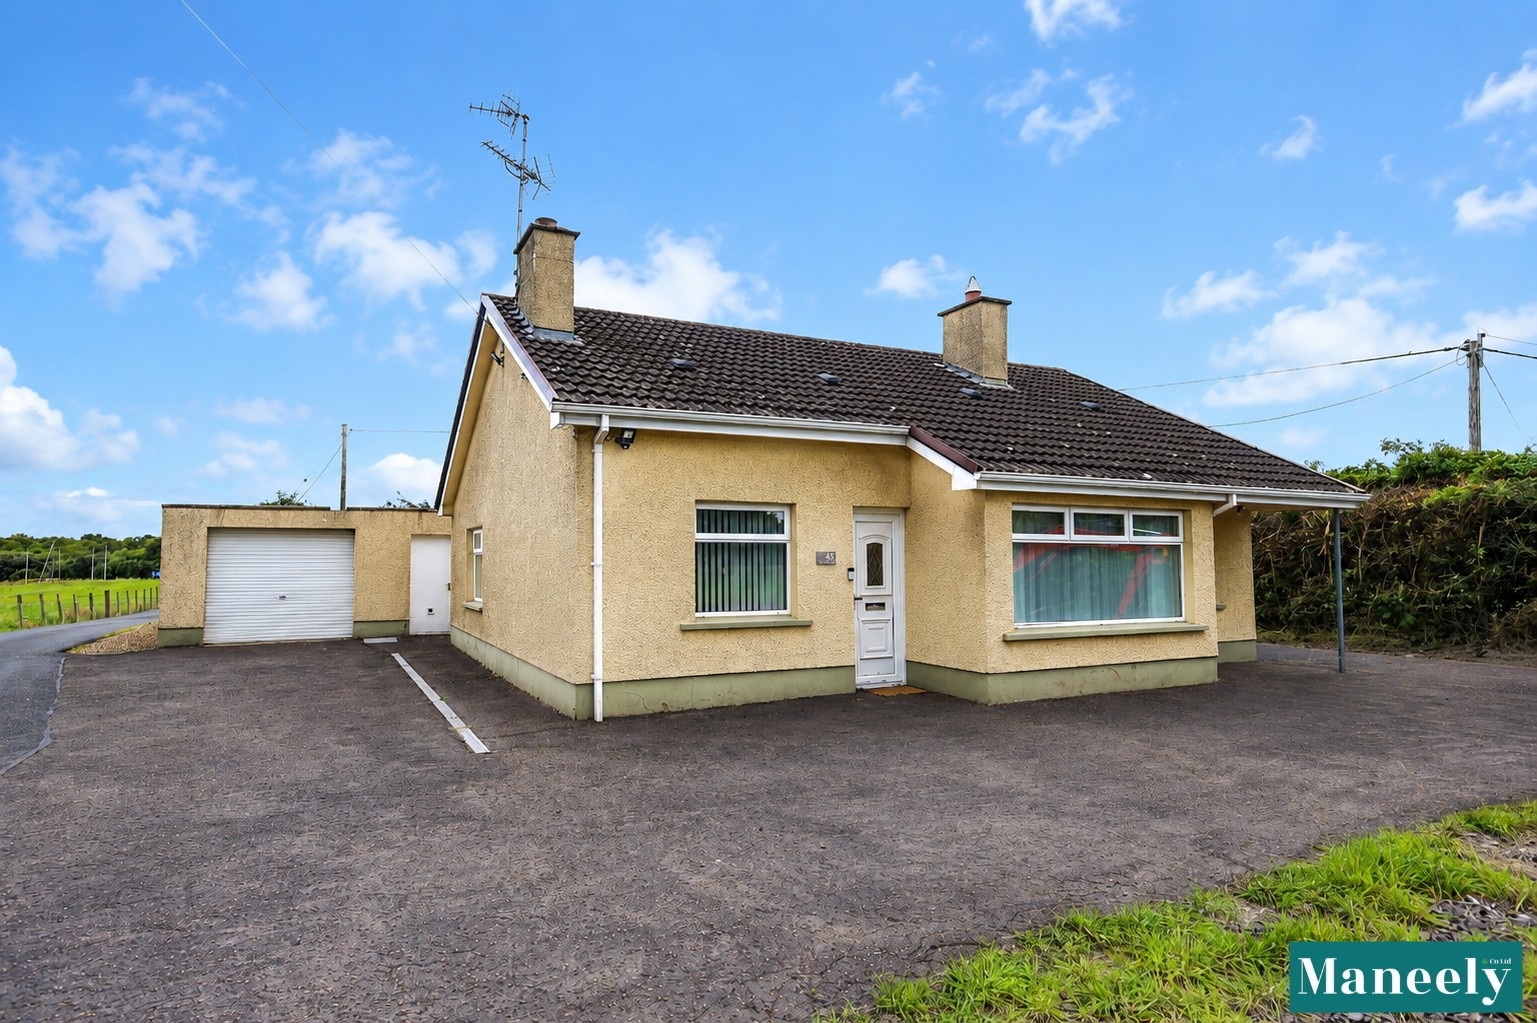
- Detached bungalow set on a generous site
- Excellent potential for equestrian, agricultural or hobby use, subject to any necessary consents
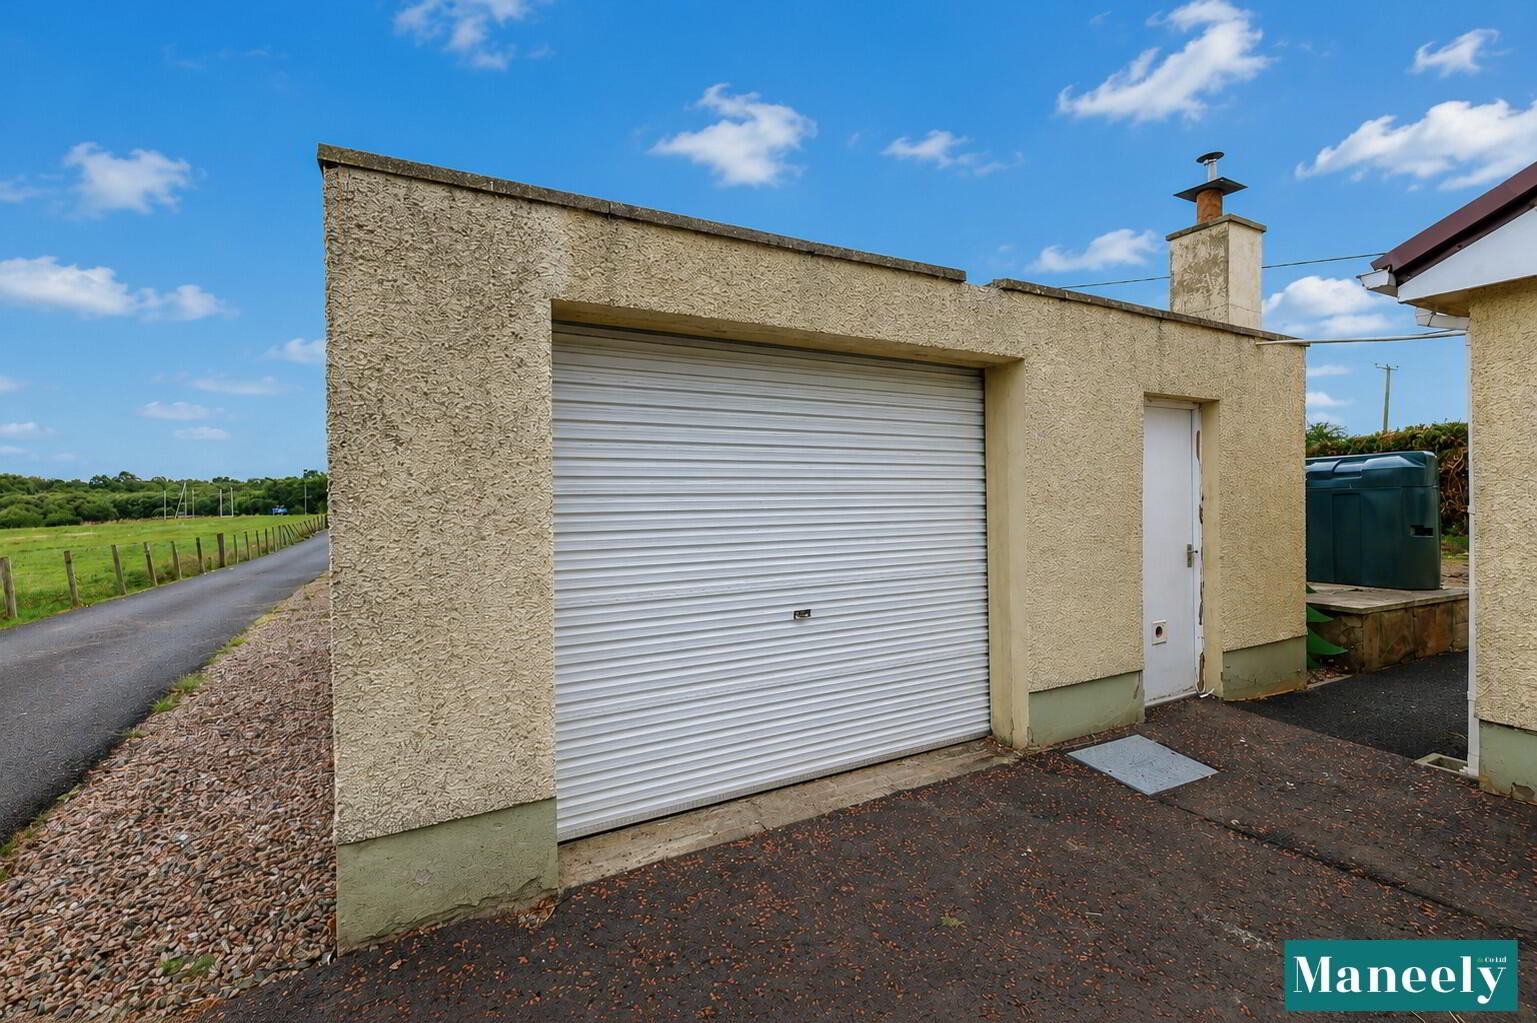
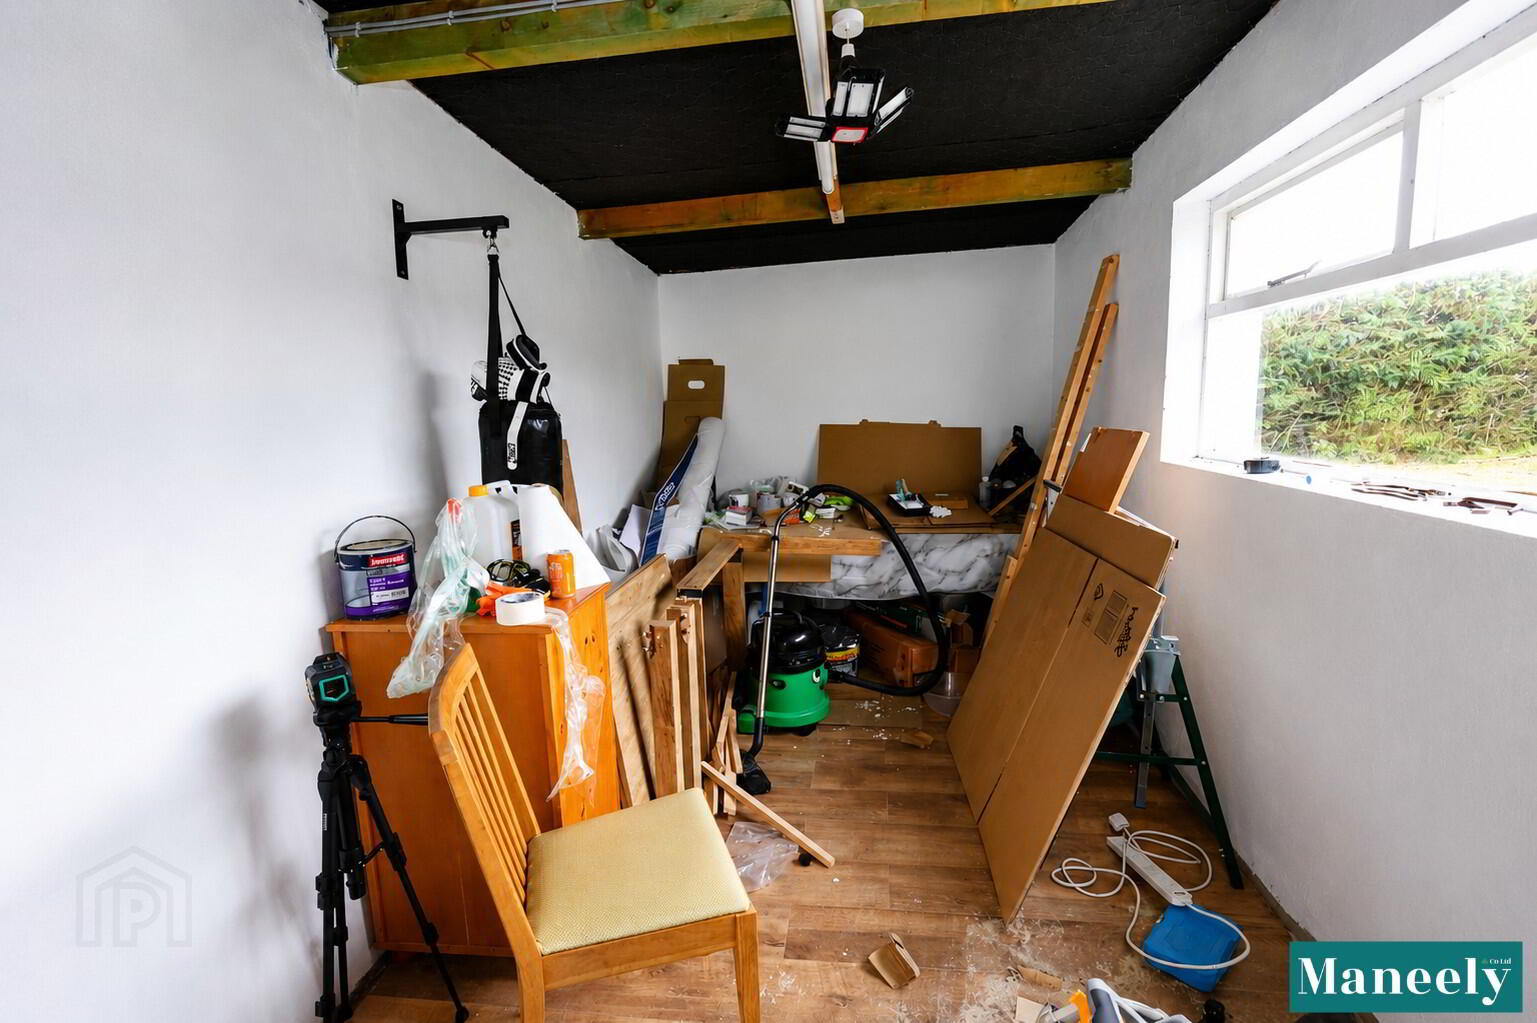
- Detached garage providing secure parking and additional storage
- Spacious and versatile single-level accommodation
- Ideal for purchasers seeking a home with land, privacy and flexibility
- Rare opportunity to acquire a detached bungalow with substantial grounds
Additional Information
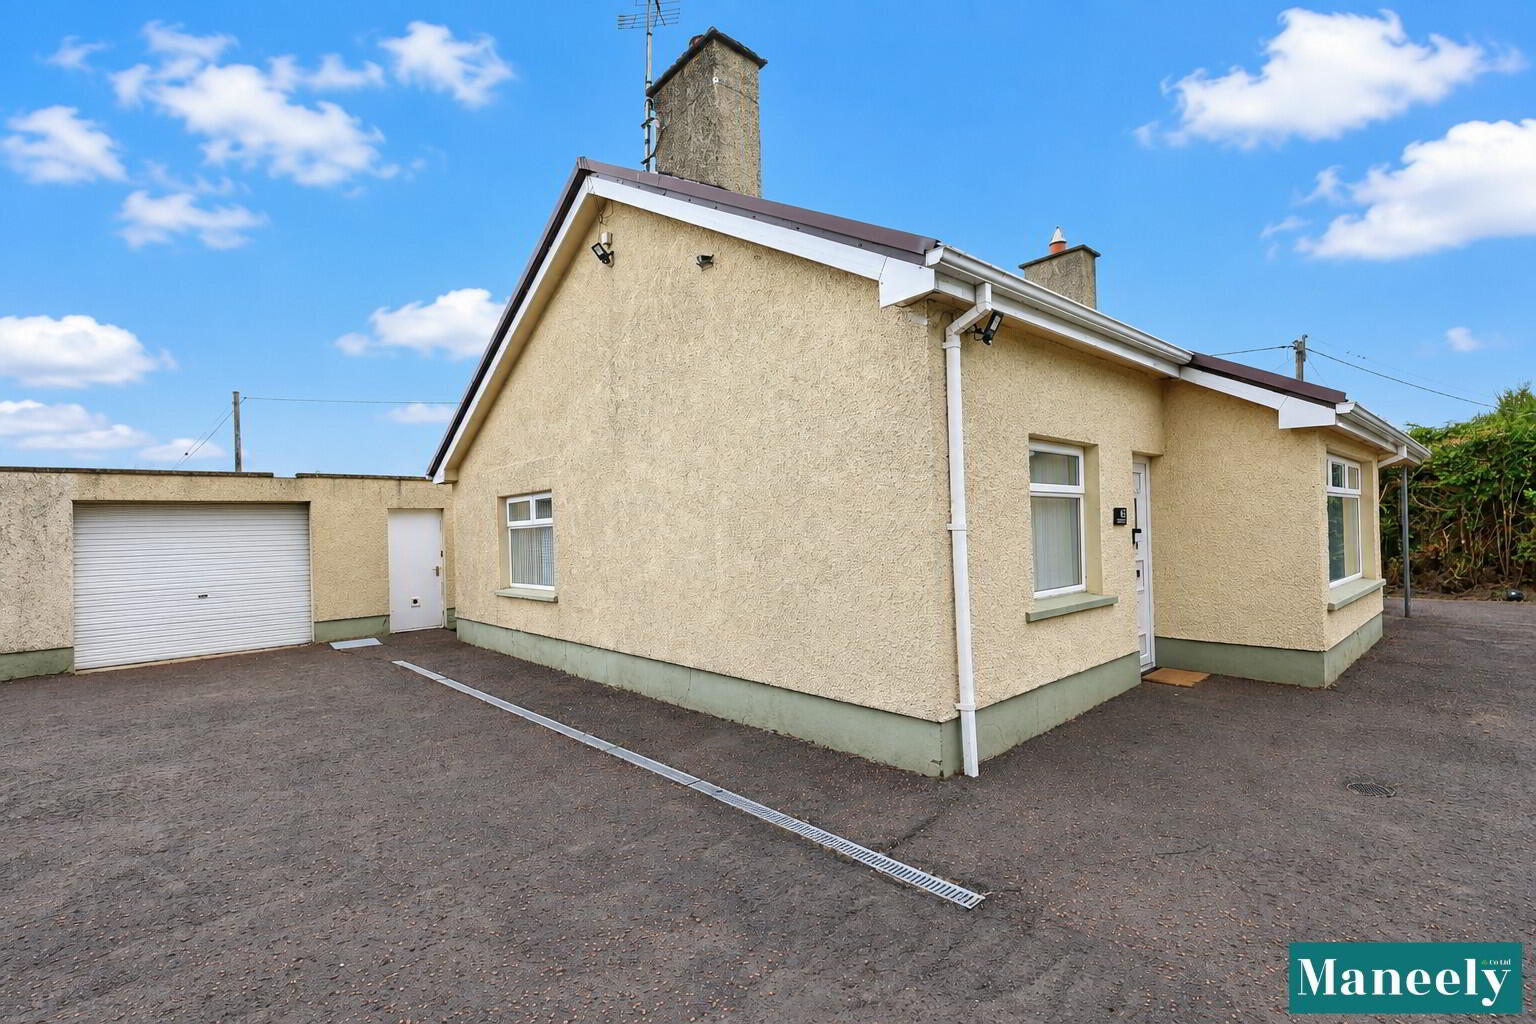
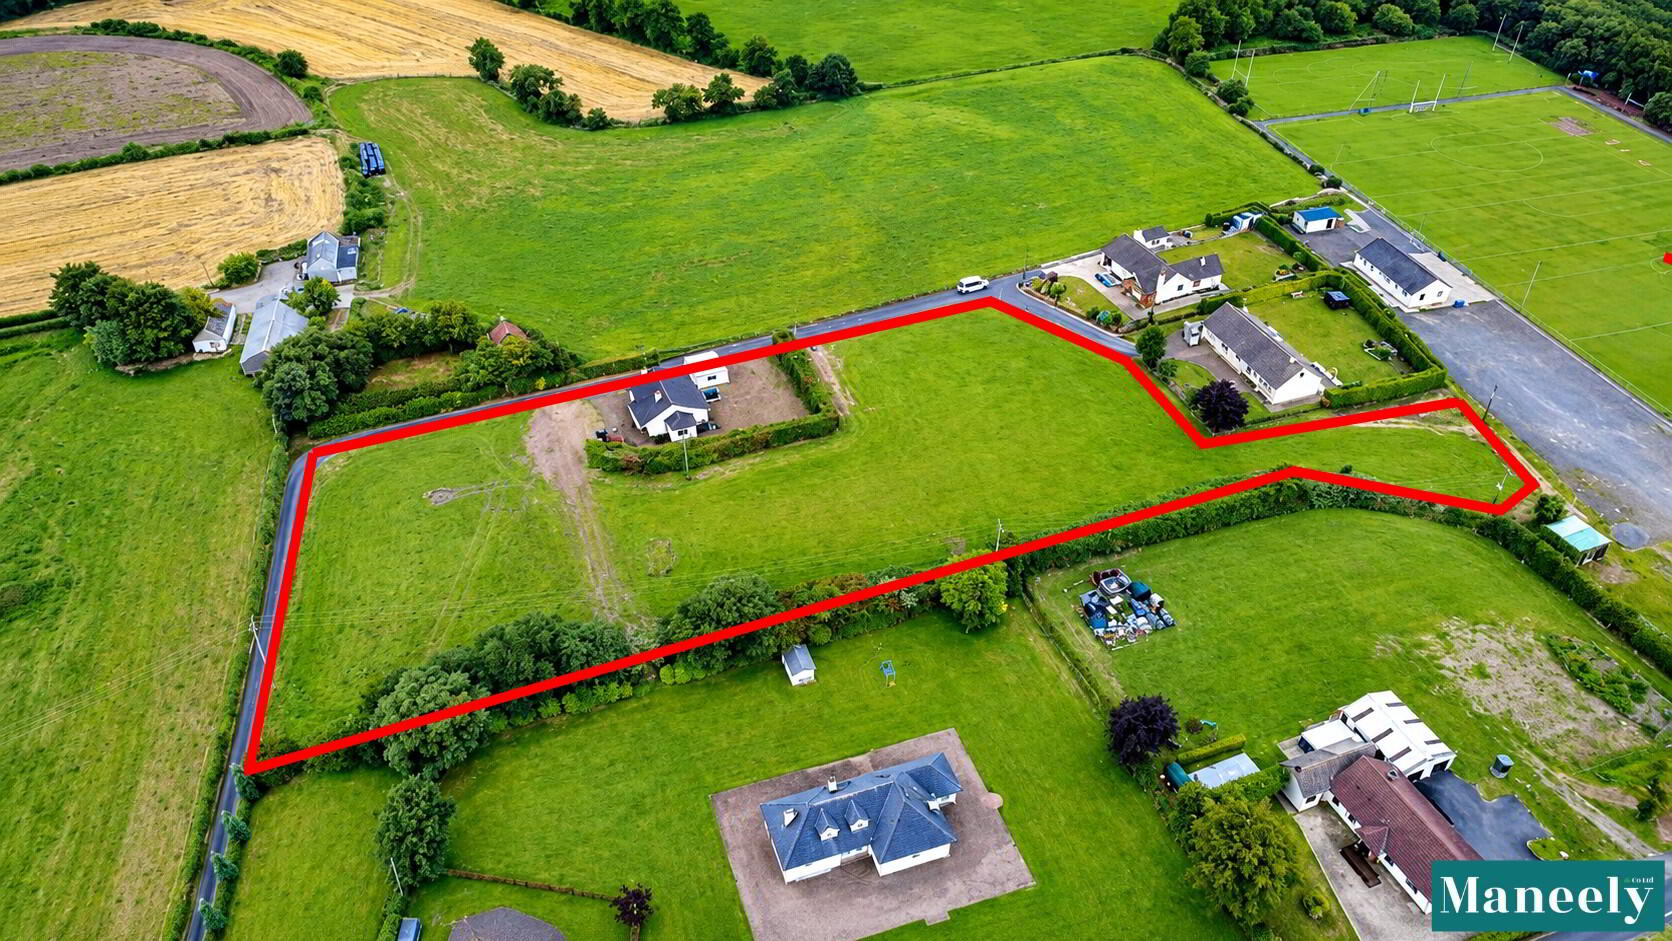
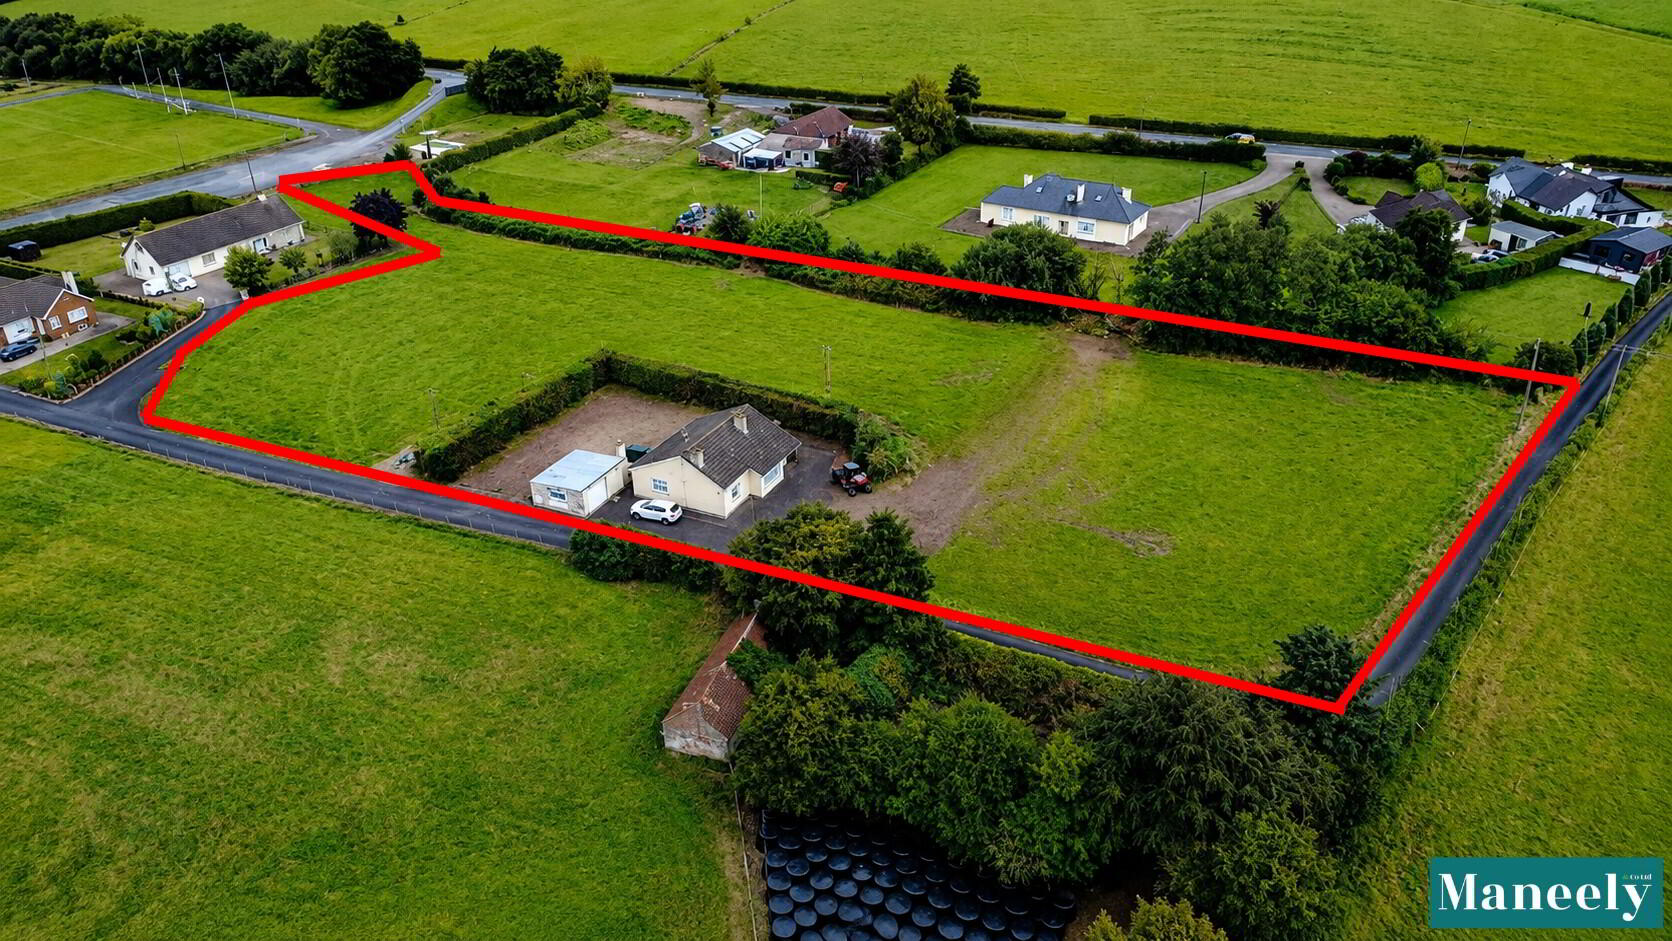
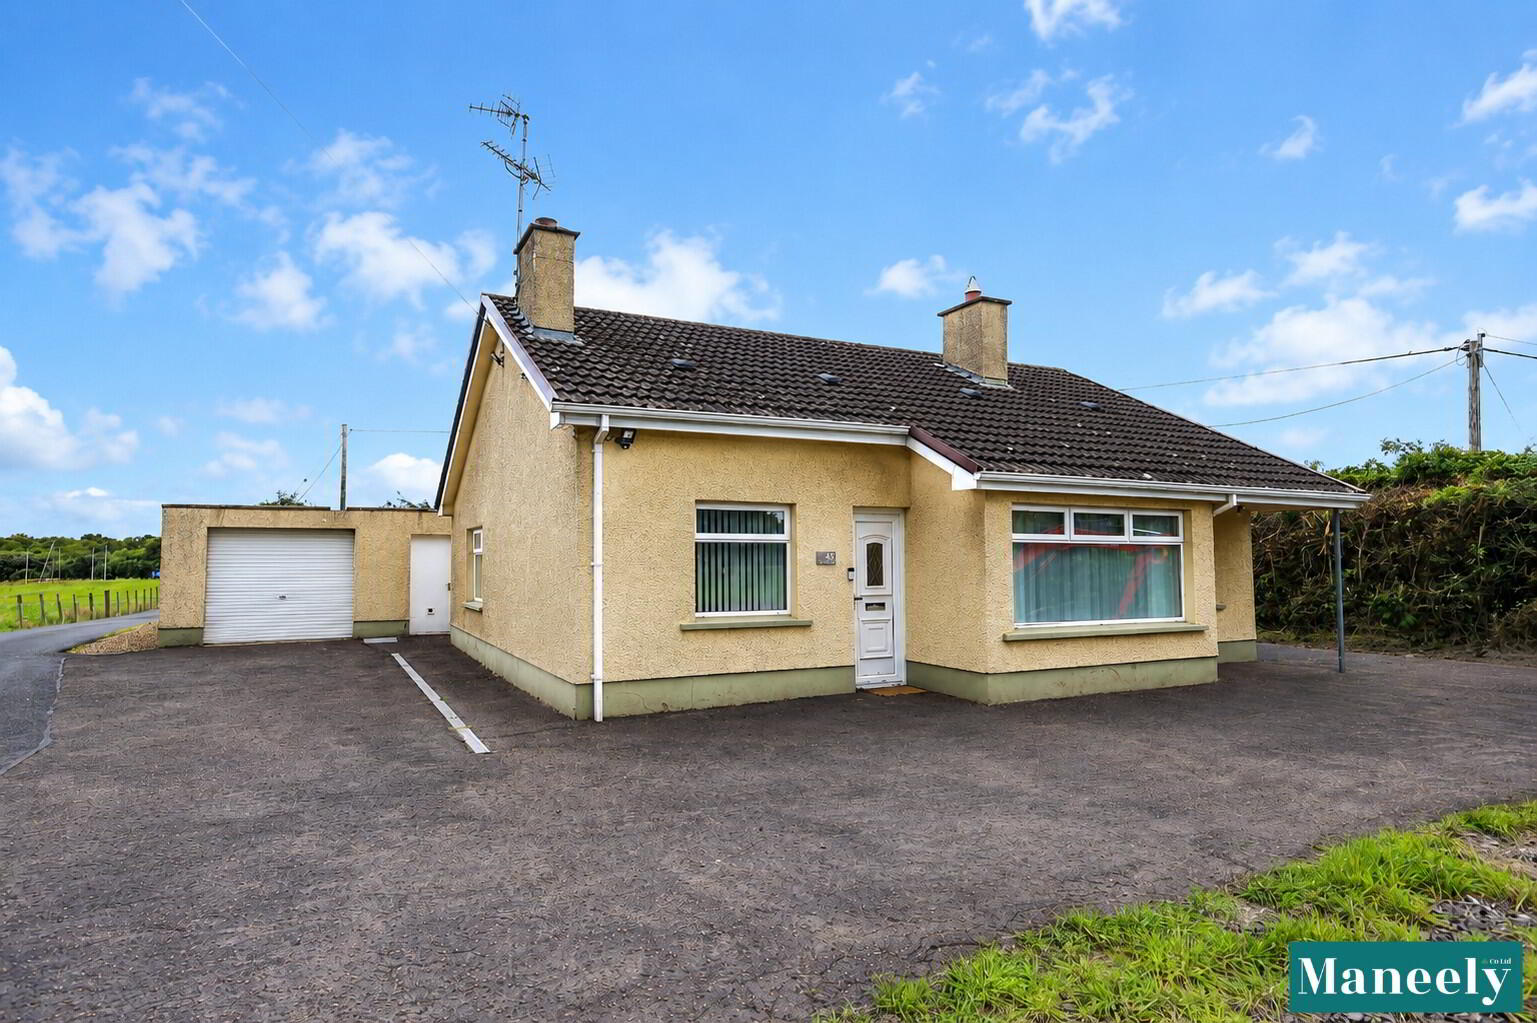
An excellent opportunity to acquire this attractive detached bungalow with detached garage, set on a generous site extending to approximately 2.2 acres. The property offers comfortable single-level accommodation and benefits from a pleasant semi-rural setting, providing an excellent combination of privacy, outdoor space and convenience. The substantial grounds surrounding the bungalow offer considerable scope for those seeking additional garden space, hobby farming, equestrian use or simply the enjoyment of a more spacious countryside lifestyle. Externally, the property is complemented by a detached garage and ample parking which this makes this an appealing proposition for a wide variety of purchasers. Detached bungalows accompanied by this amount of land are increasingly difficult to find, and this property represents an excellent opportunity for purchasers seeking a family home with space, privacy and flexibility. Early viewing is highly recommended to fully appreciate the accommodation, setting and extent of land on offer.
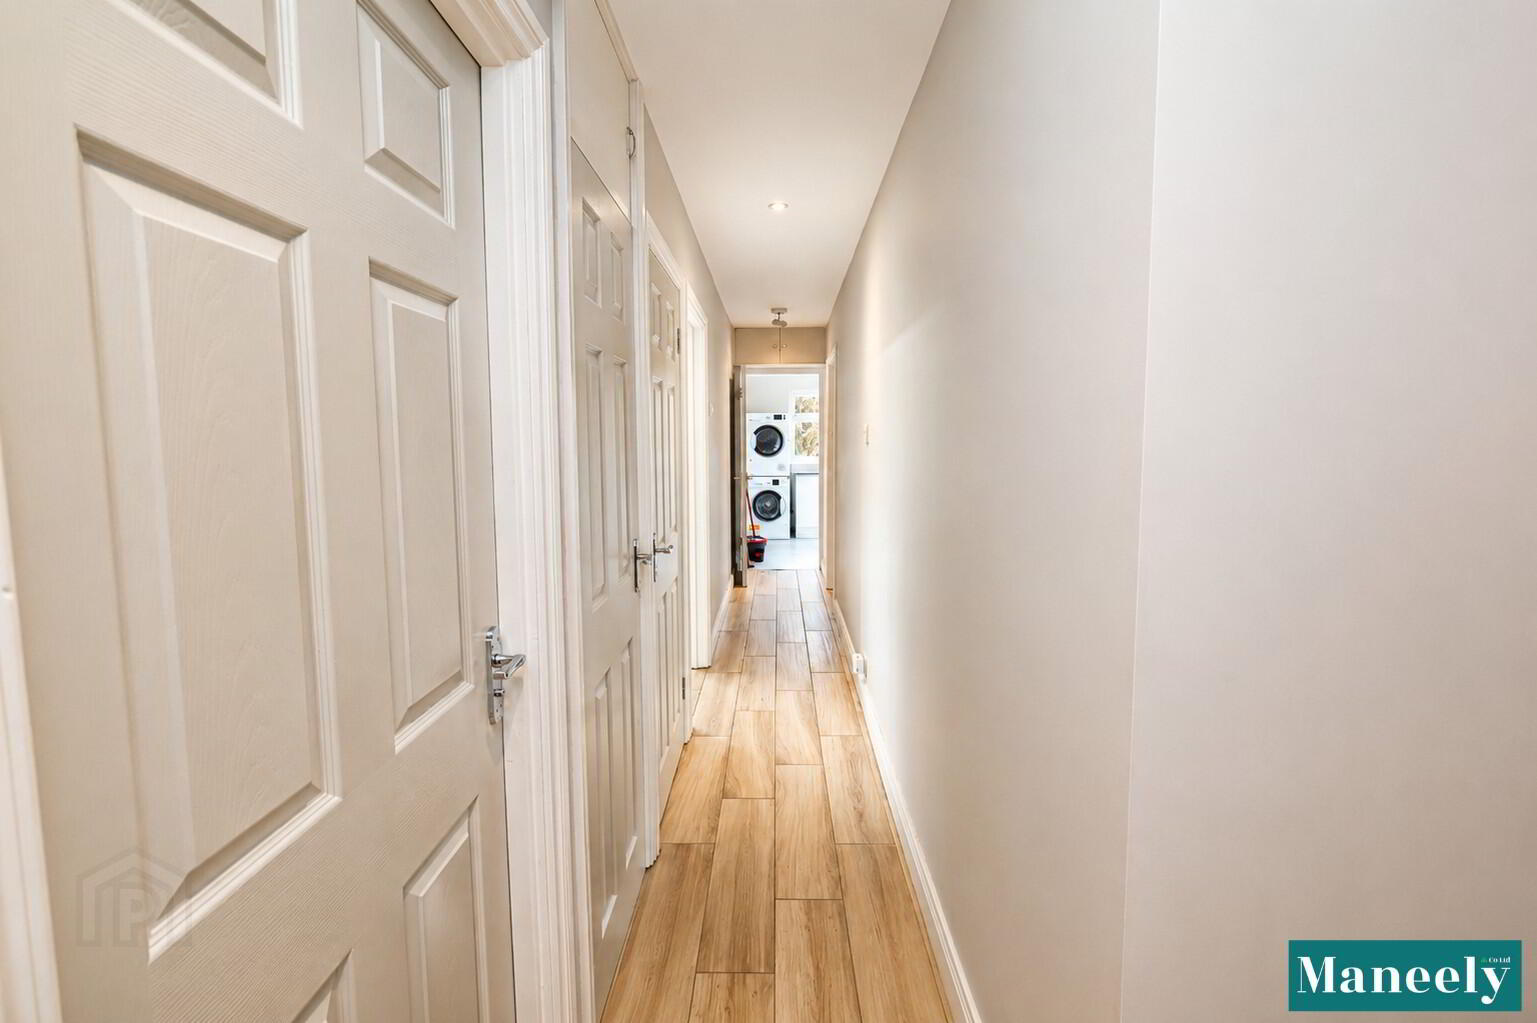
Entrance Hall: 0.82m x 5.77m
PVC Front Door. Internal Glass Panelled Door which creates a Porch before entering the Hall.Tiled Floor.
Living Room: 3.08m x 5.84m
Laminate Wooden Flooring.
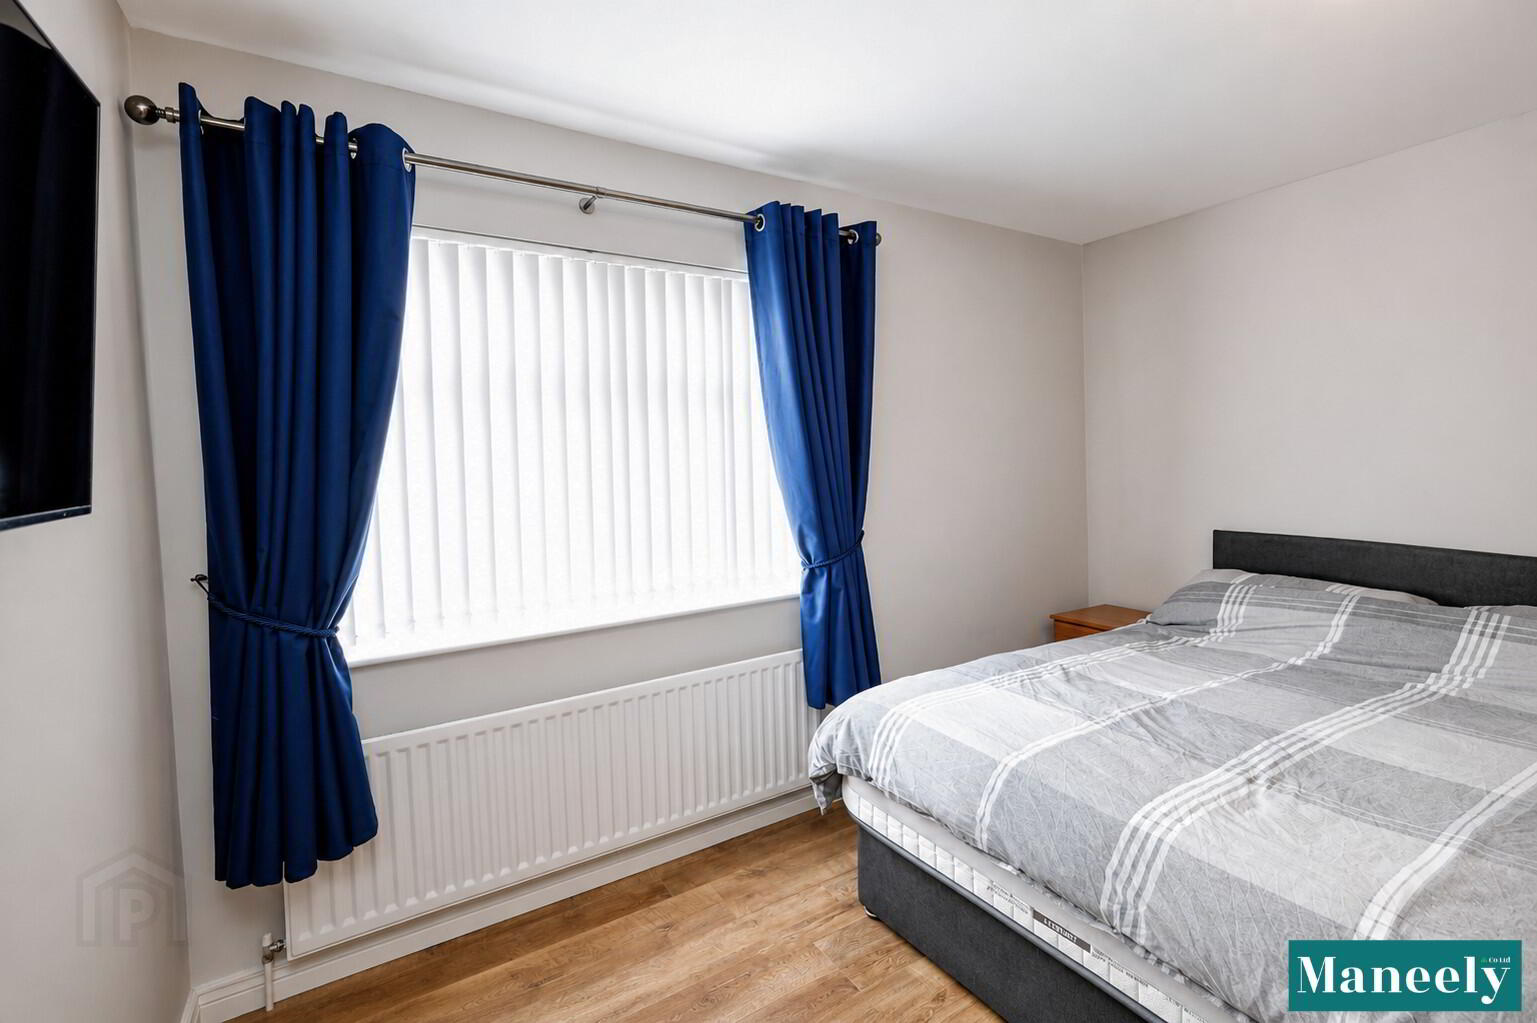
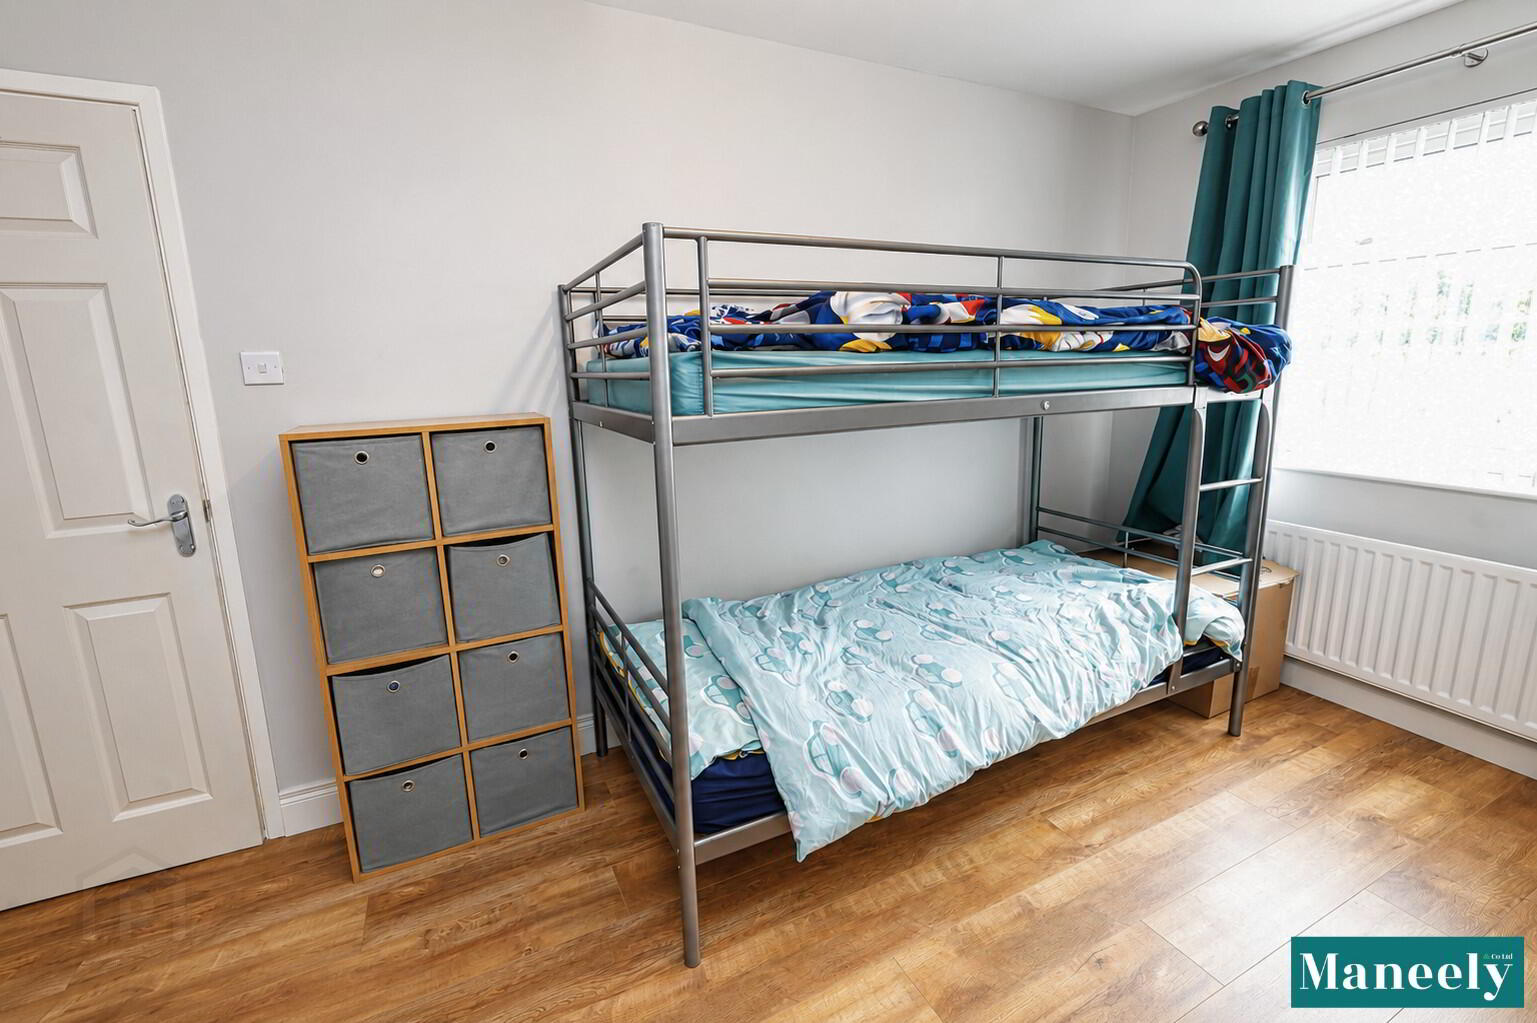
Bedroom 1: 2.70m x 4.50m
Laminate Wooden Flooring.
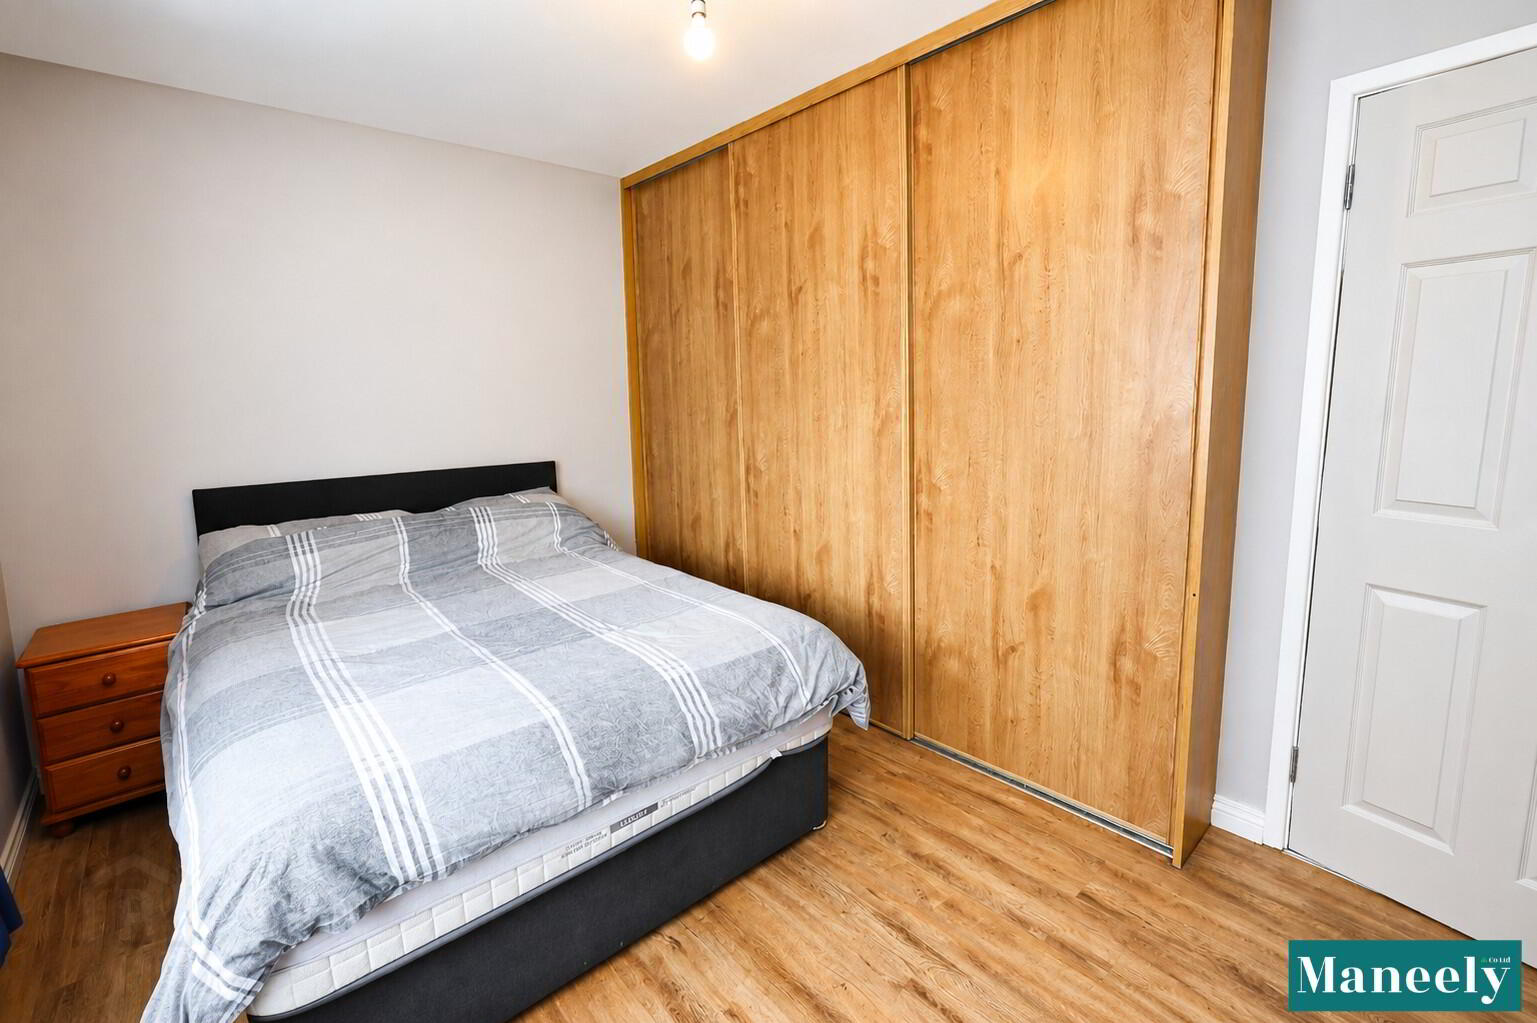
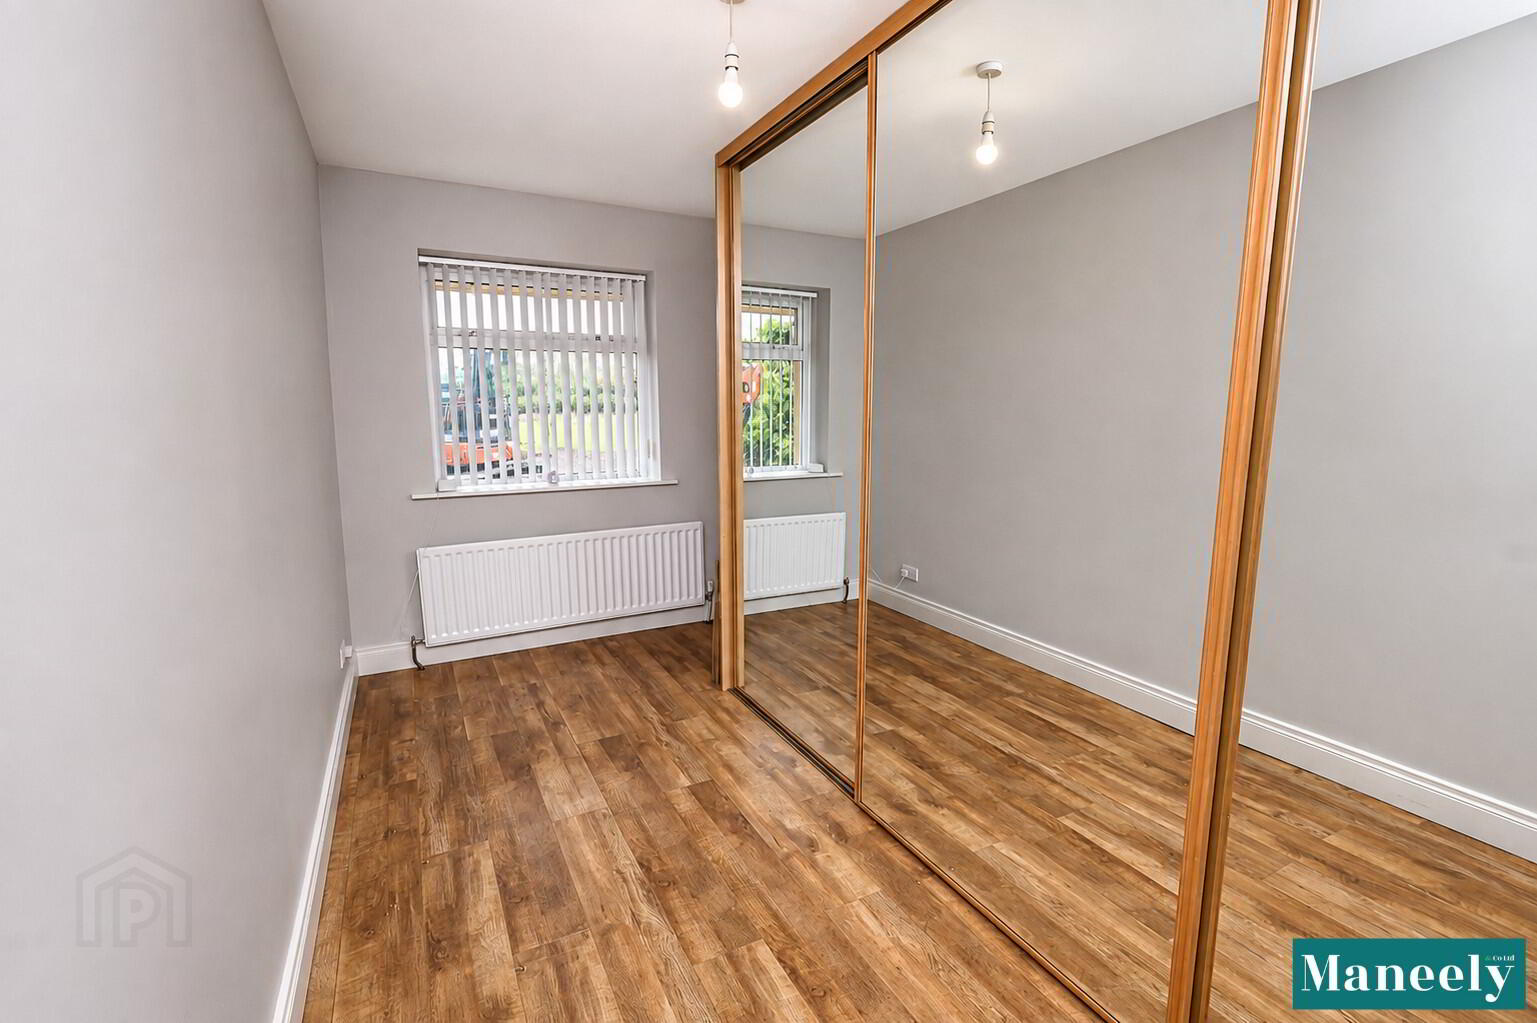
Bedroom 2: 1.82m (awp) x 3.66m
Laminate Wooden Flooring. Built-in Sliderobes.
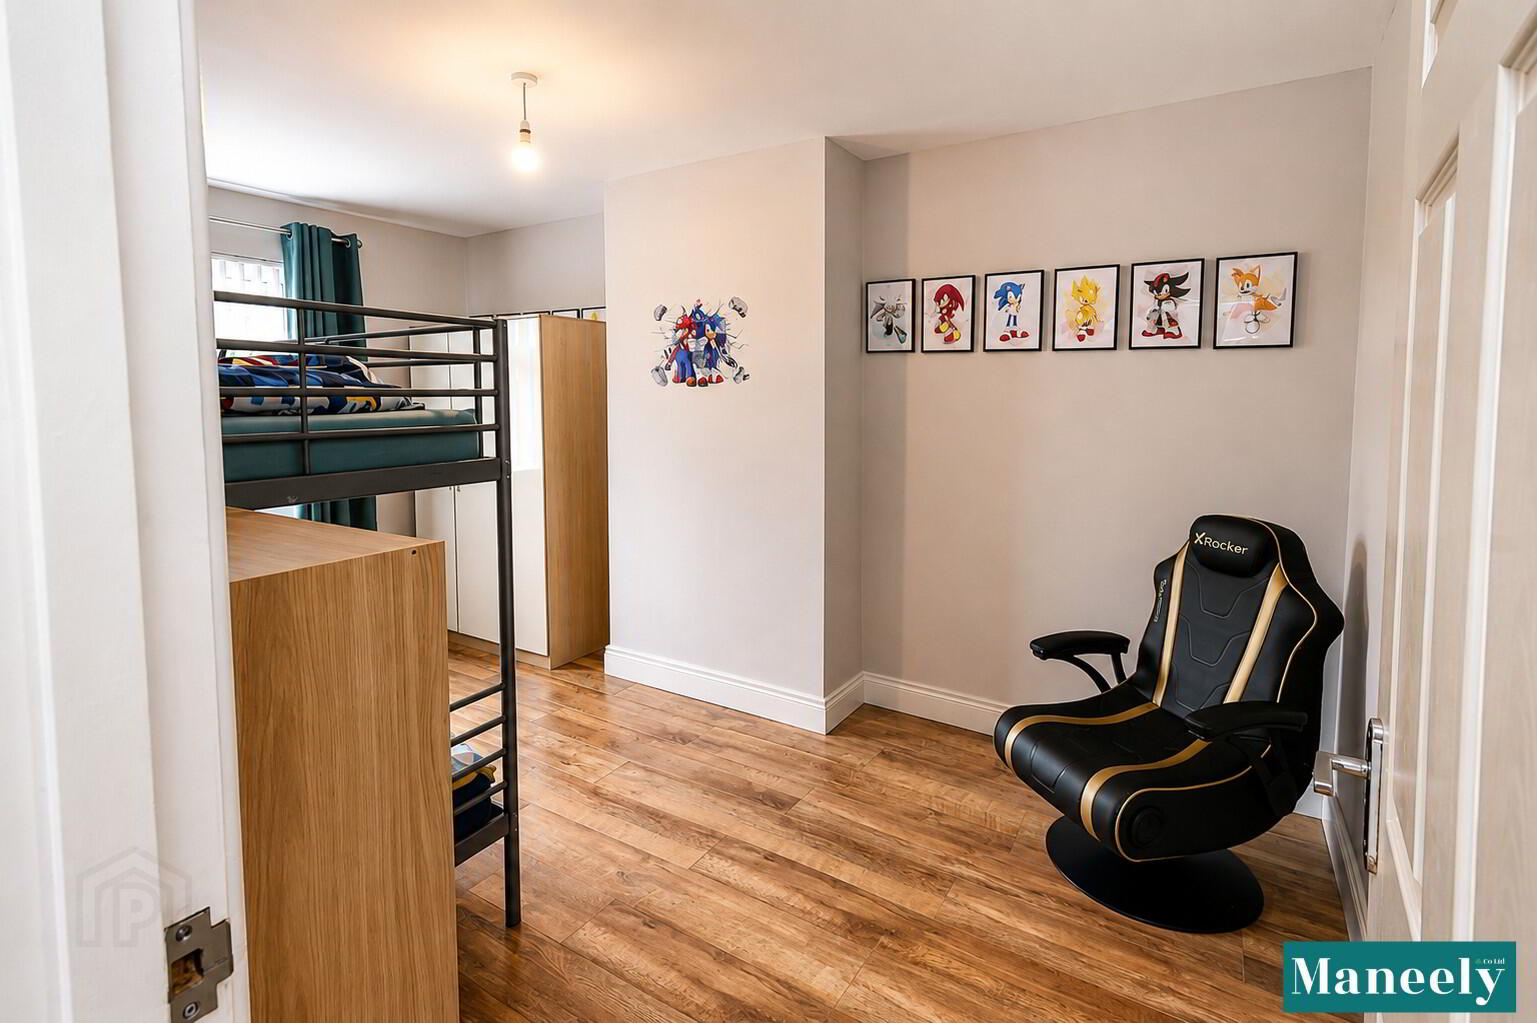
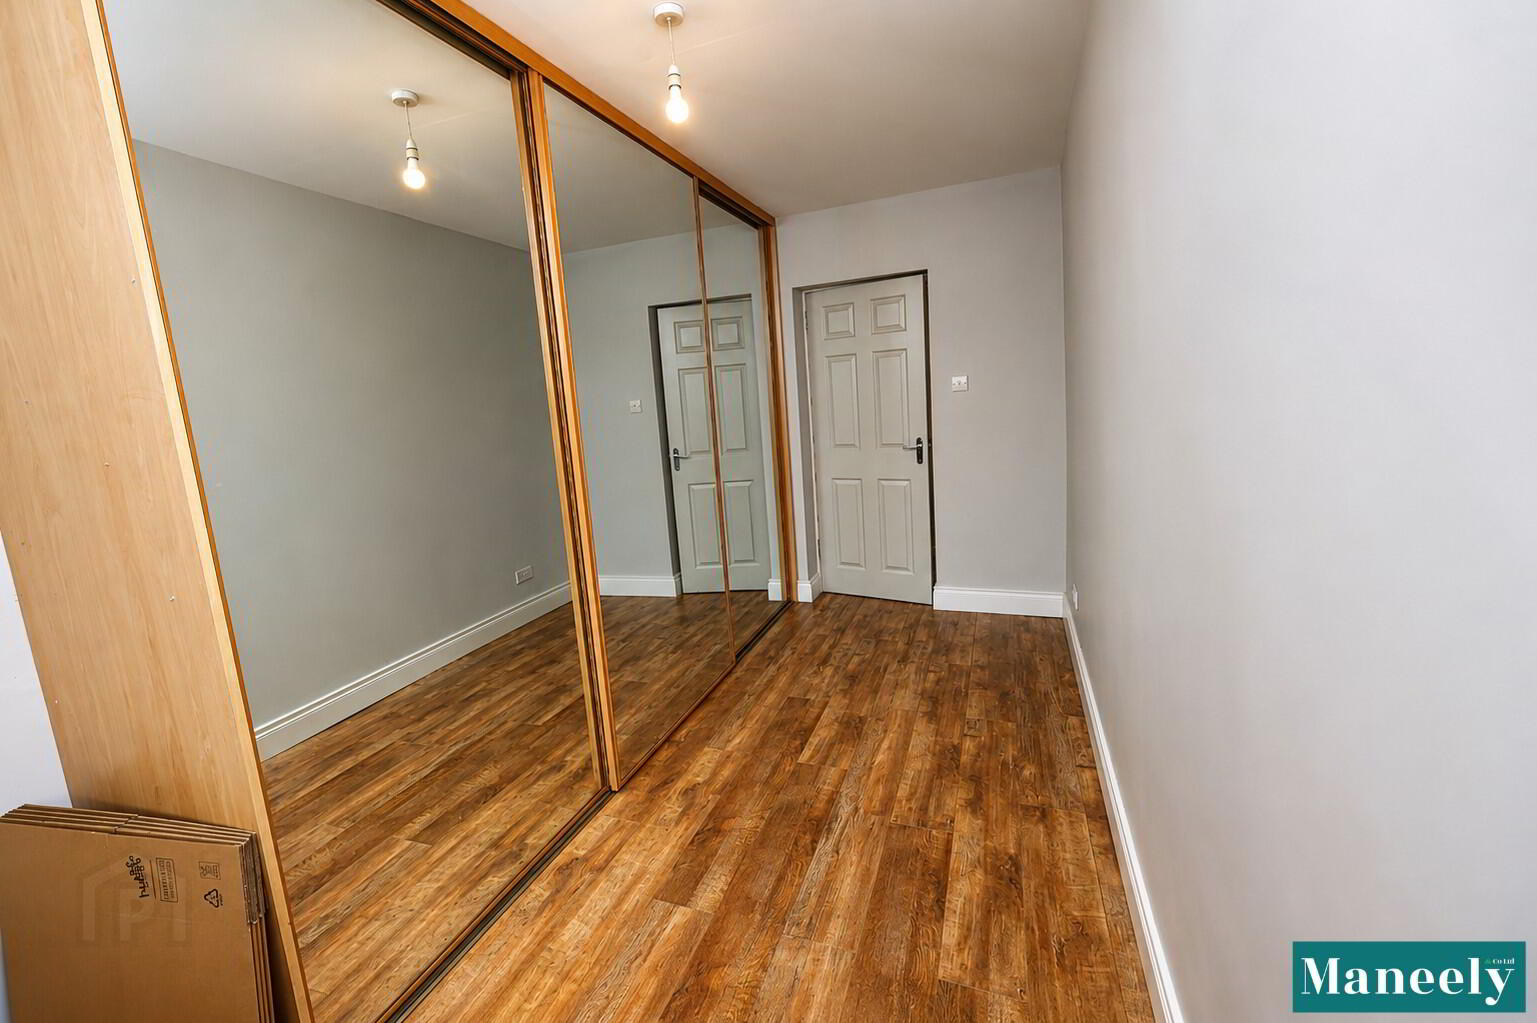
Bedroom 3: 2.18m (awp) x 4.30m
Laminate Wooden Flooring. Built in Sliderobes.
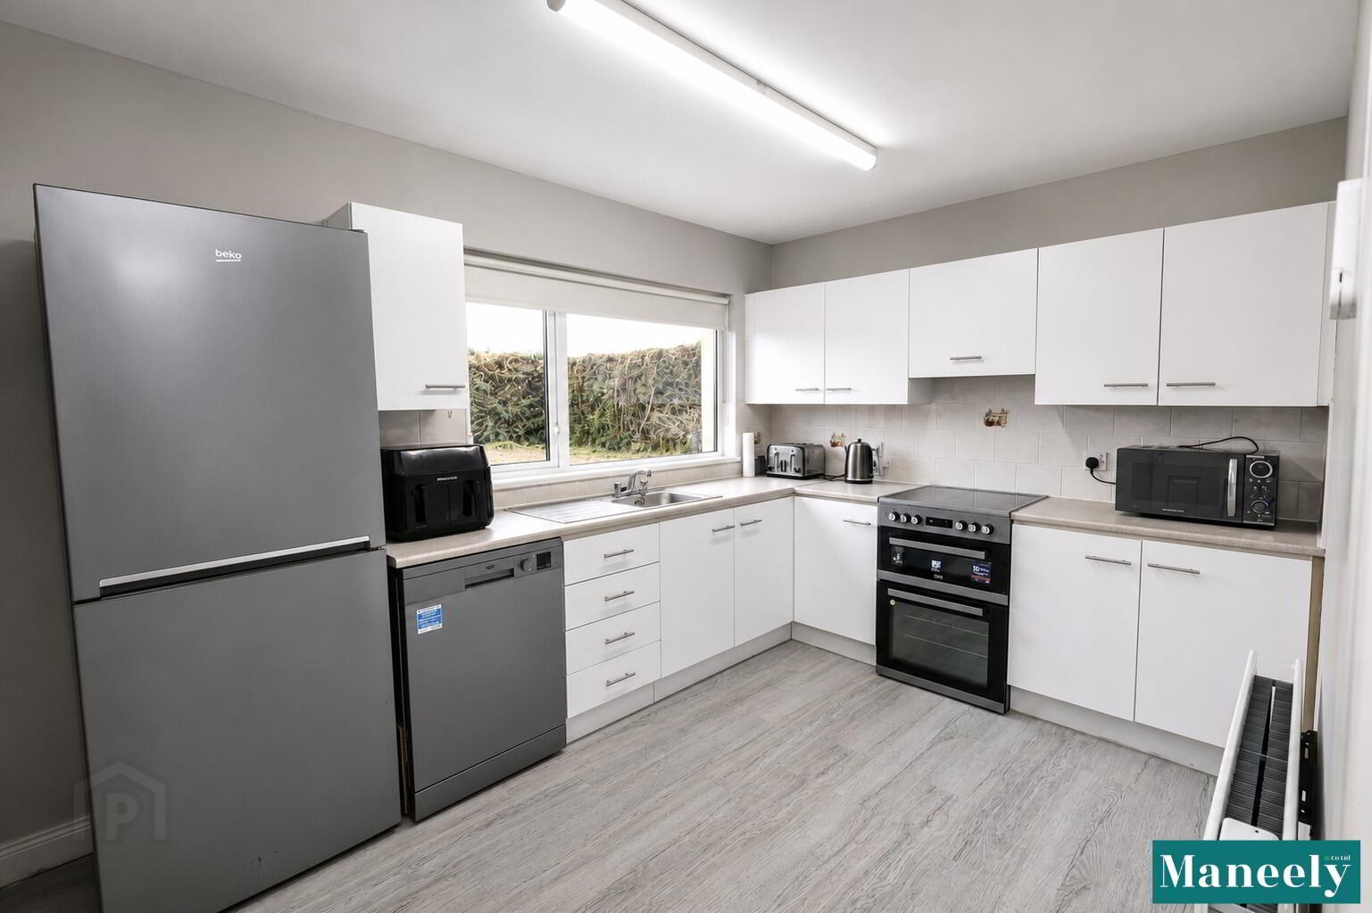
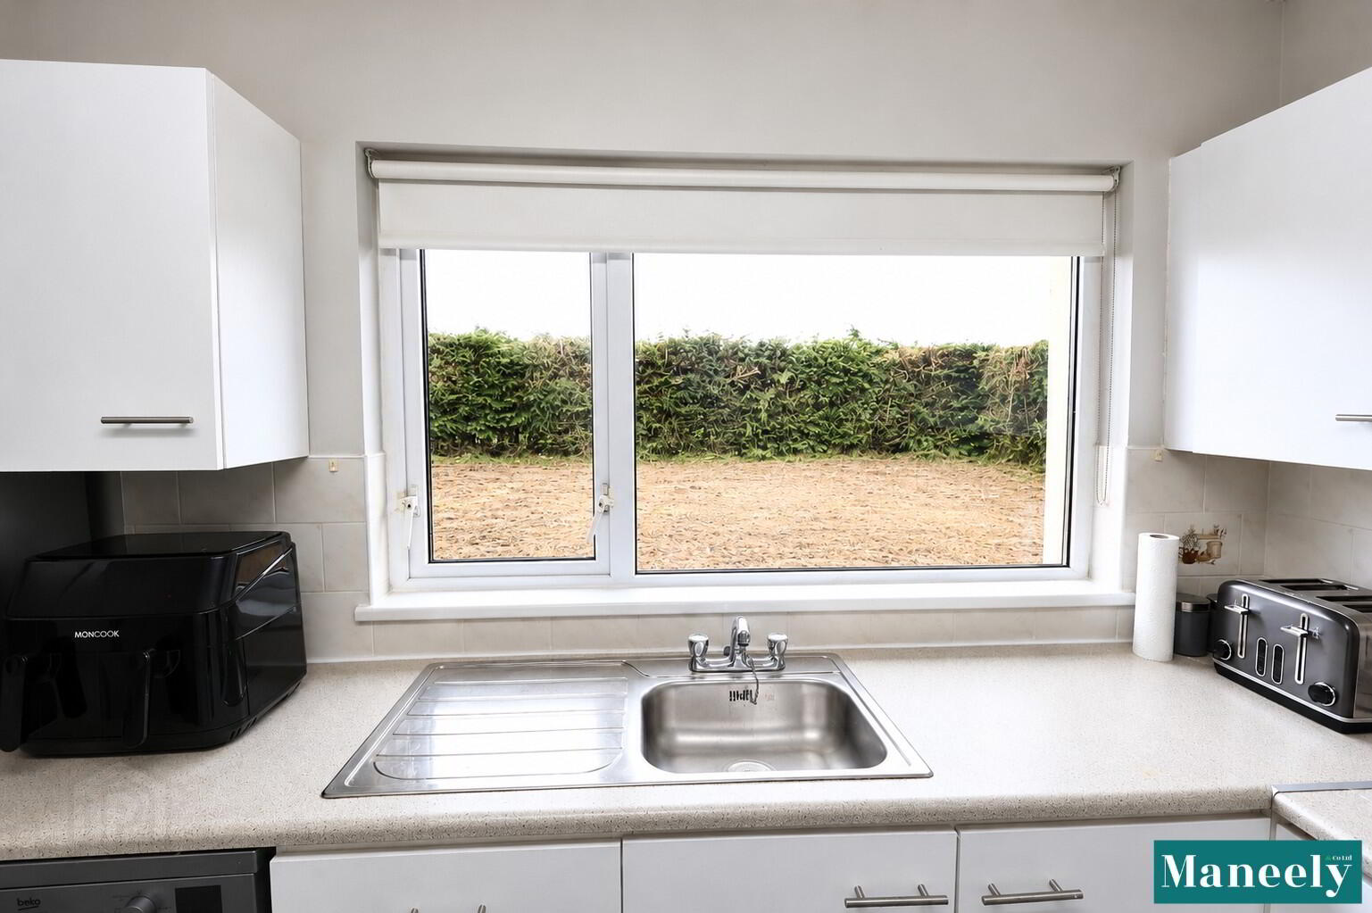
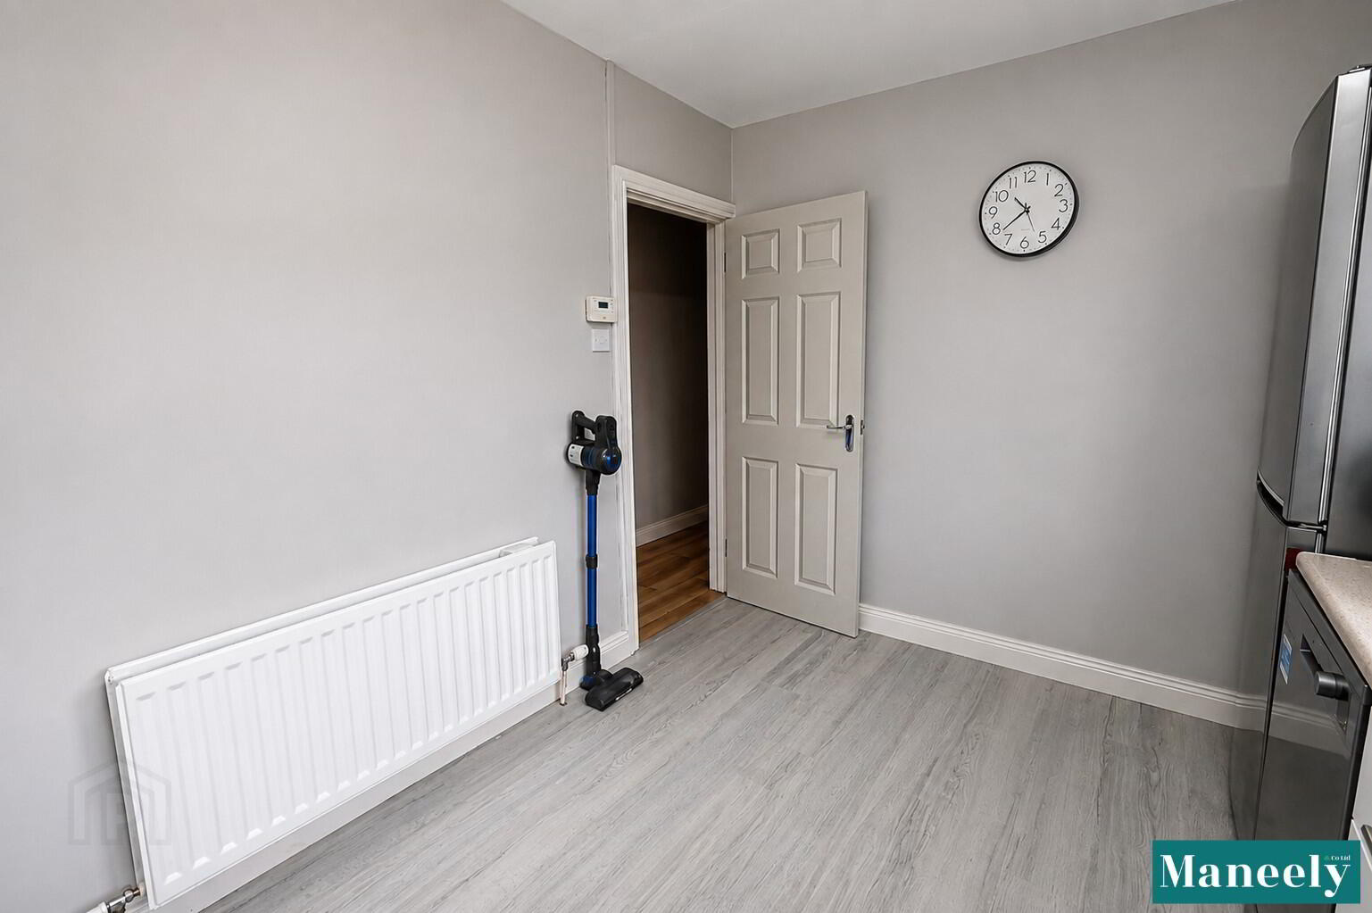
Kitchen: 2.63m x 3.63m
High & Low Level Cupboards. Tiled Splashback. Laminate Wooden Flooring. Single Stainless Steel Sink.
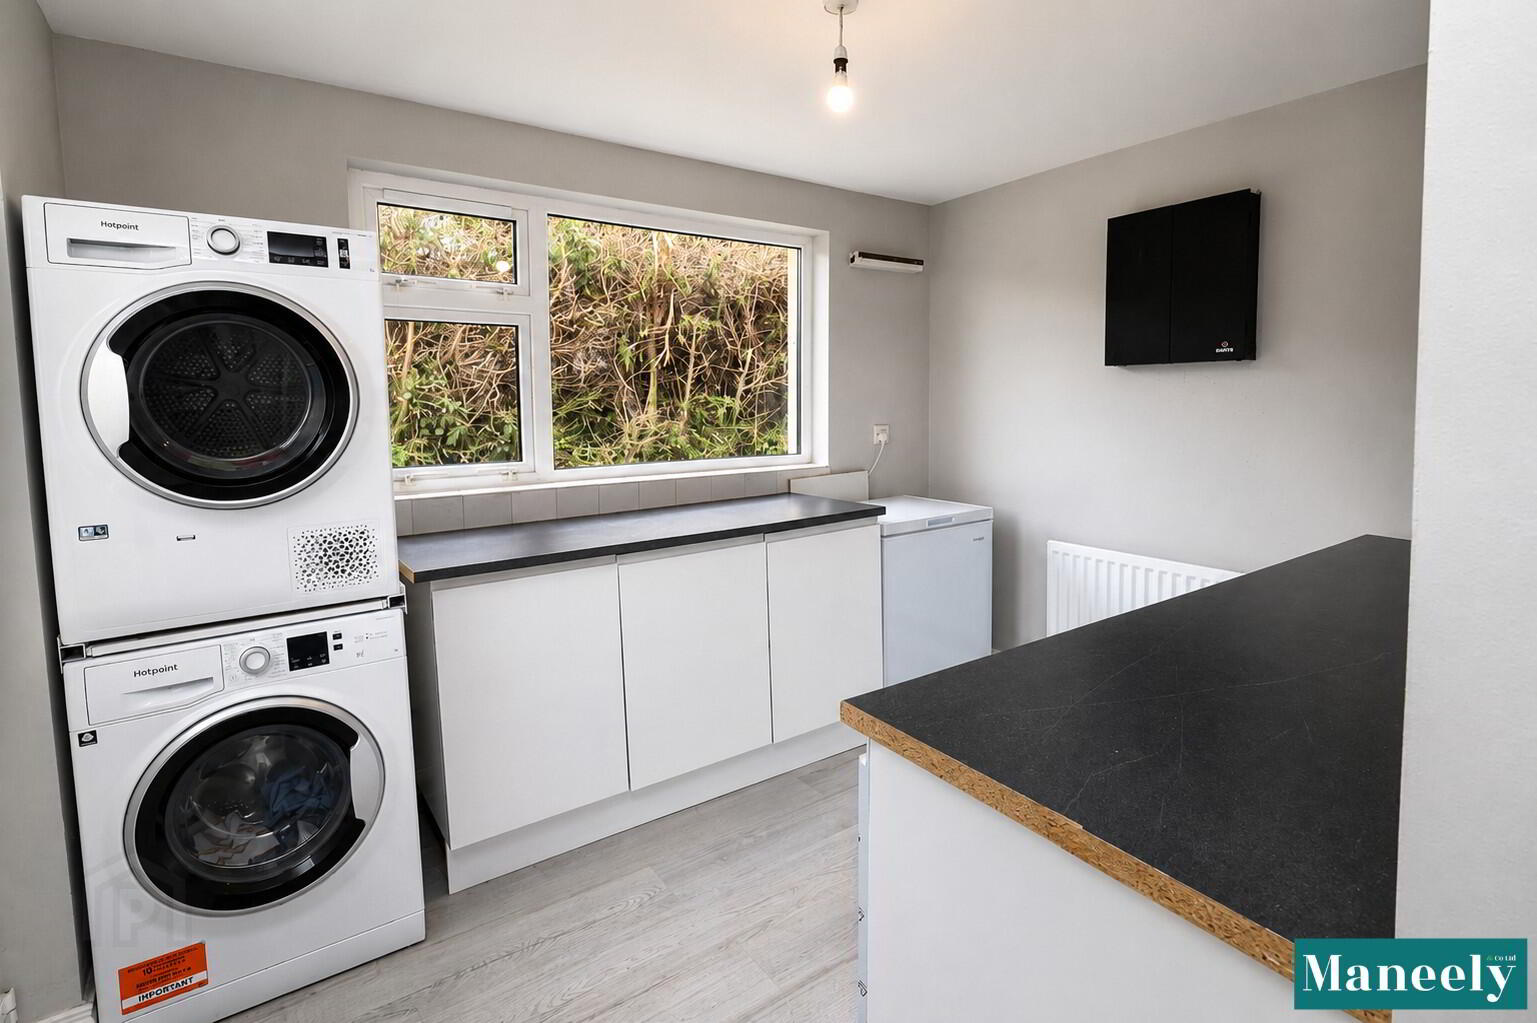
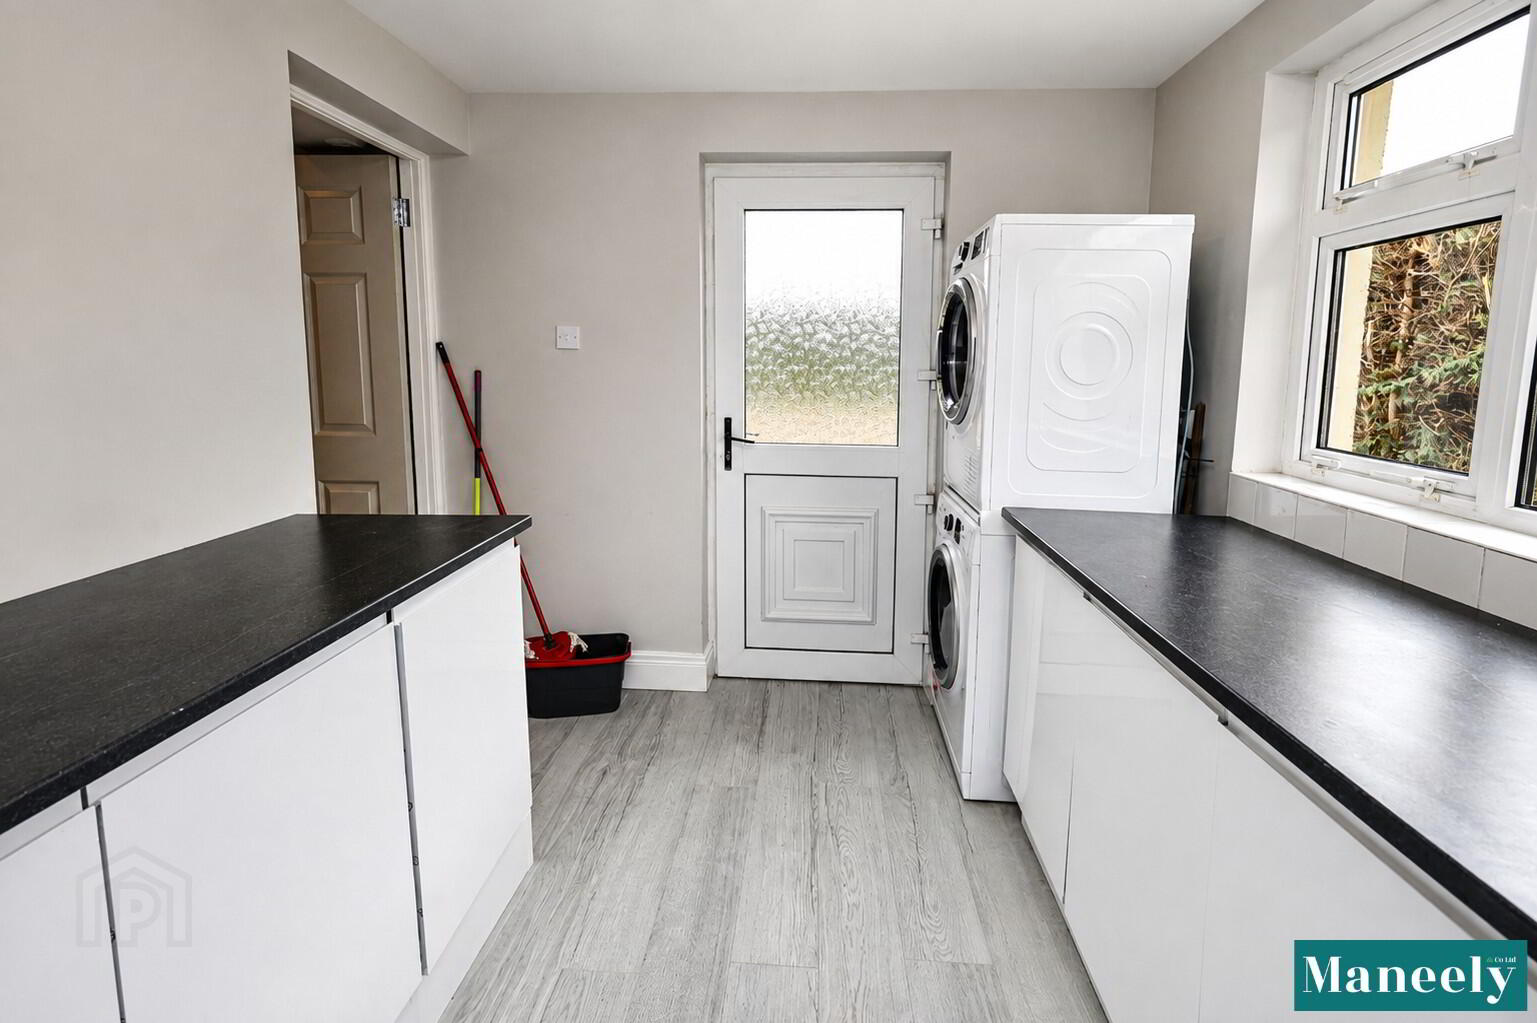
Utility Room: 2.49m x 3.10m
Low Level Cupboard and Storage Space with 2 Worktop and Preperation Areas.
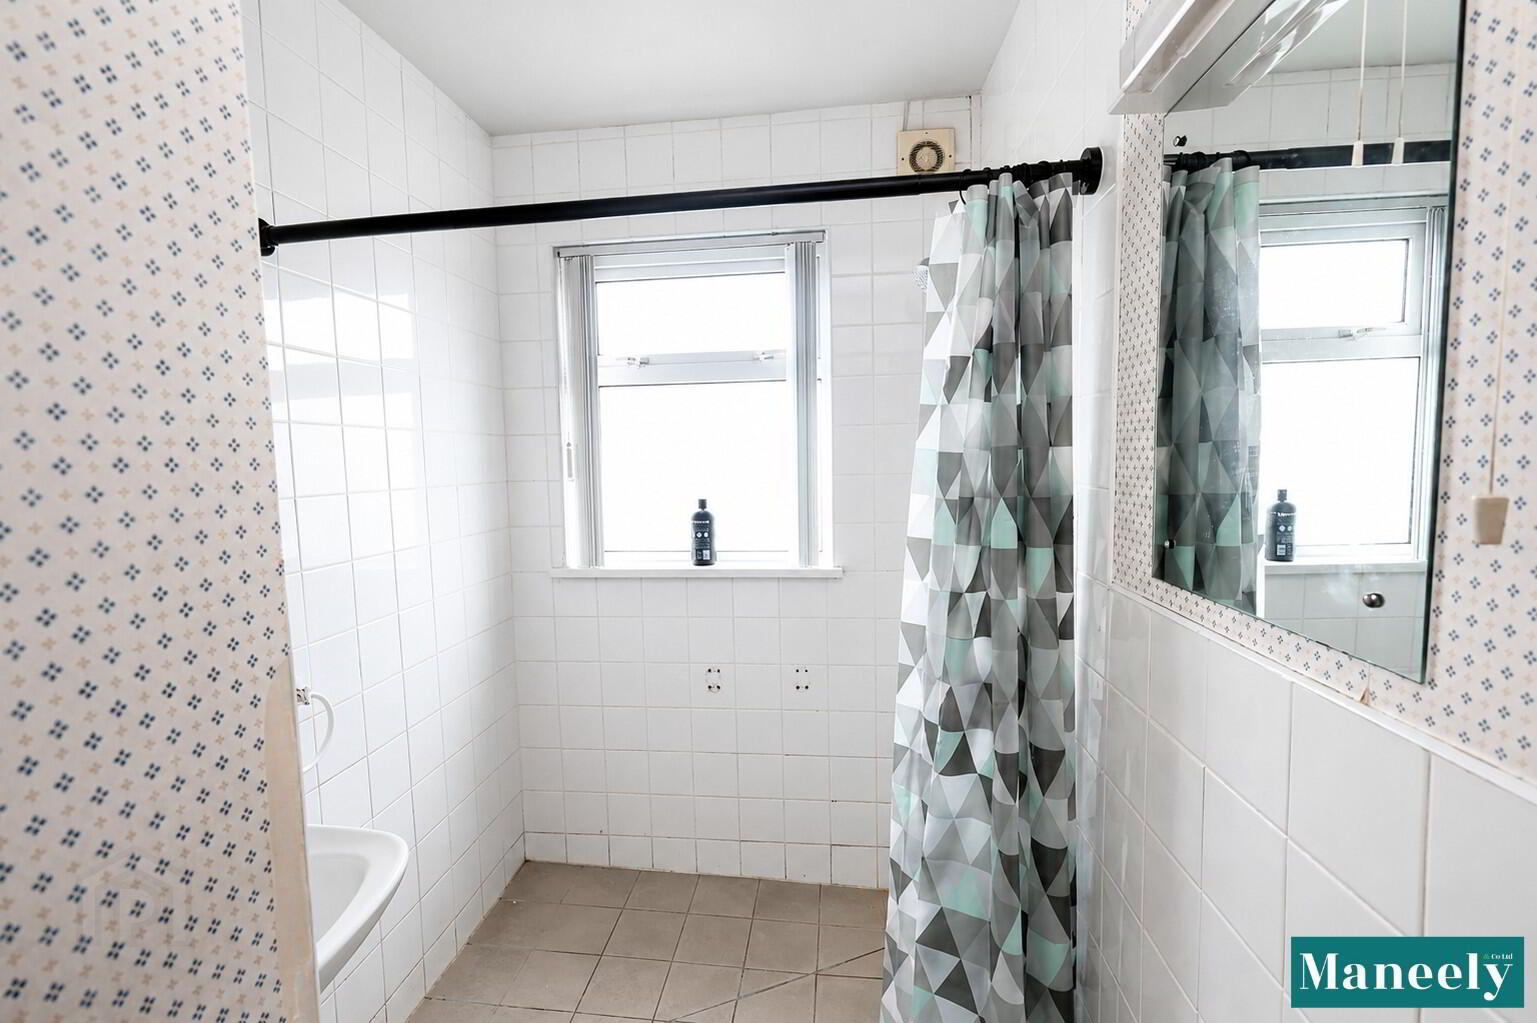
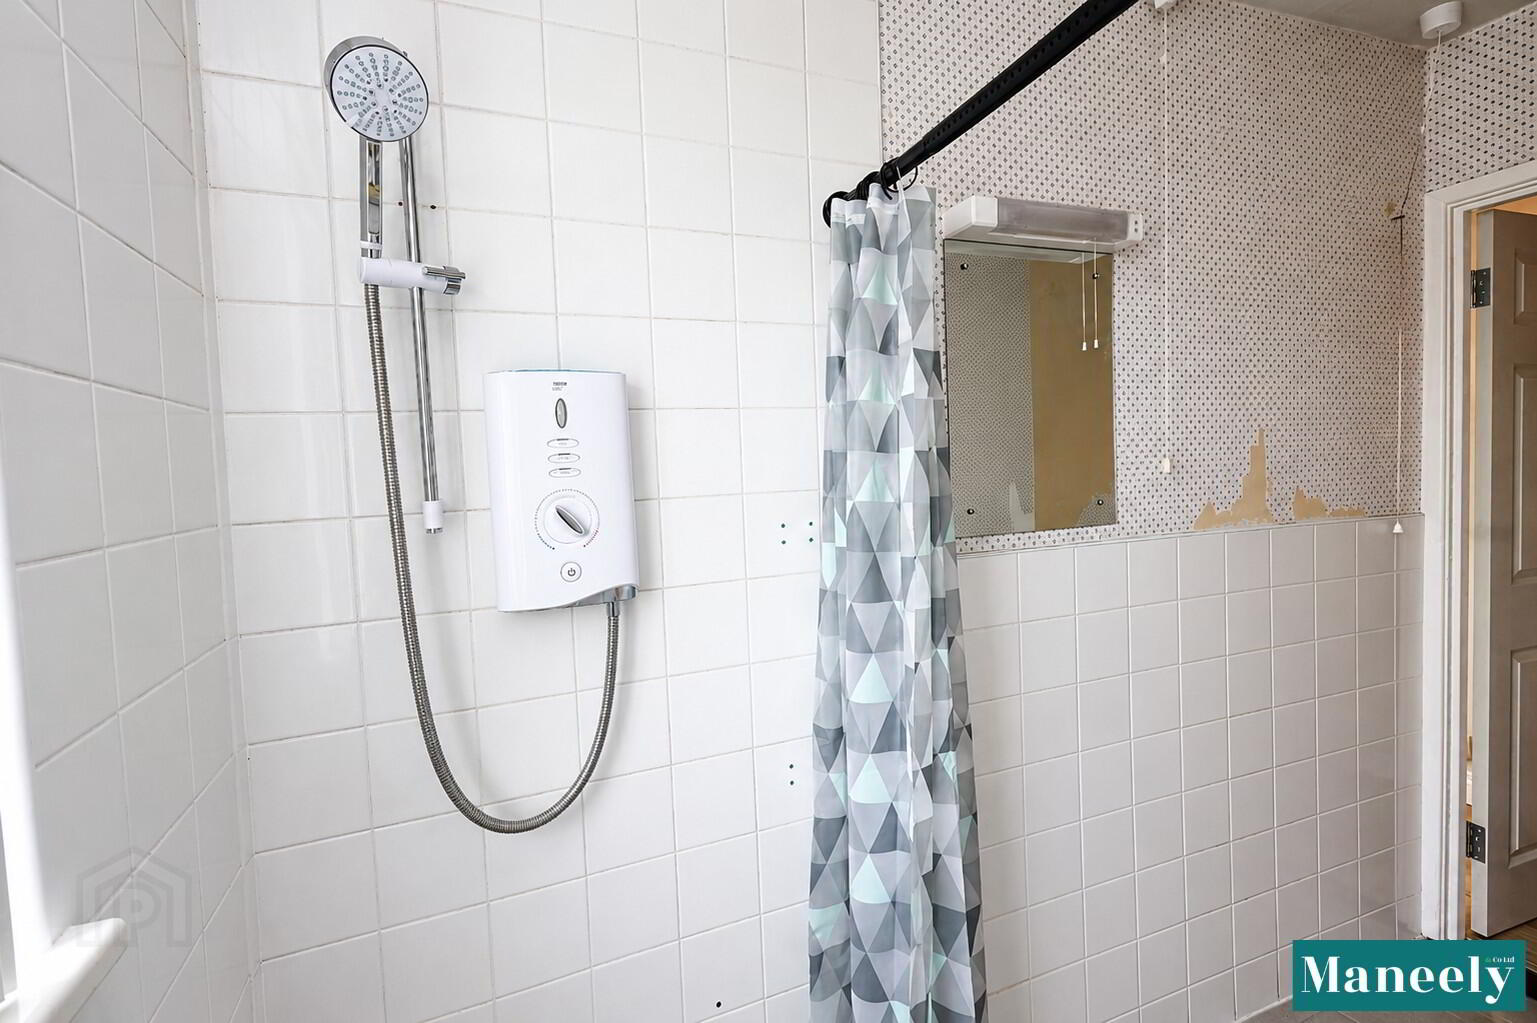
Bathroom: 1.52m (awp) x 2.73m (awp)
Wet Room Shower. Tiled Floor.
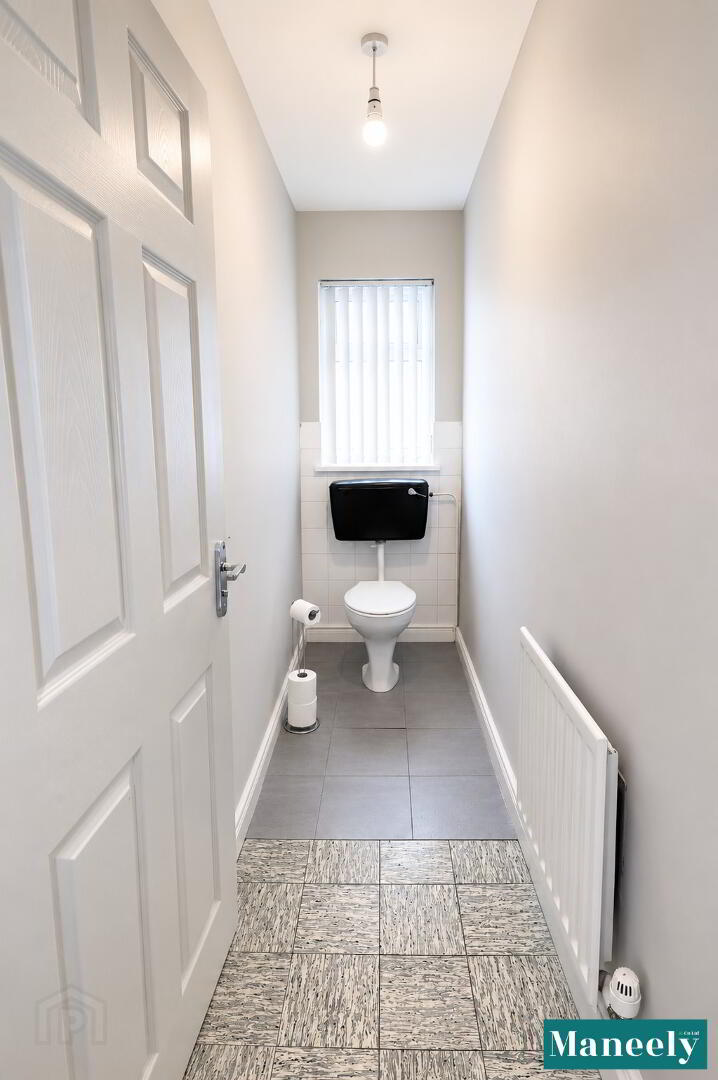
Toilet: 0.90m x 2.67m
Tiled Floor.
Outside Space: The Property sits on Apprx 2.2 Acres of Land. The Garden to the rear is a Blank Canvas, recently cleared for someone to put their own stamp on it, and eclosed on 2 Sides with trees.
Driveway to the Front and Parking to the Side.
Thinking of Selling or Renting?
FREE VALUATION!
If you are considering the sale or lease of your own property, we are delighted to offer a FREE SALES or RENTAL VALUATION, without obligation. Get in contact today and we will be happy to help & advise you!
(028) 8772 7799 | info@maneely.com
MISREPRESENTATION CLAUSE
Maneely & Co Ltd gives notice to anyone who may read these particulars as follows. These particulars do not constitute any part of an offer or contract. Any intending purchasers or lessees must satisfy themselves by inspection or otherwise to the correctness of each of the statements contained in these particulars. We cannot guarantee the accuracy or description of any dimensions, texts or photos which also may be taken by a wide camera lens or enhanced by photo shop All dimensions are taken to the nearest 5 inches. Descriptions of the property are inevitably subjective, and the descriptions contained herein are given in good faith as an opinion and not by way of statement of fact. The heating system and electrical appliances have not been tested and we cannot offer any guarantees on their condition.
Thank You
We will be in touch with you as soon as we can.